Welcome to the only David Weekley Tallowood model built on a premium view lot in the highly sought-after Macanta community of Castle Rock, Colorado—a rare opportunity combining modern open-concept design, luxury finishes, and breathtaking mountain and greenbelt views.
This exceptional home showcases a gourmet chef’s kitchen featuring a Viking gas cooktop, expansive quartz island, abundant cabinetry with soft-close hardware, granite surfaces, tile backsplash, and designer pendant lighting, all flowing seamlessly into a spacious great room filled with natural light and custom window treatments, including plantation shutters and motorized blinds. A main-level office adds flexibility for remote work or study.
The main-floor primary suite is a true retreat, offering peaceful greenbelt views, space for a sitting area, a large walk-in closet, and a luxurious five-piece bath with soaking tub and oversized shower. An upgraded laundry and mudroom with walk-in storage enhance everyday convenience.
Upstairs, discover a versatile loft and three additional bedrooms, including a Jack-and-Jill bath configuration plus a separate full hallway bath, providing comfort and functionality for family or guests.
Outdoor living captures the essence of Colorado with a custom flagstone patio, gas fire pit, spectacular sunsets, and an extended upper deck showcasing sweeping mountain and open-space views. The full unfinished walkout basement offers endless potential for future living space, recreation, or multigenerational design.
Residents enjoy access to Macanta’s Spoke amenity center, resort-style pool, fitness facilities, trails, parks, and community gathering spaces, all minutes from Castle Rock shopping, dining, and top Douglas County schools.
Homes with this location, model exclusivity, and view setting rarely become available—schedule your private showing today and experience Macanta living at its finest.
Sold for $1,085,000
$1,085,000
3293 Offbeaten Place, Castle Rock, CO 80108
4beds
6,093sqft
Single Family Residence
Built in 2022
10,019 Square Feet Lot
$1,084,300 Zestimate®
$178/sqft
$5,399 Estimated rent
Home value
$1,084,300
$1.03M - $1.14M
$5,399/mo
Zestimate® history
Owner options
List your home for rent
$5,399/mo
Rent Zestimate®
Find your next renter with Zillow Rental Manager. Plus, with online applications, you can quickly screen prospective tenants – for free.
$5,399/mo
Rent Zestimate®
Refinance and save
$5,248/mo
Est. payment
Refinancing to a lower rate could help reduce your monthly payments and save thousands over the life of the loan.
$5,248/mo
Est. payment
Explore your selling options
Work with a Zillow partner agent
Leverage their expertise and Zillow's premium Showcase listings to get your home seen by more buyers.
Get startedList with your own agent
Get your home in front of millions of buyers by listing it on Zillow.
Learn how to do itSell it yourself
Take full control of how buyers see your home on Zillow by listing For Sale by Owner (FSBO).
List your homeWhat's special
Zillow last checked:
Listing updated:
Listed by:
David Richins 303-799-9898 derichins@yahoo.com,
RE/MAX Professionals
Bought with:
Erica Dufford, 100025677
Coldwell Banker Realty 24
Source: REcolorado as distributed by MLS GRID,MLS#: 8636605
Facts & features
Interior
Bedrooms & bathrooms
- Bedrooms: 4
- Bathrooms: 4
- Full bathrooms: 3
- 1/2 bathrooms: 1
- Main level bathrooms: 2
- Main level bedrooms: 1
Bedroom
- Features: Primary Suite
- Level: Main
Bedroom
- Level: Upper
Bedroom
- Level: Upper
Bedroom
- Level: Upper
Bathroom
- Level: Main
Bathroom
- Features: Primary Suite
- Level: Main
Bathroom
- Level: Upper
Bathroom
- Level: Upper
Dining room
- Level: Main
Game room
- Level: Main
Kitchen
- Level: Main
Laundry
- Level: Main
Loft
- Level: Upper
Office
- Level: Main
Heating
- Forced Air, Natural Gas
Cooling
- Central Air
Features
- Eat-in Kitchen, Granite Counters, Jack & Jill Bathroom, Kitchen Island, Open Floorplan, Primary Suite, Smoke Free, Walk-In Closet(s)
- Flooring: Carpet, Vinyl
- Windows: Double Pane Windows, Window Coverings, Window Treatments
- Basement: Bath/Stubbed,Full,Unfinished,Walk-Out Access
- Number of fireplaces: 1
- Fireplace features: Great Room
Interior area
- Total structure area: 6,093
- Total interior livable area: 6,093 sqft
- Finished area above ground: 3,551
- Finished area below ground: 0
Property
Parking
- Total spaces: 3
- Parking features: Concrete
- Attached garage spaces: 3
Features
- Levels: Two
- Stories: 2
- Patio & porch: Covered, Deck, Front Porch, Patio
- Exterior features: Lighting, Rain Gutters
- Fencing: Full
Lot
- Size: 10,019 Square Feet
- Features: Cul-De-Sac, Greenbelt, Irrigated, Landscaped, Master Planned, Open Space, Sprinklers In Front, Sprinklers In Rear
Details
- Parcel number: R0608469
- Zoning: RES
- Special conditions: Standard
Construction
Type & style
- Home type: SingleFamily
- Architectural style: Traditional
- Property subtype: Single Family Residence
Materials
- Cement Siding, Frame
- Foundation: Slab
- Roof: Composition
Condition
- Year built: 2022
Utilities & green energy
- Electric: 110V, 220 Volts
- Sewer: Public Sewer
- Water: Public
- Utilities for property: Natural Gas Available
Community & HOA
Community
- Security: Carbon Monoxide Detector(s), Smoke Detector(s)
- Subdivision: Macanta
HOA
- Has HOA: Yes
- Amenities included: Clubhouse, Fitness Center, Park, Pool
- Services included: Recycling, Trash
- HOA fee: $100 monthly
- HOA name: MSI
- HOA phone: 720-974-4257
Location
- Region: Castle Rock
Financial & listing details
- Price per square foot: $178/sqft
- Tax assessed value: $1,132,934
- Annual tax amount: $12,260
- Date on market: 2/25/2026
- Listing terms: Cash,Conventional,FHA,VA Loan
- Exclusions: Sellers Personal Effects
- Ownership: Individual
- Electric utility on property: Yes
- Road surface type: Paved
Price history
| Date | Event | Price |
|---|---|---|
| 4/30/2026 | Sold | $1,085,000-0.9%$178/sqft |
Source:  REcolorado as distributed by MLS GRID #8636605 Report a problem REcolorado as distributed by MLS GRID #8636605 Report a problem | ||
| 4/17/2026 | Pending sale | $1,095,000$180/sqft |
Source: REcolorado as distributed by MLS GRID #8636605 Report a problem | ||
| 3/19/2026 | Price change | $1,095,000-4.8%$180/sqft |
Source: REcolorado as distributed by MLS GRID #8636605 Report a problem | ||
| 2/25/2026 | Listed for sale | $1,150,000-3.4%$189/sqft |
Source: REcolorado as distributed by MLS GRID #8636605 Report a problem | ||
| 8/18/2025 | Listing removed | $1,189,995$195/sqft |
Source:  elevateMLS #9502207 Report a problem elevateMLS #9502207 Report a problem | ||
| 6/17/2025 | Price change | $1,189,995-2.9%$195/sqft |
Source: elevateMLS #9502207 Report a problem | ||
| 5/21/2025 | Listed for sale | $1,225,000+12.1%$201/sqft |
Source: elevateMLS #9502207 Report a problem | ||
| 1/24/2022 | Sold | $1,092,526-1.4%$179/sqft |
Source: Public Record Report a problem | ||
| 10/6/2021 | Listing removed | -- |
Source:  David Weekley Homes Report a problem David Weekley Homes Report a problem | ||
| 10/1/2021 | Price change | $1,107,526+0.4%$182/sqft |
Source: David Weekley Homes Report a problem | ||
| 9/29/2021 | Price change | $1,103,571+0%$181/sqft |
Source: David Weekley Homes Report a problem | ||
| 9/25/2021 | Price change | $1,103,561+1.4%$181/sqft |
Source: David Weekley Homes Report a problem | ||
| 9/7/2021 | Listed for sale | $1,088,561$179/sqft |
Source: David Weekley Homes Report a problem | ||
Public tax history
| Year | Property taxes | Tax assessment |
|---|---|---|
| 2025 | $11,321 -1.5% | $70,810 -2.4% |
| 2024 | $11,488 +121% | $72,560 -1% |
| 2023 | $5,198 +28.1% | $73,270 +122.2% |
| 2022 | $4,056 | $32,980 +35.8% |
| 2021 | -- | $24,290 +150.4% |
| 2020 | $1,627 | $9,700 |
Find assessor info on the county website
Neighborhood: 80108
Nearby homes
- $1,098,9004 bd4 ba3.4k sqft3307 Offbeaten Pl, Castle Rock, CO 80108Off Market
- $1,280,0004 bd4 ba5k sqft3281 Offbeaten Pl, Castle Rock, CO 80108Sold

- $1,080,0006 bd5 ba4.4k sqft3269 Offbeaten Pl, Castle Rock, CO 80108Sold
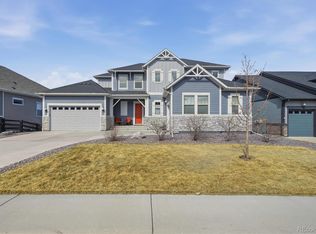
- $977,4005 bd5 ba3.7k sqft3321 Offbeaten Pl, Castle Rock, CO 80108Off Market
- $1,077,0004 bd4 ba3.3k sqft3372 Offbeaten Pl, Castle Rock, CO 80108Off Market
- $920,1003 bd2 ba3.6k sqft3294 Offbeaten Pl, Castle Rock, CO 80108Off Market
- $913,6004 bd4 ba3.7k sqft3280 Offbeaten Pl, Castle Rock, CO 80108Off Market
- $1,138,5003 bd3 ba2.8k sqft3335 Offbeaten Pl, Castle Rock, CO 80108Off Market
Nearby schools
GreatSchools rating
- 6/10Sage Canyon Elementary SchoolGrades: PK-6Distance: 1.9 mi
- 5/10Mesa Middle SchoolGrades: 6-8Distance: 3.4 mi
- 7/10Douglas County High SchoolGrades: 9-12Distance: 2.5 mi
Schools provided by the listing agent
- Elementary: Legacy Point
- Middle: Mesa
- High: Ponderosa
- District: Douglas RE-1
Source: REcolorado as distributed by MLS GRID. This data may not be complete. We recommend contacting the local school district to confirm school assignments for this home.
Get a cash offer in 3 minutes
Find out how much your home could sell for in as little as 3 minutes with a no-obligation cash offer.
Estimated market value
$1,084,300
Get a cash offer in 3 minutes
Find out how much your home could sell for in as little as 3 minutes with a no-obligation cash offer.
Estimated market value
$1,084,300
- Colorado
- Douglas County
- Castle Rock
- 80108
- 3293 Offbeaten Place
Nearby cities
Nearby neighborhoods
Nearby zip codes
Other Castle Rock Topics
