Thoughtfully designed & beautifully finished, this exceptional home blends refined interiors with extraordinary outdoor living—perfectly perched above the neighborhood backing to expansive open space with beautiful mountain views, sweeping vistas & unforgettable Colorado sunsets. A charming covered front porch creates a warm welcome, while inside, the main level showcases durable LVP flooring, elegant 8-foot doors, & a flowing open-concept layout. At the heart of the home, the chef-inspired kitchen features quartz countertops, a generous island with seating, abundant cabinetry, gas cooktop, & expansive pantry storage. The kitchen opens seamlessly to the great room, where a cozy fireplace & wall of windows frame open space & views. Expansive sliding doors lead to a composite deck with iron railings & steps down to the backyard oasis, creating effortless indoor-outdoor living. The main floor offers versatility with a private study, a stylish powder bath, & a built-in drop zone for organization. The south-facing driveway makes snow removal easy. Upstairs, 4 spacious bdrms & 3 baths provide comfort & flexibility. The luxurious primary retreat captures sweeping views & glowing sunset light, complemented by a spa-inspired 5-piece bath. Secondary bedrooms include a Jack-&-Jill bath w/ dual sinks & a private en-suite bedroom. An upper-level laundry room w/ cabinetry & sink completes the space. The finished walk-out basement expands the home’s livability w/ a large rec room, two additional bedrooms, & a full bath. Outside, over $100k in professional landscaping transforms the backyard into a true retreat. A spacious paver patio with integrated lighting, covered patio, fire pit, low-maintenance turf, & drip-irrigated garden beds create beautifully curated outdoor living. With an oversized 3-car garage, this home offers a lifestyle defined by mountain views, privacy, & exceptional design—inside & out. 2.75% VA Assumable loan potentially available for qualified VA Buyers.
Sold for $1,080,000
$1,080,000
3269 Offbeaten Place, Castle Rock, CO 80108
6beds
4,446sqft
Single Family Residence
Built in 2021
10,454 Square Feet Lot
$1,054,500 Zestimate®
$243/sqft
$5,158 Estimated rent
Home value
$1,054,500
$1.00M - $1.11M
$5,158/mo
Zestimate® history
Owner options
List your home for rent
$5,158/mo
Rent Zestimate®
Find your next renter with Zillow Rental Manager. Plus, with online applications, you can quickly screen prospective tenants – for free.
$5,158/mo
Rent Zestimate®
Refinance and save
$6,884/mo
Est. payment
Refinancing to a lower rate could help reduce your monthly payments and save thousands over the life of the loan.
$6,884/mo
Est. payment
Explore your selling options
Work with a Zillow partner agent
Leverage their expertise and Zillow's premium Showcase listings to get your home seen by more buyers.
Get startedList with your own agent
Get your home in front of millions of buyers by listing it on Zillow.
Learn how to do itSell it yourself
Take full control of how buyers see your home on Zillow by listing For Sale by Owner (FSBO).
List your homeWhat's special
Cozy fireplaceBeautiful mountain viewsDrip-irrigated garden bedsRefined interiorsLow-maintenance turfFire pitExpansive pantry storage
Zillow last checked:
Listing updated:
Listed by:
Kim Kronenberger 303-809-4390 kim@thekronenbergerteam.com,
RE/MAX Professionals
Bought with:
Michelle Valdez, 100041033
Rocky Mountain R.E. Advisors
Source: REcolorado as distributed by MLS GRID,MLS#: 6646141
Facts & features
Interior
Bedrooms & bathrooms
- Bedrooms: 6
- Bathrooms: 5
- Full bathrooms: 4
- 1/2 bathrooms: 1
- Main level bathrooms: 1
Bedroom
- Description: Wake To Open-Space Views In The Serene Primary Suite.
- Features: Primary Suite
- Level: Upper
- Area: 255 Square Feet
- Dimensions: 17 x 15
Bedroom
- Description: Generously Sized Upstairs Bedroom Includes A Jack-And-Jill Bath With Dual Sinks.
- Level: Upper
- Area: 120 Square Feet
- Dimensions: 10 x 12
Bedroom
- Description: Generously Sized Upstairs Bedroom Includes A Jack-And-Jill Bath With Dual Sinks.
- Level: Upper
- Area: 150 Square Feet
- Dimensions: 15 x 10
Bedroom
- Description: Private Bedroom With En-Suite—offering Flexibility And Privacy For Family Or Guests.
- Level: Upper
- Area: 121 Square Feet
- Dimensions: 11 x 11
Bedroom
- Description: Additional Bedroom Ideal For Guests Or Multigenerational Living.
- Level: Basement
- Area: 156 Square Feet
- Dimensions: 13 x 12
Bedroom
- Description: Additional Bedroom Ideal For Guests Or Multigenerational Living.
- Level: Basement
- Area: 375 Square Feet
- Dimensions: 15 x 25
Bathroom
- Description: Main Floor Powder Room Perfectly Positioned For Company.
- Level: Main
- Area: 25 Square Feet
- Dimensions: 5 x 5
Bathroom
- Description: The Spa-Inspired Five-Piece Bath And Expansive Custom Walk-In Closet Create A Private Sanctuary Designed For Comfort And Relaxation.
- Features: Primary Suite
- Level: Upper
- Area: 144 Square Feet
- Dimensions: 16 x 9
Bathroom
- Description: Jack-And-Jill Bath With Dual Sinks.
- Level: Upper
- Area: 45 Square Feet
- Dimensions: 5 x 9
Bathroom
- Description: Full En-Suite Private Bath For Family Or Guests.
- Level: Upper
- Area: 30 Square Feet
- Dimensions: 6 x 5
Bathroom
- Description: Full Private Bath Shared By Both Secondary Basement Bedrooms.
- Level: Basement
- Area: 50 Square Feet
- Dimensions: 5 x 10
Dining room
- Description: Light And Bright With Access To Covered Deck.
- Level: Main
- Area: 120 Square Feet
- Dimensions: 15 x 8
Family room
- Description: The Walk-Out Lower Level Expands The Home’s Livability With A Spacious Recreation Room
- Level: Basement
- Area: 459 Square Feet
- Dimensions: 17 x 27
Great room
- Description: Anchored By A Warm Fireplace And Bathed In Natural Light, The Open-Concept Great Room Connects Beautifully To The Kitchen And Dining Spaces, Keeping Everyone Comfortably Engaged.
- Level: Main
- Area: 408 Square Feet
- Dimensions: 17 x 24
Kitchen
- Description: A True Centerpiece Of The Home, The Kitchen Features Quartz Countertops, A Generous Island With Seating, 42-Inch Cabinetry, Abundant Storage, A Gas Cooktop, Convection Microwave, And A Spacious Pantry—designed To Impress And Perform.
- Level: Main
- Area: 336 Square Feet
- Dimensions: 16 x 21
Laundry
- Description: The Upstairs Laundry Room Includes Cabinetry And A Sink For Added Efficiency—designed To Simplify Everyday Routines.
- Level: Upper
- Area: 66 Square Feet
- Dimensions: 11 x 6
Office
- Description: A Private Main-Floor Study Offers Versatility As A Home Office, Guest Suite, Or Additional Bedroom—easily Adapting To Your Evolving Lifestyle.
- Level: Main
- Area: 195 Square Feet
- Dimensions: 13 x 15
Heating
- Forced Air, Natural Gas
Cooling
- Central Air
Appliances
- Included: Cooktop, Dishwasher, Disposal, Microwave, Range Hood, Refrigerator, Self Cleaning Oven, Tankless Water Heater
- Laundry: In Unit
Features
- Ceiling Fan(s), Eat-in Kitchen, Entrance Foyer, Five Piece Bath, High Ceilings, High Speed Internet, Jack & Jill Bathroom, Kitchen Island, Open Floorplan, Pantry, Primary Suite, Quartz Counters, Radon Mitigation System, Smoke Free, Walk-In Closet(s), Wired for Data
- Flooring: Carpet, Tile, Vinyl
- Windows: Double Pane Windows, Window Coverings
- Basement: Bath/Stubbed,Exterior Entry,Finished,Full,Interior Entry,Sump Pump,Walk-Out Access
- Number of fireplaces: 1
- Fireplace features: Gas Log, Great Room
Interior area
- Total structure area: 4,446
- Total interior livable area: 4,446 sqft
- Finished area above ground: 2,964
- Finished area below ground: 1,405
Property
Parking
- Total spaces: 3
- Parking features: Concrete, Lighted, Oversized
- Attached garage spaces: 3
Features
- Levels: Two
- Stories: 2
- Patio & porch: Covered, Deck, Front Porch, Patio
- Exterior features: Fire Pit, Gas Valve, Lighting, Private Yard, Rain Gutters
- Fencing: Full
- Has view: Yes
- View description: Mountain(s)
Lot
- Size: 10,454 Square Feet
- Features: Cul-De-Sac, Greenbelt, Landscaped, Level, Master Planned, Open Space, Sprinklers In Front, Sprinklers In Rear
Details
- Parcel number: R0608471
- Special conditions: Standard
Construction
Type & style
- Home type: SingleFamily
- Architectural style: Traditional
- Property subtype: Single Family Residence
Materials
- Cement Siding, Frame, Stone
- Foundation: Slab
- Roof: Composition
Condition
- Updated/Remodeled
- Year built: 2021
Details
- Builder model: Hideaway
- Builder name: David Weekley Homes
Utilities & green energy
- Electric: 220 Volts
- Sewer: Public Sewer
- Water: Public
- Utilities for property: Cable Available, Electricity Connected, Internet Access (Wired), Natural Gas Connected, Phone Available
Community & HOA
Community
- Security: Carbon Monoxide Detector(s), Security System, Smart Cameras, Smart Locks, Smoke Detector(s), Video Doorbell
- Subdivision: Macanta
HOA
- Has HOA: Yes
- Amenities included: Clubhouse, Fitness Center, Park, Pool, Trail(s)
- Services included: Maintenance Grounds, Recycling, Trash
- HOA fee: $100 monthly
- HOA name: MSI
- HOA phone: 720-974-4257
Location
- Region: Castle Rock
Financial & listing details
- Price per square foot: $243/sqft
- Tax assessed value: $1,050,000
- Annual tax amount: $10,589
- Date on market: 2/26/2026
- Listing terms: Cash,Conventional,VA Loan
- Exclusions: Seller's Personal Property weather Station exterior Cameras, Stand Alone Cameras Inside 2 Wine Fridges In Basement garage Refrigerator draperies Are Negotiable. If Buyer Doesn't Want Them Seller Will Keep Them. tv's
- Ownership: Individual
- Electric utility on property: Yes
- Road surface type: Paved
Price history
| Date | Event | Price |
|---|---|---|
| 4/6/2026 | Sold | $1,080,000-1.4%$243/sqft |
Source:  REcolorado as distributed by MLS GRID #6646141 Report a problem REcolorado as distributed by MLS GRID #6646141 Report a problem | ||
| 3/7/2026 | Pending sale | $1,095,000$246/sqft |
Source: REcolorado as distributed by MLS GRID #6646141 Report a problem | ||
| 2/26/2026 | Listed for sale | $1,095,000+9.8%$246/sqft |
Source: REcolorado as distributed by MLS GRID #6646141 Report a problem | ||
| 2/2/2022 | Sold | $997,340+5%$224/sqft |
Source: Public Record Report a problem | ||
| 9/7/2021 | Listed for sale | $949,631$214/sqft |
Source:  David Weekley Homes Report a problem David Weekley Homes Report a problem | ||
Public tax history
| Year | Property taxes | Tax assessment |
|---|---|---|
| 2025 | $10,589 -1.5% | $65,620 -3.7% |
| 2024 | $10,746 +38.3% | $68,110 -1% |
| 2023 | $7,771 +90% | $68,770 +39.5% |
| 2022 | $4,090 | $49,310 +101.3% |
| 2021 | -- | $24,490 +149.9% |
| 2020 | $1,644 | $9,800 |
Find assessor info on the county website
Neighborhood: 80108
Nearby homes
- $1,280,0004 bd4 ba5k sqft3281 Offbeaten Pl, Castle Rock, CO 80108Sold

- $1,085,0004 bd4 ba6k sqft3293 Offbeaten Pl, Castle Rock, CO 80108Sold
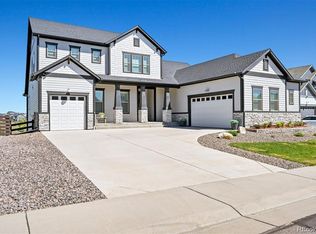
- $1,399,9004 bd4 ba4.4k sqft3233 Offbeaten Pl, Castle Rock, CO 80108Sold

- $862,5004 bd4 ba3.3k sqft3270 Offbeaten Pl, Castle Rock, CO 80108Off Market
- $929,0004 bd4 ba5.1k sqft3256 Offbeaten Pl, Castle Rock, CO 80108Sold
- $894,7004 bd4 ba3.7k sqft3280 Offbeaten Pl, Castle Rock, CO 80108Off Market
- $1,051,2004 bd4 ba3.3k sqft3372 Offbeaten Pl, Castle Rock, CO 80108Off Market
- $1,072,2004 bd4 ba3.4k sqft3307 Offbeaten Pl, Castle Rock, CO 80108Off Market
Nearby schools
GreatSchools rating
- 8/10Sage Canyon Elementary SchoolGrades: PK-6Distance: 1.9 mi
- 6/10Mesa Middle SchoolGrades: 6-8Distance: 3.4 mi
- 6/10Douglas County High SchoolGrades: 9-12Distance: 2.5 mi
Schools provided by the listing agent
- Elementary: Legacy Point
- Middle: Sagewood
- High: Ponderosa
- District: Douglas RE-1
Source: REcolorado as distributed by MLS GRID. This data may not be complete. We recommend contacting the local school district to confirm school assignments for this home.
Get a cash offer in 3 minutes
Find out how much your home could sell for in as little as 3 minutes with a no-obligation cash offer.
Estimated market value
$1,054,500
Get a cash offer in 3 minutes
Find out how much your home could sell for in as little as 3 minutes with a no-obligation cash offer.
Estimated market value
$1,054,500
- Colorado
- Douglas County
- Castle Rock
- 80108
- 3269 Offbeaten Place
