Skip main navigation
Sold for $1,399,900
  • $1,399,900

    3233 Offbeaten Place, Castle Rock, CO 80108

    4beds
    4,434sqft
    Single Family Residence
    Built in 2021
    0.37 Acres Lot
    $1,318,100 Zestimate®
    $316/sqft
    $4,692 Estimated rent

    Home value

    $1,318,100

    $1.25M - $1.40M

    $4,692/mo

    Zestimate® history
    Loading
    Loading...

    Owner options

    List your home for rent

    $4,692/mo

    Rent Zestimate®

    Find your next renter with Zillow Rental Manager. Plus, with online applications, you can quickly screen prospective tenants – for free.

    Learn more

    $4,692/mo

    Rent Zestimate®

    Refinance and save

    $6,742/mo

    Est. payment

    Refinancing to a lower rate could help reduce your monthly payments and save thousands over the life of the loan.

    See today's rates

    $6,742/mo

    Est. payment

    Explore your selling options

    Work with a Zillow partner agent

    Leverage their expertise and Zillow's premium Showcase listings to get your home seen by more buyers.

    Get started

    List with your own agent

    Get your home in front of millions of buyers by listing it on Zillow.

    Learn how to do it

    Sell it yourself

    Take full control of how buyers see your home on Zillow by listing For Sale by Owner (FSBO).

    List your home

    What's special

    Open floor planGame roomOversized picture windowsWet barBuilt-in fire pit
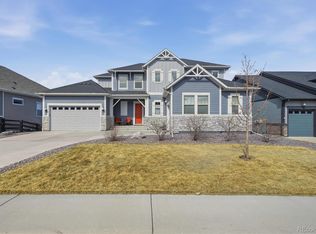
    Welcome to your masterpiece MODEL home for sale in Macanta! Incredibly unique and timelessly decorated, this ranch model home will leave you feeling like you've entered your dream home. This Jadewood model features 4,434 finished square feet with a completed walkout basement. Walk in the front door to a gorgeous, open floor plan featuring 10' ceilings and a 12' slider that overlooks open space. Drink your coffee or enjoy your happy hour on the extended covered deck while looking out at the Rocky Mountains. Prepare dinner using top of the line GE appliances while conversing at your oversized waterfall island. Socialize from any main living area as all the rooms flow together to create a functional and flowing design for living. The warm feel of the Owners Retreat with it's oversized picture windows looks out over the open space and mountains and leaves you feeling like you are in your own private oasis. The zen like Owners Bath creates a sensational space to relax in! The walk-in super shower featuring designer selected wall tile and a rain head shower creates a spa like experience. Two additional bedrooms on the main floor share a jack & jill bathroom, and are tucked back in their own wing to lend space for the perfect living separation. Head down into the finished basement that features a game room, 4th bedroom, full bath, wet bar and 16' slider opening to the backyard creates an amazing indoor/outdoor living space. The built-in fire pit will highlight the ambiance of the manicured and landscaped backyard. This home features 4 bedrooms, 3-car garage, study, command center and finished basement. This model home includes full fencing, landscape and all model home furniture.

    Zillow last checked:

    Listing updated:

    Listed by:

    Dennis Schick 970-226-3990,

    RE/MAX Alliance,

    John Taylor 970-541-1003,

    RE/MAX Alliance

    Bought with:

    Paige McLaughlin, 100077813

    RE/MAX Alliance

    Source: REcolorado as distributed by MLS GRID,MLS#: 3003653MLS Logo

    Facts & features

    Interior

    Bedrooms & bathrooms
    • Bedrooms: 4
    • Bathrooms: 4
    • Full bathrooms: 2
    • 3/4 bathrooms: 1
    • 1/2 bathrooms: 1
    • Main level bathrooms: 3
    • Main level bedrooms: 3
    Primary bedroom
    • Level: Main
    Bedroom
    • Level: Main
    Bedroom
    • Level: Main
    Bedroom
    • Level: Basement
    Primary bathroom
    • Level: Main
    Bathroom
    • Level: Main
    Bathroom
    • Level: Basement
    Bathroom
    • Level: Main
    Family room
    • Level: Main
    Kitchen
    • Level: Main
    Office
    • Level: Main
    Heating
    • Forced Air, Natural Gas
    Cooling
    • Central Air
    Appliances
    • Included: Cooktop, Dishwasher, Disposal, Dryer, Gas Water Heater, Microwave, Oven, Range Hood, Refrigerator, Self Cleaning Oven, Tankless Water Heater, Washer
    • Laundry: In Unit
    Features
    • Ceiling Fan(s), Entrance Foyer, Jack & Jill Bathroom, Kitchen Island, Open Floorplan, Pantry, Primary Suite, Quartz Counters, Radon Mitigation System, Smoke Free, Sound System, Walk-In Closet(s), Wet Bar
    • Flooring: Carpet, Tile, Wood
    • Windows: Double Pane Windows
    • Basement: Finished,Full,Sump Pump,Walk-Out Access
    • Has fireplace: Yes
    • Fireplace features: Family Room, Gas
    • Furnished: Yes
    • Common walls with other units/homes: No Common Walls
    Interior area
    • Total structure area: 4,434
    • Total interior livable area: 4,434 sqft
    • Finished area above ground: 2,622
    • Finished area below ground: 1,023

    Property

    Parking
    • Total spaces: 3
    • Parking features: Garage - Attached, Carport
    • Attached garage spaces: 2
    • Carport spaces: 1
    • Covered spaces: 3
    Features
    • Levels: One
    • Stories: 1
    • Patio & porch: Covered, Deck
    • Exterior features: Fire Pit, Lighting, Private Yard, Rain Gutters
    • Fencing: Full
    Lot
    • Size: 0.37 Acres
    • Features: Cul-De-Sac, Landscaped, Master Planned, Open Space, Sprinklers In Front, Sprinklers In Rear
    Details
    • Parcel number: R0608473
    • Special conditions: Standard

    Construction

    Type & style
    • Home type: SingleFamily
    • Architectural style: Cottage,Traditional
    • Property subtype: Single Family Residence
    Materials
    • Cement Siding, Frame, Stone
    • Foundation: Concrete Perimeter
    Condition
    • Model
    • New construction: Yes
    • Year built: 2021
    Details
    • Builder model: Jadewood Elevation C
    • Builder name: David Weekley Homes

    Utilities & green energy

    • Sewer: Public Sewer
    • Water: Public
    • Utilities for property: Cable Available, Electricity Connected, Internet Access (Wired), Natural Gas Connected, Phone Available

    Community & HOA

    Community
    • Security: Carbon Monoxide Detector(s), Radon Detector, Security System, Smoke Detector(s)
    • Subdivision: Macanta
    HOA
    • Has HOA: Yes
    • Amenities included: Clubhouse, Fitness Center, Garden Area, Park, Parking, Playground, Pool, Trail(s)
    • Services included: Maintenance Grounds, Recycling, Road Maintenance, Sewer, Trash
    • HOA fee: $100 monthly
    • HOA name: MSI, LLC
    • HOA phone: 303-420-4433
    Location
    • Region: Castle Rock

    Financial & listing details

    • Price per square foot: $316/sqft
    • Tax assessed value: $1,108,840
    • Annual tax amount: $15,000
    • Date on market: 10/18/2023
    • Listing terms: Cash,Conventional,Jumbo
    • Exclusions: None
    • Ownership: Builder
    • Electric utility on property: Yes
    • Road surface type: Paved

    Price history

    DateEventPrice
    12/8/2023Sold$1,399,900$316/sqft
    Source: REcolorado as distributed by MLS GRID #3003653 Report a problem
    10/24/2023Pending sale$1,399,900$316/sqft
    Source: REcolorado as distributed by MLS GRID #3003653 Report a problem
    10/4/2023Listed for sale$1,399,900-2%$316/sqft
    Source: David Weekley Homes Report a problem
    11/5/2022Listing removed--
    Source: David Weekley Homes Report a problem
    10/18/2022Price change$1,428,025+0.2%$322/sqft
    Source: David Weekley Homes Report a problem
    10/3/2022Price change$1,425,121-1.7%$321/sqft
    Source: RE/MAX International #2903044 Report a problem
    9/8/2022Price change$1,450,121-9.3%$327/sqft
    Source: RE/MAX International #2903044 Report a problem
    8/10/2022Listed for sale$1,599,121$361/sqft
    Source: RE/MAX International #2903044 Report a problem

    Public tax history

    YearProperty taxesTax assessment
    2025$11,618 -1.5%$69,310 -6.8%
    2024$11,790 +34.2%$74,370 -1%
    2023$8,788 +88.3%$75,090 +34.7%
    2022$4,667 $55,760 +99.5%
    2021-- $27,950 +142%
    2020$1,937 $11,550
    Find assessor info on the county website

    Neighborhood: 80108

    Nearby schools

    GreatSchools rating
    Schools provided by the listing agent
    • Elementary: Legacy Point
    • Middle: Sagewood
    • High: Ponderosa
    • District: Douglas RE-1

    Source: REcolorado as distributed by MLS GRID. This data may not be complete. We recommend contacting the local school district to confirm school assignments for this home.

    Get a cash offer in 3 minutes
    Find out how much your home could sell for in as little as 3 minutes with a no-obligation cash offer.
    Estimated market value
    $1,318,100
    Get a cash offer in 3 minutes
    Find out how much your home could sell for in as little as 3 minutes with a no-obligation cash offer.
    Estimated market value
    $1,318,100