Skip main navigation
Sold for $1,322,525
  • $1,322,525

    3227 Offbeaten Place, Castle Rock, CO 80108

    3beds
    6,251sqft
    Single Family Residence
    Built in 2023
    0.41 Acres Lot
    $1,335,900 Zestimate®
    $212/sqft
    $5,151 Estimated rent

    Home value

    $1,335,900

    $1.24M - $1.44M

    $5,151/mo

    Zestimate® history
    Loading
    Loading...

    Owner options

    List your home for rent

    $5,151/mo

    Rent Zestimate®

    Find your next renter with Zillow Rental Manager. Plus, with online applications, you can quickly screen prospective tenants – for free.

    Learn more

    $5,151/mo

    Rent Zestimate®

    Refinance and save

    $6,374/mo

    Est. payment

    Refinancing to a lower rate could help reduce your monthly payments and save thousands over the life of the loan.

    See today's rates

    $6,374/mo

    Est. payment

    Explore your selling options

    Work with a Zillow partner agent

    Leverage their expertise and Zillow's premium Showcase listings to get your home seen by more buyers.

    Get started

    List with your own agent

    Get your home in front of millions of buyers by listing it on Zillow.

    Learn how to do it

    Sell it yourself

    Take full control of how buyers see your home on Zillow by listing For Sale by Owner (FSBO).

    List your home

    What's special

    Mountains viewsVaulted cathedral ceilingsFarmhouse sinkVersatile studyCovered patioOpen spacePrep area
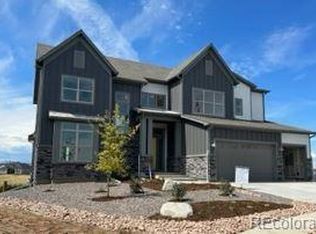
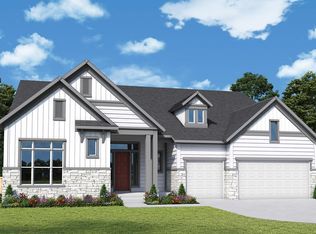
    Introducing the magnificent Laramie by David Weekley Homes! This new construction home in Macanta offers single-story, ranch-style living with a walkout basement.This west-facing home offers mountains views, backs onto open space, and features 3,215 square feet on the main floor with vaulted cathedral ceilings. Explore the lifestyle potential of the 3 full bedrooms, 3 full baths and a convenient powder room.Creates your family's ideal specialty spaces with the versatile study and sunny retreat. The gourmet chef's kitchen features and farmhouse sink, GE Cafe appliances and a tuck-behind butler's pantry and prep area perfect for all of your entertaining needs.The open layout allows for clean sight lines that are open throughout the whole living area, with the kitchen overlooking the living, dining, retreat and covered patio, making for the perfect space for gatherings of family and friends. Relax and enjoy the sunsets on your extended rear covered porch.As a final touch, the 4-car tandem garage and full unfinished basement provides a plethora of extra space for storage and additional living.Call David Weekley’s Macanta Team to learn about the industry-leading warranty and EnergySaver™ features included with this new construction home for sale in Castle Rock, CO!

    Zillow last checked:

    Listing updated:

    Listed by:

    Dennis Schick 970-226-3990,

    RE/MAX Alliance,

    John Taylor 970-541-1003,

    RE/MAX Alliance

    Bought with:

    Chris Grund, 100030855

    Coldwell Banker Realty 24

    Source: REcolorado as distributed by MLS GRID,MLS#: 8370196MLS Logo

    Facts & features

    Interior

    Bedrooms & bathrooms
    • Bedrooms: 3
    • Bathrooms: 4
    • Full bathrooms: 2
    • 3/4 bathrooms: 1
    • 1/2 bathrooms: 1
    • Main level bathrooms: 4
    • Main level bedrooms: 3
    Primary bedroom
    • Level: Main
    Bedroom
    • Level: Main
    Bedroom
    • Level: Main
    Primary bathroom
    • Level: Main
    Bathroom
    • Level: Main
    Bathroom
    • Level: Main
    Bathroom
    • Level: Main
    Dining room
    • Level: Main
    Family room
    • Level: Main
    Laundry
    • Level: Main
    Office
    • Level: Main
    Office
    • Level: Main
    Heating
    • Forced Air, Natural Gas
    Cooling
    • Central Air
    Appliances
    • Included: Cooktop, Dishwasher, Disposal, Double Oven, Gas Water Heater, Microwave, Oven, Range Hood, Self Cleaning Oven, Tankless Water Heater
    • Laundry: In Unit
    Features
    • Ceiling Fan(s), Entrance Foyer, Five Piece Bath, Kitchen Island, Open Floorplan, Pantry, Primary Suite, Quartz Counters, Radon Mitigation System, Smoke Free, Vaulted Ceiling(s), Walk-In Closet(s)
    • Flooring: Carpet, Tile, Wood
    • Windows: Double Pane Windows
    • Basement: Bath/Stubbed,Full,Sump Pump,Unfinished,Walk-Out Access
    • Has fireplace: Yes
    • Fireplace features: Family Room, Gas
    • Common walls with other units/homes: No Common Walls
    Interior area
    • Total structure area: 6,251
    • Total interior livable area: 6,251 sqft
    • Finished area above ground: 3,215
    • Finished area below ground: 0

    Property

    Parking
    • Total spaces: 4
    • Parking features: Garage - Attached
    • Attached garage spaces: 4
    Features
    • Levels: One
    • Stories: 1
    • Patio & porch: Covered, Deck, Front Porch
    • Exterior features: Gas Valve, Lighting, Private Yard, Rain Gutters
    • Fencing: Full
    Lot
    • Size: 0.41 Acres
    • Features: Cul-De-Sac, Landscaped, Open Space, Sprinklers In Front
    Details
    • Parcel number: R0608474
    • Special conditions: Standard

    Construction

    Type & style
    • Home type: SingleFamily
    • Architectural style: Cottage,Traditional
    • Property subtype: Single Family Residence
    Materials
    • Cement Siding, Frame
    • Roof: Metal
    Condition
    • New Construction
    • New construction: Yes
    • Year built: 2023
    Details
    • Builder model: Laramie Elevation A
    • Builder name: David Weekley Homes

    Utilities & green energy

    • Sewer: Public Sewer
    • Water: Public
    • Utilities for property: Cable Available, Electricity Connected, Natural Gas Available, Natural Gas Connected, Phone Available

    Community & HOA

    Community
    • Security: Carbon Monoxide Detector(s), Radon Detector, Smoke Detector(s), Video Doorbell
    • Subdivision: Macanta
    HOA
    • Has HOA: Yes
    • Amenities included: Clubhouse, Fitness Center, Garden Area, Park, Parking, Playground, Pool, Trail(s)
    • Services included: Maintenance Grounds, Road Maintenance, Sewer, Snow Removal, Trash
    • HOA fee: $100 monthly
    • HOA name: MSI LLC
    • HOA phone: 303-420-4433
    Location
    • Region: Castle Rock

    Financial & listing details

    • Price per square foot: $212/sqft
    • Tax assessed value: $1,265,734
    • Annual tax amount: $5,424
    • Date on market: 8/15/2023
    • Listing terms: 1031 Exchange,Cash,Conventional,Jumbo
    • Exclusions: Any Builder Or Staging Items
    • Ownership: Builder
    • Electric utility on property: Yes
    • Road surface type: Paved

    Price history

    DateEventPrice
    10/31/2023Sold$1,322,525-2.6%$212/sqft
    Source: REcolorado as distributed by MLS GRID #8370196 Report a problem
    9/25/2023Pending sale$1,358,439$217/sqft
    Source: REcolorado as distributed by MLS GRID #8370196 Report a problem
    8/15/2023Price change$1,358,439+0%$217/sqft
    Source: REcolorado as distributed by MLS GRID #8370196 Report a problem
    7/20/2023Price change$1,358,1190%$217/sqft
    Source: David Weekley Homes Report a problem
    7/18/2023Price change$1,358,1290%$217/sqft
    Source: David Weekley Homes Report a problem
    6/29/2023Price change$1,358,449+0%$217/sqft
    Source: David Weekley Homes Report a problem
    6/24/2023Listed for sale$1,358,124$217/sqft
    Source: David Weekley Homes Report a problem

    Public tax history

    YearProperty taxesTax assessment
    2025$13,099 +20.4%$79,110 -5.1%
    2024$10,879 +100.6%$83,390 +27.8%
    2023$5,424 +10.9%$65,230 +89.5%
    2022$4,893 $34,420 +17.5%
    2021-- $29,300 +139.2%
    2020$2,055 $12,250
    Find assessor info on the county website

    Neighborhood: 80108

    Nearby schools

    GreatSchools rating
    Schools provided by the listing agent
    • Elementary: Legacy Point
    • Middle: Sagewood
    • High: Ponderosa
    • District: Douglas RE-1

    Source: REcolorado as distributed by MLS GRID. This data may not be complete. We recommend contacting the local school district to confirm school assignments for this home.

    Get a cash offer in 3 minutes
    Find out how much your home could sell for in as little as 3 minutes with a no-obligation cash offer.
    Estimated market value
    $1,335,900
    Get a cash offer in 3 minutes
    Find out how much your home could sell for in as little as 3 minutes with a no-obligation cash offer.
    Estimated market value
    $1,335,900