If you've been searching for a home with plenty of room and convenient one-level living, look no further! Conveniently located near Franklin, this spacious 4-bedroom, 2-bath home offers the space and practicality you've been looking for. Recent improvements include a newly installed septic system, a newer HVAC system, and portions of new flooring and fresh paint. The basement provides ample storage space for all your extras, hobbies, and toys, while the carport offers covered parking to keep you out of the weather. Enjoy the convenience of being close to town while having the room you need to spread out and make yourself at home. Don't miss this opportunity to find the space, comfort, and convenience you've been looking for!
For sale
$229,900
3293 Petersburg Pike, Franklin, WV 26807
4beds
2,714sqft
Single Family Residence
Built in 1950
0.68 Acres Lot
$-- Zestimate®
$85/sqft
$-- HOA
What's special
Convenient one-level livingCarport offers covered parking
- 34 days
- 311
- 10
Likely to sell faster than
Zillow last checked:
Listing updated:
Listed by:
Mr. Jeremy S. Harper 304-521-5871,
Seneca Rocks Realty, LLC
Source: Bright MLS,MLS#: WVPT2001416
Facts & features
Interior
Bedrooms & bathrooms
- Bedrooms: 4
- Bathrooms: 2
- Full bathrooms: 2
- Main level bathrooms: 2
- Main level bedrooms: 4
Basement
- Area: 1322
Heating
- Heat Pump, Electric
Cooling
- Central Air, Electric
Appliances
- Included: Oven/Range - Electric, Electric Water Heater
Features
- Attic/House Fan, Bathroom - Tub Shower, Ceiling Fan(s), Dining Area, Floor Plan - Traditional, Dry Wall
- Flooring: Carpet, Luxury Vinyl, Vinyl
- Basement: Other
- Number of fireplaces: 2
- Fireplace features: Brick
Interior area
- Total structure area: 3,514
- Total interior livable area: 2,714 sqft
- Finished area above ground: 2,192
- Finished area below ground: 522
Property
Parking
- Total spaces: 4
- Parking features: Attached Carport, Driveway
- Carport spaces: 1
- Uncovered spaces: 3
Accessibility
- Accessibility features: Accessible Doors
Features
- Levels: One
- Stories: 1
- Pool features: None
- Frontage type: Road Frontage
Lot
- Size: 0.68 Acres
- Features: Cleared, Level, Open Lot, Rear Yard
Details
- Additional structures: Above Grade, Below Grade
- Parcel number: 03 8003400000000
- Zoning: 101
- Special conditions: Standard
Construction
Type & style
- Home type: SingleFamily
- Architectural style: Ranch/Rambler
- Property subtype: Single Family Residence
Materials
- Block, Frame, Stick Built, Vinyl Siding
- Foundation: Block, Permanent, Concrete Perimeter
- Roof: Shingle
Condition
- Good
- New construction: No
- Year built: 1950
- Major remodel year: 1988
Utilities & green energy
- Electric: 200+ Amp Service
- Sewer: On Site Septic
- Water: Public
- Utilities for property: Cable Available, Phone Available, Propane, Broadband, Satellite Internet Service
Community & HOA
HOA
- Has HOA: No
Location
- Region: Franklin
Financial & listing details
- Price per square foot: $85/sqft
- Tax assessed value: $124,620
- Annual tax amount: $846
- Date on market: 10/12/2026
- Listing agreement: Exclusive Right To Sell
- Listing terms: Cash,Conventional,FHA,VA Loan
- Ownership: Fee Simple
- Road surface type: Black Top
Estimated market value
Not available
Estimated sales range
Not available
$1,707/mo
Price history
| Date | Event | Price |
|---|---|---|
| 10/12/2026 | Listed for sale | $229,900$85/sqft |
Source:  Bright MLS #WVPT2001416 Report a problem | ||
Public tax history
| Year | Property taxes | Tax assessment |
|---|---|---|
| 2025 | $812 +3% | $119,640 +3% |
| 2024 | $788 +4.7% | $116,100 +4.7% |
| 2023 | $753 +14.1% | $110,940 +14.1% |
| 2022 | $660 | $97,200 +2.3% |
| 2021 | -- | $94,980 +1.9% |
| 2020 | -- | $93,240 +3.7% |
| 2019 | $608 +6.3% | $89,880 +6% |
| 2018 | $572 +0.8% | $84,780 +1.4% |
| 2017 | $568 +1.8% | $83,580 +1.8% |
| 2016 | $557 +7.4% | $82,080 +6.5% |
| 2015 | $519 -9.4% | $77,040 -9.1% |
| 2014 | $572 +1.4% | $84,720 -2.1% |
| 2013 | $564 | $86,580 +3.8% |
| 2012 | $564 -2.7% | $83,400 -4.3% |
| 2011 | $580 +1.9% | $87,120 |
| 2010 | $569 +2.6% | $87,120 +1.3% |
| 2009 | $555 +70.8% | $86,040 +81.5% |
| 2005 | $325 | $47,400 +9% |
| 2004 | -- | $43,500 +4.3% |
| 2003 | -- | $41,700 +11.4% |
| 2002 | -- | $37,440 +4% |
| 2001 | -- | $36,000 |
Find assessor info on the county website
Monthly payment
Est. payment
Payment breakdown
Explore the cost of this home by adjusting the details. Changes won't be saved.Climate risks
Neighborhood: 26807
Nearby schools

Similar homes
- $248,0004 bd2 ba1.7k sqft104 Dogwood, Franklin, WV 26807For Sale
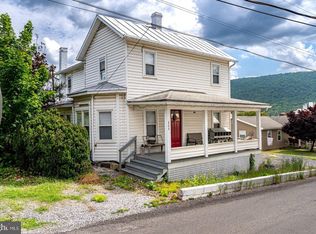
 MLS ID #WVPT2001276, Susan Melendez, May Kline Realty, Inc. Bright MLS
- $323,0003 bd2 ba1.6k sqft3496 Petersburg Pike, Franklin, WV 26807For Sale
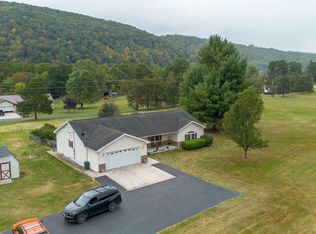 MLS ID #WVPT2001042, Susan Melendez, May Kline Realty, Inc. Bright MLS
- $135,0003 bd2 ba1.7k sqft3511 Dickenson Mountain Rd, Franklin, WV 26807For Sale
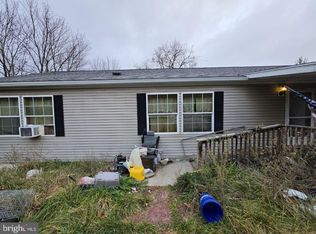 MLS ID #WVPT2001442, Laura Fields, Exit Success Realty. Bright MLS
- $324,9003 bd2 ba1.4k sqft167 Dogwood Dr, Franklin, WV 26807For Sale By Owner
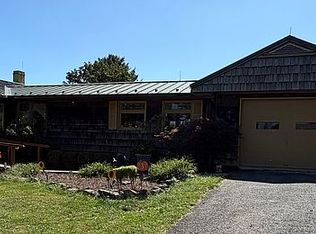
- $194,0003 bd3 ba1.5k sqft326 Locust St, Franklin, WV 26807For SaleMLS ID #WVPT2001104, Brittany Bogan, WV Heritage Real Estate, LLC.. Bright MLS
- $249,9994 bd2 ba1.8k sqft18798 S Fork Rd, Moorefield, WV 26836For SaleMLS ID #WVHD2003822, Joyce Riggleman, Potomac River Properties, LLC. Bright MLS
- $270,0002 bd1 ba1.6k sqft55 Burton Rd, Franklin, WV 26807For SaleMLS ID #WVPT2000932, Jeffrey Bowers, Sugar Grove Realty. Bright MLS
- $339,9003 bd2 ba1.4k sqft2520 Ridge Rd, Upper Tract, WV 26866For SaleMLS ID #WVPT2001394, Mr. Jeremy S. Harper, Seneca Rocks Realty, LLC. Bright MLS
