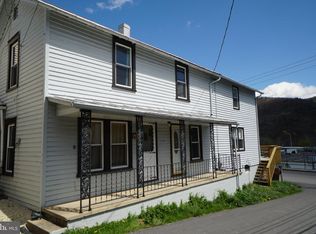
**Price Improvement & Now Offering a $5,000 Seller Credit** This charming 4 bedroom, 2 bathroom turn key Craftsman-styled home is just what you've been searching for. This home has been completely renovated so you don't have to do all the hard work. Recent updates: New Gravel Driveway, New Windows, Refinished hardwoods, New LVP Flooring, New Appliances, New Metal Roof(2023), New Gutters(2024), New Electric HVAC System,(2025). Complete with laundry room/pantry, Sunroom off the back and a walk out basement, this home is sure to check all those boxes! Fresh landscape will be complete prior to purchase.
Pending
Price cut: $37.1K (5/16)
$222,900
3383 Petersburg Pike, Franklin, WV 26807
4beds
1,500sqft
:
Get pre-qualified$1,350/mo
Single Family Residence
Built in 1956
0.62 Acres Lot
$-- Zestimate®
$149/sqft
$-- HOA
What's special
Walk out basementRefinished hardwoodsNew lvp flooringFresh landscapeSunroom off the backNew gravel drivewayNew windows
- 338 days |
- 531 |
- 12 |
Zillow last checked:
Listing updated:
Listed by:
Brittany Bogan 304-203-1755,
WV Heritage Real Estate, LLC.
Source: Bright MLS,MLS#: WVPT2001008
Facts & features
Interior
Bedrooms & bathrooms
- Bedrooms: 4
- Bathrooms: 2
- Full bathrooms: 2
- Main level bathrooms: 2
- Main level bedrooms: 4
Basement
- Area: 0
Heating
- Central, Electric
Cooling
- Central Air, Electric
Appliances
- Included: Dishwasher, Oven/Range - Electric, Refrigerator, Water Heater, Electric Water Heater
- Laundry: Main Level, Washer/Dryer Hookups Only
Features
- Dining Area, Entry Level Bedroom, Floor Plan - Traditional, Kitchen - Country, Pantry, Dry Wall, Wood Walls
- Flooring: Hardwood, Luxury Vinyl
- Has basement: No
- Has fireplace: No
Interior area
- Total structure area: 1,500
- Total interior livable area: 1,500 sqft
- Finished area above ground: 1,500
- Finished area below ground: 0
Property
Parking
- Total spaces: 2
- Parking features: Driveway
- Uncovered spaces: 2
Accessibility
- Accessibility features: None
Features
- Levels: One and One Half
- Stories: 1.5
- Pool features: None
- Has view: Yes
- View description: Mountain(s)
Lot
- Size: 0.62 Acres
Details
- Additional structures: Above Grade, Below Grade
- Parcel number: 03 8003100000000
- Zoning: 101
- Special conditions: Standard
Construction
Type & style
- Home type: SingleFamily
- Architectural style: Craftsman
- Property subtype: Single Family Residence
Materials
- Block, Stucco
- Foundation: Crawl Space
- Roof: Metal
Condition
- New construction: No
- Year built: 1956
Utilities & green energy
- Sewer: On Site Septic
- Water: Public
Community & HOA
Community
- Subdivision: None
HOA
- Has HOA: No
Location
- Region: Franklin
- Municipality: Franklin
Financial & listing details
- Price per square foot: $149/sqft
- Tax assessed value: $80,500
- Annual tax amount: $328
- Date on market: 8/25/2025
- Listing agreement: Exclusive Right To Sell
- Listing terms: Cash,Conventional,FHA,USDA Loan,VA Loan
- Inclusions: All Appliances
- Ownership: Fee Simple

Brittany Bogan
(304) 203-1755
By pressing Contact Agent, you agree that the real estate professional identified above may call/text you about your search, which may involve use of automated means and pre-recorded/artificial voices. You don't need to consent as a condition of buying any property, goods, or services. Message/data rates may apply. You also agree to our Terms of Use. Zillow does not endorse any real estate professionals. We may share information about your recent and future site activity with your agent to help them understand what you're looking for in a home.
Estimated market value
Not available
Estimated sales range
Not available
$1,433/mo
Price history
| Date | Event | Price |
|---|---|---|
| 7/21/2026 | Pending sale | $222,900$149/sqft |
Source:  Bright MLS #WVPT2001008 Report a problem Bright MLS #WVPT2001008 Report a problem | ||
| 5/16/2026 | Price change | $222,900-14.3%$149/sqft |
Source: Bright MLS #WVPT2001008 Report a problem | ||
| 3/24/2026 | Price change | $260,000-4.9%$173/sqft |
Source: Bright MLS #WVPT2001008 Report a problem | ||
| 2/16/2026 | Price change | $273,500-0.5%$182/sqft |
Source: Bright MLS #WVPT2001008 Report a problem | ||
| 10/27/2025 | Price change | $275,000-8%$183/sqft |
Source: Bright MLS #WVPT2001008 Report a problem | ||
| 9/25/2025 | Price change | $298,900-3%$199/sqft |
Source: Bright MLS #WVPT2001008 Report a problem | ||
| 8/25/2025 | Listed for sale | $308,000$205/sqft |
Source: Bright MLS #WVPT2001008 Report a problem | ||
Public tax history
Tax history is unavailable.
Monthly payment
Est. payment
Payment breakdown
Explore the cost of this home by adjusting the details. Changes won't be saved.Climate risks
Neighborhood: 26807
Nearby schools
GreatSchools rating
- 7/10Franklin Elementary SchoolGrades: PK-6Distance: 2.8 mi
- 8/10Pendleton County Middle/High SchoolGrades: 7-12Distance: 2.3 mi
Schools provided by the listing agent
- District: Pendleton County Schools
Source: Bright MLS. This data may not be complete. We recommend contacting the local school district to confirm school assignments for this home.
- $243,3003 bd2 ba1.7k sqft3378 Petersburg Pike, Franklin, WV 26807Off Market
- $298,0004 bd2 ba1.8k sqft3438 Petersburg Pike, Franklin, WV 26807Sold
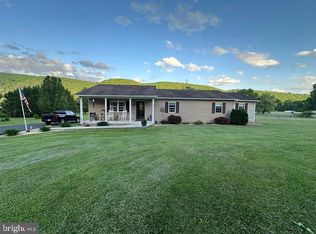
- $240,0003 bd2 ba1.1k sqft3392 Petersburg Pike, Franklin, WV 26807Sold
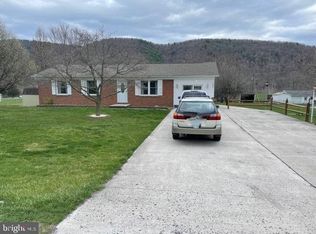
- $151,700-- bd-- ba-- sqft220 S OFFICE U, Franklin, WV 26807Off Market
- $193,200-- bd-- ba-- sqft220 S OFFICE U, Franklin, WV 26807Off Market
- $197,800-- bd-- ba-- sqft220 S OFFICE U, Franklin, WV 26807Off Market
- $390,8004 bd3 ba3.9k sqft3397 Petersburg Pike, Franklin, WV 26807Off Market
- $499,5005 bd4 ba4.5k sqft2546 Petersburg Pike, Franklin, WV 26807Off Market
Similar homes
- $323,0003 bd2 ba1.6k sqft3496 Petersburg Pike, Franklin, WV 26807For Sale
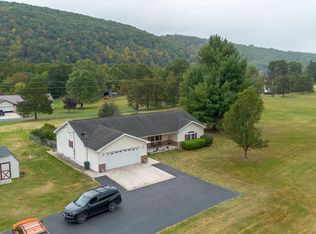
 MLS ID #WVPT2001042, Susan Melendez, May Kline Realty, Inc. Bright MLS
 - $285,0003 bd2 ba1.6k sqft384 Scarlet Tanager Trl, Franklin, WV 26807For Sale
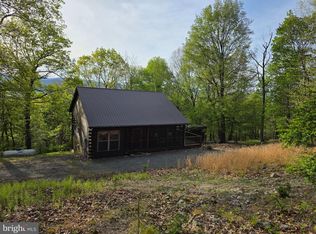 MLS ID #WVPT2001242, Penny Lambert, Sugar Grove Realty. Bright MLS
 - $194,0003 bd3 ba1.5k sqft326 Locust St, Franklin, WV 26807For Sale
 MLS ID #WVPT2001104, Brittany Bogan, WV Heritage Real Estate, LLC.. Bright MLS
 - $175,0003 bd2 ba1.6k sqft18 Spruce St, Franklin, WV 26807For Sale
 MLS ID #WVPT2001260, Jennifer Raines, Sugar Grove Realty. Bright MLS
 - $239,0002 bd1 ba816 sqft207 Lower Knob Rd, Franklin, WV 26807For SaleMLS ID #WVPT2001298, Jeffrey Bowers, Sugar Grove Realty. Bright MLS
- $200,0003 bd2 ba1.8k sqft60 Annie Ln, Circleville, WV 26804For SaleMLS ID #10164239, TODD RHODES. NCWV REIN
- $229,0003 bd2 ba1.3k sqft45 Ridge Rd, Upper Tract, WV 26866For SaleMLS ID #WVPT2001132, Jeffrey Bowers, Sugar Grove Realty. Bright MLS
- $265,0004 bd2 ba1.3k sqft35 Bentwood Dr, Upper Tract, WV 26866For SaleMLS ID #WVPT2001302, Kelli Riggleman, Potomac Valley Real Estate, LLC. Bright MLS
- $289,0002 bd1 ba1k sqft829 Kile Knob Rd, Franklin, WV 26807For SaleMLS ID #WVPT2001290, Jeffrey Bowers, Sugar Grove Realty. Bright MLS
- $299,0002 bd1 ba1.6k sqft55 Burton Rd, Franklin, WV 26807For SaleMLS ID #WVPT2000932, Jeffrey Bowers, Sugar Grove Realty. Bright MLS
- $229,9002 bd1 ba792 sqft378 Indian Trl, Seneca Rocks, WV 26884For SaleMLS ID #WVPT2001212, Mr. Jeremy S. Harper, Seneca Rocks Realty, LLC. Bright MLS
- $115,0004 bd2 ba1.6k sqft8124 Thorn Creek Rd, Franklin, WV 26815For SaleMLS ID #WVPT2001264, Devin Moore, Innovation Properties, LLC. Bright MLS
- $120,0003 bd1 ba1k sqft26540 Mountaineer Dr, Seneca Rocks, WV 26884For Sale By Owner
