Welcome to D.R. Horton's fabulous new community of Lakeview Pointe located in the desirable city of Grand Prairie, located within Midlothian ISD! The Aspen floorplan, Elevation C, with an estimated Summer completion, offers a spacious two-story layout featuring 4 bedrooms, 3 bathrooms, a game room, and a 2-car garage, designed to accommodate a variety of living needs. The open-concept design features a generous family room that flows into the dining area and modern kitchen, creating an inviting space for everyday living and entertaining. The kitchen is beautifully appointed with 42-inch upper cabinets with crown molding, quartz countertops, stainless steel appliances, ceramic tile backsplash, a center island, and a walk-in pantry. RevWood flooring extends throughout the main living areas for durability and style, and a convenient mud room adds everyday functionality. The private primary suite is located on the first floor and features an en-suite bath with dual sinks, a separate soaking tub and shower, and a spacious walk-in closet. Two additional bedrooms are also located on the first floor, while the second level offers a game room, an additional bedroom, and a full bath—ideal for guests or flexible living space. A covered patio enhances outdoor living, while modern finishes, energy-efficient construction, and America’s Smart Home Technology package add everyday convenience. Exterior features include a landscaping package with a full sprinkler system and a fully fenced backyard. Morningstar residents enjoy resort-style pools, playgrounds, parks, a dog park, and scenic walking trails.
New construction
Price cut: $5K (7/8)
$482,340
3293 Pier View St, Midlothian, TX 76065
4beds
2,788sqft
:
Get pre-qualified$3,452/mo
Single Family Residence
Built in 2026
8,990 Square Feet Lot
$480,500 Zestimate®
$173/sqft
$54/mo HOA
What's special
Stainless steel appliancesGenerous family roomQuartz countertopsSpacious two-story layoutSpacious walk-in closetGame roomFully fenced backyard
- 168 days |
- 84 |
- 2 |
Zillow last checked:
Listing updated:
Listed by:
Stephen Kahn 0353405 817-354-7653,
Century 21 Mike Bowman, Inc. 817-354-7653
Source: NTREIS,MLS#: 21190660
Facts & features
Interior
Bedrooms & bathrooms
- Bedrooms: 4
- Bathrooms: 3
- Full bathrooms: 3
Primary bedroom
- Features: Dual Sinks, Separate Shower, Walk-In Closet(s)
- Level: First
- Dimensions: 14 x 15
Bedroom
- Features: Walk-In Closet(s)
- Level: First
- Dimensions: 12 x 11
Bedroom
- Features: Walk-In Closet(s)
- Level: First
- Dimensions: 12 x 11
Bedroom
- Features: Walk-In Closet(s)
- Level: Second
- Dimensions: 14 x 16
Dining room
- Level: First
- Dimensions: 9 x 12
Game room
- Level: Second
- Dimensions: 15 x 19
Kitchen
- Features: Breakfast Bar, Built-in Features, Kitchen Island, Other, Pantry, Solid Surface Counters, Walk-In Pantry
- Level: First
- Dimensions: 14 x 12
Living room
- Level: First
- Dimensions: 15 x 14
Mud room
- Level: First
- Dimensions: 7 x 6
Utility room
- Features: Utility Room
- Level: First
- Dimensions: 6 x 7
Heating
- Central, Natural Gas
Cooling
- Central Air, Ceiling Fan(s), Electric, Heat Pump
Appliances
- Included: Dishwasher, Electric Cooktop, Electric Oven, Electric Water Heater, Disposal, Microwave, Vented Exhaust Fan
- Laundry: Washer Hookup, Dryer Hookup, ElectricDryer Hookup, Laundry in Utility Room
Features
- Decorative/Designer Lighting Fixtures, Eat-in Kitchen, High Speed Internet, Kitchen Island, Open Floorplan, Pantry, Smart Home, Cable TV, Walk-In Closet(s)
- Flooring: Carpet, Laminate
- Has basement: No
- Has fireplace: No
Interior area
- Total interior livable area: 2,788 sqft
Video & virtual tour
Property
Parking
- Total spaces: 2
- Parking features: Garage Faces Front, Garage, Garage Door Opener, Garage Faces Side
- Attached garage spaces: 2
Features
- Levels: Two
- Stories: 2
- Patio & porch: Rear Porch, Covered
- Exterior features: Rain Gutters
- Pool features: None
- Fencing: Back Yard,Wood
Lot
- Size: 8,990 Square Feet
- Dimensions: appro x 60 x 129
- Features: Back Yard, Corner Lot, Lawn, Landscaped, Subdivision, Sprinkler System, Few Trees
- Residential vegetation: Grassed
Details
- Parcel number: 312674
Construction
Type & style
- Home type: SingleFamily
- Architectural style: Traditional,Detached
- Property subtype: Single Family Residence
Materials
- Brick, Frame, Rock, Stone
- Foundation: Slab
- Roof: Composition
Condition
- New construction: Yes
- Year built: 2026
Utilities & green energy
- Sewer: Public Sewer
- Water: Public
- Utilities for property: Electricity Connected, Phone Available, Sewer Available, Separate Meters, Underground Utilities, Water Available, Cable Available
Community & HOA
Community
- Features: Playground, Park, Community Mailbox, Curbs, Sidewalks
- Security: Smoke Detector(s)
- Subdivision: Lakeview Pointe
HOA
- Has HOA: Yes
- Services included: All Facilities, Association Management
- HOA fee: $650 annually
- HOA name: Neighborhood Management
- HOA phone: 972-359-1548
Location
- Region: Midlothian
Financial & listing details
- Price per square foot: $173/sqft
- Date on market: 2/26/2026
- Cumulative days on market: 169 days
- Listing terms: Cash,Conventional,FHA,VA Loan
- Exclusions: Minerals retained by Developer
Estimated market value
$480,500
$456,000 - $505,000
$3,582/mo
Price history
| Date | Event | Price |
|---|---|---|
| 7/8/2026 | Price change | $482,340-1%$173/sqft |
Source: NTREIS #21190660 Report a problem | ||
| 6/3/2026 | Price change | $487,340+0.6%$175/sqft |
Source: NTREIS #21190660 Report a problem | ||
| 4/1/2026 | Price change | $484,340+0.6%$174/sqft |
Source: NTREIS #21190660 Report a problem | ||
| 2/26/2026 | Listed for sale | $481,350$173/sqft |
Source: NTREIS #21190660 Report a problem | ||
Public tax history
Tax history is unavailable.
Monthly payment
Est. payment
Payment breakdown
Explore the cost of this home by adjusting the details. Changes won't be saved.Climate risks
Neighborhood: 76065
Nearby schools
GreatSchools rating
- 5/10J A Vitovsky Elementary SchoolGrades: PK-5Distance: 4.8 mi
- 6/10Frank Seale Middle SchoolGrades: 6-8Distance: 6.2 mi
- 7/10Midlothian High SchoolGrades: 9-12Distance: 5.9 mi
Schools provided by the listing agent
- Elementary: Vitovsky
- Middle: Frank Seale
- High: Midlothian
- District: Midlothian ISD
Source: NTREIS. This data may not be complete. We recommend contacting the local school district to confirm school assignments for this home.
- $481,3504 bd3 ba2.7k sqft3293 Pier View St, Grand Prairie, TX 76065New Construction

- $512,8104 bd3 ba3.2k sqft3297 Pier View St, Grand Prairie, TX 76065Pending
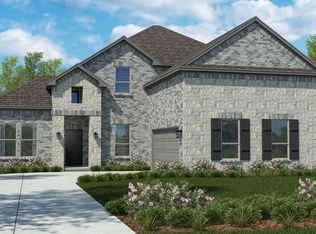
- $526,6905 bd4 ba3.3k sqft10401 Palmetto St, Midlothian, TX 76065Pending
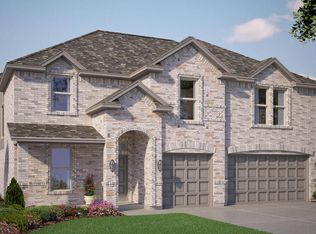
- $429,8404 bd2 ba1.8k sqft3284 Pier View St, Grand Prairie, TX 76065New Construction
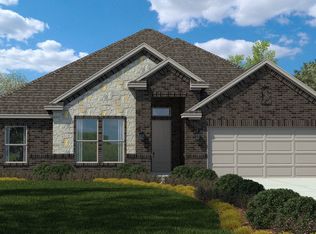
- $--4 bd2 ba2.2k sqft10409 Palmetto St, Grand Prairie, TX 76065Sold
- $462,3904 bd3 ba2k sqft10400 Sunset Shore Dr, Midlothian, TX 76065Pending
- $--4 bd2 ba2.2k sqft10413 Palmetto St, Grand Prairie, TX 76065Sold
- $492,3004 bd4 ba2.8k sqft3309 Pier View St, Grand Prairie, TX 76065New Construction
A local agent can set up tours, give advice and negotiate with sellers.
A local lender can help you make sure your offer is ready when you are.
Similar homes
- $479,9904 bd3 ba2.4k sqft3312 Pier View St, Grand Prairie, TX 76065New Construction
 NTREIS
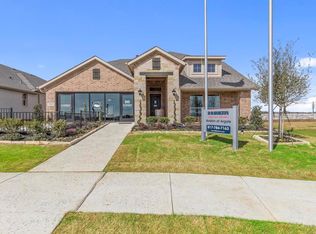
 - from $477,9904 bd3 ba2.7k sqftThe Aspen Plan, Lakeview Pointe, Grand Prairie, TX 76065New Construction
 DR Horton
 - $510,9405 bd3 ba2.7k sqft3688 Rolling Meadows Dr, Midlothian, TX 76065New Construction
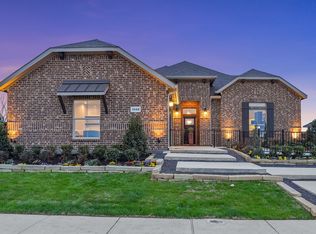 NTREIS
 - from $503,9904 bd3 ba3.2k sqftValley Spring Plan, Lakeview Pointe, Grand Prairie, TX 76065New Construction
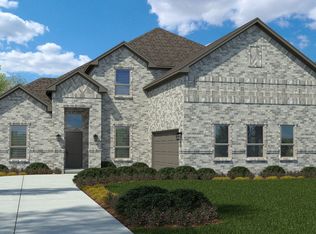 DR Horton
 - $453,8404 bd2 ba2.2k sqft3352 Pier View St, Grand Prairie, TX 76065New ConstructionNTREIS
- $446,3404 bd2 ba2.1k sqft3316 Pier View St, Grand Prairie, TX 76065New ConstructionMLS ID #21334099, Stephen Kahn. NTREIS
- $429,8404 bd3 ba2k sqft10401 Sarasota St, Grand Prairie, TX 76065New ConstructionMLS ID #21322599, Stephen Kahn. NTREIS
- from $535,9905 bd3 ba2.7k sqftGuadalupe Plan, Greenway Trails, Zfb4sr Grand Prairie, TX 76065New ConstructionDR Horton
- from $426,9904 bd2 ba2k sqftBlanco Plan, Lakeview Pointe, Midlothian, TX 76065New ConstructionDR Horton
- from $489,9904 bd3 ba3k sqftCarolina III Plan, Villages of Walnut Grove, Midlothian, TX 76065New ConstructionBloomfield Homes
- $518,7234 bd3 ba2.9k sqft708 Auburn Ave, Midlothian, TX 76065New ConstructionNTREIS
- $510,0004 bd3 ba3.2k sqft6037 Kansas Trl, Midlothian, TX 76065For SaleMLS ID #21339457, Cherie Laake. NTREIS
- from $431,9904 bd3 ba2.3k sqftMansfield Plan, Westside Preserve, Midlothian, TX 76065New ConstructionChesmar Homes
- from $536,9904 bd3 ba2.4k sqftPlan 1523 Plan, M3 Ranch 60s, Mansfield, TX 76063New ConstructionAmerican Legend Homes
- from $532,9904 bd3 ba2.4k sqftPlan 1523 Plan, BridgeWater 60s, Midlothian, TX 76065New ConstructionAmerican Legend Homes
- from $627,9904 bd4 ba3.7k sqftBellflower II Plan, Mockingbird Heights, Midlothian, TX 76065New ConstructionBloomfield Homes
- from $444,9903 bd2 ba2.3k sqftCarolina Plan, Villages of Walnut Grove, Midlothian, TX 76065New ConstructionBloomfield Homes
- from $469,9904 bd2 ba2.2k sqftHawthorne Plan, Addison Hills, Cedar Hill, TX 75104New ConstructionBloomfield Homes
- from $514,9904 bd4 ba3.7k sqftBellflower II Plan, Maplewood, Glenn Heights, TX 75154New ConstructionBloomfield Homes
- from $549,9904 bd4 ba3.7k sqftBellflower II Plan, Villages of Walnut Grove, Midlothian, TX 76065New ConstructionBloomfield Homes
