Discover this stunning gem in the vibrant Central Park area, where thoughtful upgrades meet everyday convenience spread across more than 3,400 total square feet! This 4-bed, 4-bath home on a quiet corner lot boasts features rarely found at this price point: hand-troweled, smooth-finish walls (finally, no more orange peel!), dual ovens in the gourmet kitchen, two distinct, private backyard spaces perfect for relaxing or entertaining, new wide plank hardwood flooring, owned solar panels, and more. A charming front porch with a large swing welcomes you into a soaring, light-filled two-story entryway. The main floor flows beautifully with an elegant formal dining room, a convenient desk or butler pantry area, and a gourmet kitchen featuring dual ovens, stainless steel appliances, and a spacious eat-in island. The adjacent casual dining space opens seamlessly to the back patio—ideal for spring meals—while a well-designed mudroom and laundry/storage area keep life organized. The expansive living room impresses with abundant windows, a sleek gas fireplace, and stylish built-ins. Upstairs, the private primary suite offers a serene retreat with built-ins, peek-a-boo mountain views, a luxurious five-piece bath, and a massive walk-in closet. Two additional bedrooms share a beautifully updated Jack-and-Jill bath. The finished basement adds a fourth bedroom, a full bath, and a versatile space perfect for a media room, gym, or rec area. Just blocks from shopping, restaurants, parks, and a half-mile to the light rail station, this home combines modern elegance, unique upgrades, and unbeatable location!
Sold for $965,000
$965,000
3293 Ulster Street, Denver, CO 80238
4beds
3,408sqft
Single Family Residence
Built in 2012
4,275 Square Feet Lot
$918,700 Zestimate®
$283/sqft
$4,547 Estimated rent
Home value
$918,700
$854,000 - $992,000
$4,547/mo
Zestimate® history
Owner options
List your home for rent
$4,547/mo
Rent Zestimate®
Find your next renter with Zillow Rental Manager. Plus, with online applications, you can quickly screen prospective tenants – for free.
$4,547/mo
Rent Zestimate®
Refinance and save
$5,832/mo
Est. payment
Refinancing to a lower rate could help reduce your monthly payments and save thousands over the life of the loan.
$5,832/mo
Est. payment
Explore your selling options
Work with a Zillow partner agent
Leverage their expertise and Zillow's premium Showcase listings to get your home seen by more buyers.
Get startedList with your own agent
Get your home in front of millions of buyers by listing it on Zillow.
Learn how to do itSell it yourself
Take full control of how buyers see your home on Zillow by listing For Sale by Owner (FSBO).
List your homeWhat's special
Zillow last checked:
Listing updated:
Listed by:
Ben Rule 303-549-9815 Ben@RuleProperties.com,
LIV Sotheby's International Realty,
Erin Rule 303-324-1703,
LIV Sotheby's International Realty
Bought with:
Allie Kirby, 100053793
Compass - Denver
Source: REcolorado as distributed by MLS GRID,MLS#: 2987432
Facts & features
Interior
Bedrooms & bathrooms
- Bedrooms: 4
- Bathrooms: 4
- Full bathrooms: 3
- 1/2 bathrooms: 1
- Main level bathrooms: 1
Primary bedroom
- Description: Charming And Relaxing Primary Suite With Built Ins
- Level: Upper
- Area: 209.25 Square Feet
- Dimensions: 13.5 x 15.5
Bedroom
- Description: Convenient Second Upper Bedroom
- Level: Upper
- Area: 126.5 Square Feet
- Dimensions: 11 x 11.5
Bedroom
- Description: Large Third Upper Level Bedroom
- Level: Upper
- Area: 120 Square Feet
- Dimensions: 10 x 12
Bedroom
- Description: Cozy Basement Bedroom; Great For Guests!
- Level: Basement
- Area: 126.5 Square Feet
- Dimensions: 11 x 11.5
Primary bathroom
- Description: Huge Primary 5 Piece Bath With Large Walk In Closet
- Level: Upper
- Area: 132 Square Feet
- Dimensions: 11 x 12
Bathroom
- Description: Charming Main Floor Powder Room
- Level: Main
- Area: 48 Square Feet
- Dimensions: 6 x 8
Bathroom
- Description: Updated, Large Jack-And-Jill Bath
- Level: Upper
- Area: 78 Square Feet
- Dimensions: 6 x 13
Bathroom
- Description: Convenient Full Basement Bathroom
- Level: Basement
- Area: 44 Square Feet
- Dimensions: 5.5 x 8
Dining room
- Description: Elegant, Gorgeous Front Dining Room
- Level: Main
- Area: 143 Square Feet
- Dimensions: 11 x 13
Dining room
- Description: Casual Dining Area Right Off Kitchen And Patio
- Level: Main
- Area: 143 Square Feet
- Dimensions: 11 x 13
Game room
- Description: Large Basement Game/Gym Space, With Built Ins
- Level: Basement
- Area: 368 Square Feet
- Dimensions: 16 x 23
Kitchen
- Description: Beautiful Kitchen With Large Eat-In Island, Dual Ovens And Ample Storage
- Level: Main
- Area: 128.25 Square Feet
- Dimensions: 9.5 x 13.5
Laundry
- Description: Oversized Main Floor Laundry And Storage Area
- Level: Main
- Area: 44 Square Feet
- Dimensions: 5.5 x 8
Living room
- Description: Stunning Living Room With Tons Of Natural Light And Charming Fireplace
- Level: Main
- Area: 280 Square Feet
- Dimensions: 16 x 17.5
Mud room
- Description: Convenient Mud Room Area Right Off Garage
- Level: Main
- Area: 30 Square Feet
- Dimensions: 5 x 6
Office
- Description: Convenient Office Or Butler Pantry Area
- Level: Main
- Area: 35.75 Square Feet
- Dimensions: 5.5 x 6.5
Utility room
- Description: Large Mechanical And Storage Space
- Level: Basement
- Area: 102 Square Feet
- Dimensions: 8.5 x 12
Heating
- Forced Air
Cooling
- Central Air
Appliances
- Included: Cooktop, Dishwasher, Disposal, Double Oven, Dryer, Gas Water Heater, Microwave, Refrigerator, Washer
Features
- Eat-in Kitchen, Entrance Foyer, Five Piece Bath, High Ceilings, Jack & Jill Bathroom, Kitchen Island, Smoke Free
- Flooring: Carpet, Tile, Wood
- Windows: Double Pane Windows, Window Coverings, Window Treatments
- Basement: Bath/Stubbed,Finished,Full
- Number of fireplaces: 1
- Fireplace features: Family Room
- Common walls with other units/homes: No Common Walls
Interior area
- Total structure area: 3,408
- Total interior livable area: 3,408 sqft
- Finished area above ground: 2,279
- Finished area below ground: 1,012
Property
Parking
- Total spaces: 2
- Parking features: Garage - Attached
- Attached garage spaces: 2
Features
- Levels: Two
- Stories: 2
- Patio & porch: Front Porch, Patio
- Exterior features: Garden, Private Yard, Rain Gutters
- Fencing: Full
Lot
- Size: 4,275 Square Feet
- Features: Corner Lot, Landscaped, Level
Details
- Parcel number: 128611025
- Zoning: C-MU-20
- Special conditions: Standard
Construction
Type & style
- Home type: SingleFamily
- Property subtype: Single Family Residence
Materials
- Brick, Frame
- Foundation: Concrete Perimeter
- Roof: Composition
Condition
- Updated/Remodeled
- Year built: 2012
Details
- Builder name: New Town Builders
Utilities & green energy
- Sewer: Public Sewer
- Water: Public
- Utilities for property: Electricity Connected, Natural Gas Connected
Community & HOA
Community
- Security: Carbon Monoxide Detector(s), Smoke Detector(s)
- Subdivision: Central Park
HOA
- Has HOA: Yes
- Amenities included: Park, Pool, Trail(s)
- HOA fee: $48 monthly
- HOA name: MCA
- HOA phone: 303-388-0724
Location
- Region: Denver
Financial & listing details
- Price per square foot: $283/sqft
- Tax assessed value: $966,300
- Annual tax amount: $9,235
- Date on market: 4/24/2025
- Listing terms: 1031 Exchange,Cash,Conventional,FHA,Jumbo,VA Loan
- Exclusions: Seller's Personal Property
- Ownership: Individual
- Electric utility on property: Yes
Price history
| Date | Event | Price |
|---|---|---|
| 6/5/2025 | Sold | $965,000$283/sqft |
Source:  REcolorado as distributed by MLS GRID #2987432 Report a problem REcolorado as distributed by MLS GRID #2987432 Report a problem | ||
| 5/3/2025 | Pending sale | $965,000$283/sqft |
Source: REcolorado as distributed by MLS GRID #2987432 Report a problem | ||
| 4/24/2025 | Listed for sale | $965,000+116.6%$283/sqft |
Source: REcolorado as distributed by MLS GRID #2987432 Report a problem | ||
| 9/26/2012 | Sold | $445,592$131/sqft |
Source: Public Record Report a problem | ||
Public tax history
| Year | Property taxes | Tax assessment |
|---|---|---|
| 2025 | $9,235 +1.4% | $68,130 +7.9% |
| 2024 | $9,111 +23.1% | $63,120 -5% |
| 2023 | $7,399 +1.4% | $66,450 +26.9% |
| 2022 | $7,299 +11.3% | $52,360 -2.8% |
| 2021 | $6,555 +1.5% | $53,870 +10.1% |
| 2020 | $6,457 +9% | $48,941 -0.7% |
| 2019 | $5,923 | $49,284 +14.5% |
| 2018 | $5,923 +0.2% | $43,060 |
| 2017 | $5,914 +11.4% | $43,060 +9.3% |
| 2016 | $5,310 +5.8% | $39,410 |
| 2015 | $5,018 +0.1% | $39,410 +9.2% |
| 2014 | $5,011 +61% | $36,090 |
| 2013 | $3,112 | $36,090 |
Find assessor info on the county website
Neighborhood: Central Park
Nearby homes
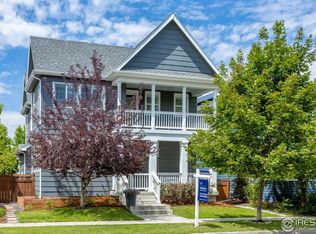
- $1,050,0004 bd4 ba3.6k sqft3283 Ulster St, Denver, CO 80238Sold
- $1003.29 acres7701 E 33rd Ave, Denver, CO 80238Off Market
- $939,6004 bd4 ba2.3k sqft3273 Ulster St, Denver, CO 80238Off Market
- $1,061,1003 bd3 ba2.5k sqft3303 N Ulster St, Denver, CO 80238Off Market
- $1000.94 acres3303 N Ulster St, Denver, CO 80238Off Market
- $912,2003 bd2 ba2.4k sqft3253 Ulster St, Denver, CO 80238Off Market
- $1,310,0005 bd5 ba4.2k sqft8072 E 33rd Ave, Denver, CO 80238Sold
- $850,6003 bd3 ba2.8k sqft3276 N Ulster St, Denver, CO 80238Off Market
Nearby schools
GreatSchools rating
- 9/10Swigert International SchoolGrades: PK-5Distance: 0.2 mi
- 10/10William (Bill) Roberts K-8 SchoolGrades: K-8Distance: 1.2 mi
- 9/10Northfield High SchoolGrades: 9-12Distance: 2.4 mi
Schools provided by the listing agent
- Elementary: Westerly Creek
- Middle: DSST: Montview
- High: Northfield
- District: Denver 1
Source: REcolorado as distributed by MLS GRID. This data may not be complete. We recommend contacting the local school district to confirm school assignments for this home.
Get a cash offer in 3 minutes
Find out how much your home could sell for in as little as 3 minutes with a no-obligation cash offer.
Estimated market value
$918,700
Get a cash offer in 3 minutes
Find out how much your home could sell for in as little as 3 minutes with a no-obligation cash offer.
Estimated market value
$918,700
- Colorado
- Denver County
- Denver
- 80238
- Central Park
- 3293 Ulster Street
