Skip main navigation
Sold for $1,310,000
  • $1,310,000

    8072 E 33rd Avenue, Denver, CO 80238

    5beds
    4,230sqft
    Single Family Residence
    Built in 2012
    6,679 Square Feet Lot
    $1,319,800 Zestimate®
    $310/sqft
    $6,274 Estimated rent

    Home value

    $1,319,800

    $1.25M - $1.39M

    $6,274/mo

    Zestimate® history
    Loading
    Loading...

    Owner options

    List your home for rent

    $6,274/mo

    Rent Zestimate®

    Find your next renter with Zillow Rental Manager. Plus, with online applications, you can quickly screen prospective tenants – for free.

    Learn more

    $6,274/mo

    Rent Zestimate®

    Refinance and save

    $6,121/mo

    Est. payment

    Refinancing to a lower rate could help reduce your monthly payments and save thousands over the life of the loan.

    See today's rates

    $6,121/mo

    Est. payment

    Explore your selling options

    Work with a Zillow partner agent

    Leverage their expertise and Zillow's premium Showcase listings to get your home seen by more buyers.

    Get started

    List with your own agent

    Get your home in front of millions of buyers by listing it on Zillow.

    Learn how to do it

    Sell it yourself

    Take full control of how buyers see your home on Zillow by listing For Sale by Owner (FSBO).

    List your home

    What's special

    Central park gemPrivate side patioElectric usagePrivate balconyLuxurious primary bedroom suiteFormal dining roomSpacious yard
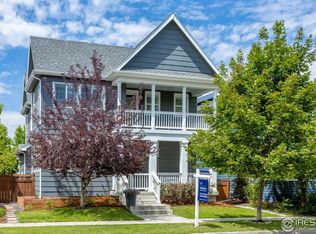
    Welcome home to this beautiful Infinity “Pure” home on an oversized corner lot in the highly sought after Central Park neighborhood of Denver. This location is remarkable, providing nearby access and walkability to shops, restaurants, grocery stores, school, light rail station, parks and trails. Step inside and enjoy the light filled open main living area where the dining, living and kitchen all flow seamlessly together. Off the entry of the home sits a large study overlooking the private mews. The living room is lined with oak hardwoods, centers a modern gas fireplace and has double doors that open to the covered front patio. Open the slider off the formal dining room to your private side patio, an ideal space for entertaining. The expansive kitchen is equipped with plentiful white shaker cabinetry to keep you organized, a gas range, double oven and a brand new refrigerator and dishwasher. The eat-in kitchen opens nicely to the covered back patio and spacious yard. Ascend up the stairs lined with new plush carpet and to your left you’ll locate 2 secondary rooms connected by a jack and jill bathroom, and a third bedroom with its own en-suite bath. To your right you’ll find the luxurious primary bedroom suite with vaulted ceilings and its own private balcony. Step into the five piece primary bathroom to find dual vanities, a soaking tub, a glass encased shower and a large walk-in closet. Step down to the finished basement where a second large living space awaits - showcasing a wet bar with a dishwasher + wine fridge all centered around a built in entertainment wall. There is also a full bedroom + bathroom on this level perfect for hosting guests. The basement also features a separate home gym + plenty of storage space. This home is equipped with a solar system that offsets all of the home’s electric usage and will be paid off by the sellers at closing! You don’t want to miss this Central Park gem near the best trails, parks, pools, shopping & schools in Denver!

    Zillow last checked:

    Listing updated:

    Listed by:

    Jaime Long 314-623-7194 j.long@compass.com,

    Compass - Denver

    Bought with:

    John McCaffrey, 100075669

    Compass - Denver

    Source: REcolorado as distributed by MLS GRID,MLS#: 4510391MLS Logo

    Facts & features

    Interior

    Bedrooms & bathrooms
    • Bedrooms: 5
    • Bathrooms: 5
    • Full bathrooms: 3
    • 3/4 bathrooms: 1
    • 1/2 bathrooms: 1
    • Main level bathrooms: 1
    Primary bedroom
    • Level: Upper
    Bedroom
    • Level: Upper
    Bedroom
    • Level: Upper
    Bedroom
    • Level: Basement
    Bedroom
    • Level: Upper
    Primary bathroom
    • Level: Upper
    Bathroom
    • Level: Upper
    Bathroom
    • Level: Main
    Bathroom
    • Level: Basement
    Bathroom
    • Level: Upper
    Bonus room
    • Level: Basement
    Gym
    • Level: Basement
    Kitchen
    • Level: Main
    Laundry
    • Level: Upper
    Living room
    • Level: Main
    Office
    • Level: Main
    Heating
    • Forced Air
    Cooling
    • Central Air
    Appliances
    • Included: Cooktop, Dishwasher, Disposal, Double Oven, Dryer, Microwave, Oven, Refrigerator, Tankless Water Heater, Washer, Wine Cooler
    • Laundry: In Unit
    Features
    • Built-in Features, Ceiling Fan(s)
    • Flooring: Carpet, Tile, Wood
    • Windows: Window Coverings
    • Basement: Finished,Full
    • Number of fireplaces: 1
    • Fireplace features: Living Room
    • Common walls with other units/homes: End Unit,No Common Walls
    Interior area
    • Total structure area: 4,230
    • Total interior livable area: 4,230 sqft
    • Finished area above ground: 2,822
    • Finished area below ground: 1,141

    Property

    Parking
    • Total spaces: 3
    • Parking features: Dry Walled, Exterior Access Door, Oversized, Tandem
    • Attached garage spaces: 3
    Features
    • Levels: Two
    • Stories: 2
    • Patio & porch: Covered, Deck, Front Porch, Patio
    • Exterior features: Balcony, Gas Grill, Gas Valve, Private Yard
    • Fencing: Full
    • Has view: Yes
    • View description: City, Mountain(s)
    Lot
    • Size: 6,679 Square Feet
    • Features: Corner Lot, Greenbelt, Irrigated, Landscaped, Level, Many Trees, Master Planned, Near Public Transit, Sprinklers In Front, Sprinklers In Rear
    Details
    • Parcel number: 128611013
    • Zoning: C-MU-20
    • Special conditions: Standard

    Construction

    Type & style
    • Home type: SingleFamily
    • Architectural style: Urban Contemporary
    • Property subtype: Single Family Residence
    Materials
    • Frame, Stone
    • Roof: Composition
    Condition
    • Year built: 2012
    Details
    • Builder model: Pure
    • Builder name: Infinity Homes

    Utilities & green energy

    • Sewer: Public Sewer
    • Water: Private

    Community & HOA

    Community
    • Security: Carbon Monoxide Detector(s), Security System
    • Subdivision: Stapleton Filing 32
    HOA
    • Has HOA: Yes
    • Amenities included: Park, Playground, Pool, Trail(s)
    • HOA fee: $48 monthly
    • HOA name: MCA 80238
    • HOA phone: 303-388-0724
    Location
    • Region: Denver

    Financial & listing details

    • Price per square foot: $310/sqft
    • Tax assessed value: $1,173,800
    • Annual tax amount: $9,064
    • Date on market: 5/3/2024
    • Listing terms: Cash,Conventional,FHA,Jumbo,VA Loan
    • Exclusions: Sellers Personal Items, Staging Items, Outdoor Lending Library, Garage Refrigerator, Curtains
    • Ownership: Individual
    • Road surface type: Paved

    Price history

    DateEventPrice
    6/10/2024Sold$1,310,000+0.8%$310/sqft
    Source: REcolorado as distributed by MLS GRID #4510391 Report a problem
    5/6/2024Pending sale$1,300,000$307/sqft
    Source: REcolorado as distributed by MLS GRID #4510391 Report a problem
    5/3/2024Listed for sale$1,300,000+104.8%$307/sqft
    Source: REcolorado as distributed by MLS GRID #4510391 Report a problem
    5/20/2013Sold$634,656$150/sqft
    Source: Public Record Report a problem

    Public tax history

    YearProperty taxesTax assessment
    2024$10,820 +19.4%$74,960 -4.4%
    2023$9,064 +1.4%$78,390 +22.2%
    2022$8,939 +6%$64,140 -2.8%
    2021$8,436 +1.5%$65,980 +4.8%
    2020$8,309 +9.1%$62,984 -0.7%
    2019$7,613 $63,424 +14.6%
    2018$7,613 +0.2%$55,340
    2017$7,601 +4.2%$55,340 +2.3%
    2016$7,292 +26.7%$54,120
    2015$5,753 +99.5%$54,120 +30.8%
    2014$2,884 -40.6%$41,380 +99.2%
    2013$4,859 $20,770
    Find assessor info on the county website

    Neighborhood: Central Park

    Nearby schools

    GreatSchools rating
    Schools provided by the listing agent
    • Elementary: Swigert International
    • Middle: McAuliffe International
    • High: Northfield
    • District: Denver 1

    Source: REcolorado as distributed by MLS GRID. This data may not be complete. We recommend contacting the local school district to confirm school assignments for this home.

    Get a cash offer in 3 minutes
    Find out how much your home could sell for in as little as 3 minutes with a no-obligation cash offer.
    Estimated market value
    $1,319,800
    Get a cash offer in 3 minutes
    Find out how much your home could sell for in as little as 3 minutes with a no-obligation cash offer.
    Estimated market value
    $1,319,800