Skip main navigation
Off market
  • $774,600

    32933 Estate Garden Dr, Wesley Chapel, FL 33545

    4beds
    3,335sqft
    SingleFamily
    Built in 2014
    9,326 Square Feet Lot
    $774,600 Zestimate®
    $232/sqft
    $4,622 Estimated rent

    Home value

    $774,600

    $736,000 - $821,000

    $4,622/mo

    Zestimate® history
    Loading
    Loading...

    Owner options

    List your home for rent

    $4,622/mo

    Rent Zestimate®

    Find your next renter with Zillow Rental Manager. Plus, with online applications, you can quickly screen prospective tenants – for free.

    Learn more

    $4,622/mo

    Rent Zestimate®

    Refinance and save

    $5,294/mo

    Est. payment

    Refinancing to a lower rate could help reduce your monthly payments and save thousands over the life of the loan.

    See today's rates

    $5,294/mo

    Est. payment

    Explore your selling options

    Work with a Zillow partner agent

    Leverage their expertise and Zillow's premium Showcase listings to get your home seen by more buyers.

    Get started

    List with your own agent

    Get your home in front of millions of buyers by listing it on Zillow.

    Learn how to do it

    Sell it yourself

    Take full control of how buyers see your home on Zillow by listing For Sale by Owner (FSBO).

    List your home

    What's special

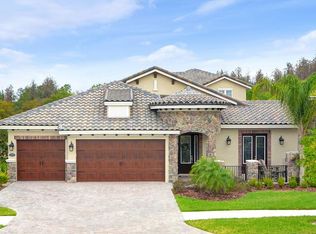
    SPECTACULAR BEST DESCRIBES THIS GORGEOUS CUSTOMIZED HOME ON PREMIUM CONSERVATION LOT! No back yard neighbors, and the adjacent green space complement this Bird-Lovers Paradise! Upgrades at every turn make this special home truly one-of-a-kind. The Great Room plan includes 3335 Sq Ft, with 4 Bedrooms, 3.5 Baths, Den, Loft/Bonus, and Formal and Casual Dining. Highest level quality, beginning as you enter the home through Arched, Leaded Glass Wrought-Iron double Doors. Hardwood Flooring begins at Foyer and graces the living areas and all bedrooms - no carpet here. The Stunning Kitchen includes huge Island, soft-close Cabinetry, High-end SS Appliances, Butler's Pantry, Under-Mount Lighting, large Walk-In Pantry w/ custom shelving, and much more! Kitchen is open to Great Room, flows perfectly for comfortable Living and Entertaining. Master Suite is a Dream come true, with private Double-Door Entrance and Conservation view. Master Bath is a work of art - the gorgeous Tile in the Shower, multiple Shower heads and Rainfall feature, European-style tub and separate Vanities. You may never want to leave the Lanai, with Pool and Spa, Travertine Tile, Pergola, 1/2 Bath access, Storage Room, Built-In Grill, Granite Counters, Pecky-Cypress Ceiling, Sunbrella Automatic Shade, covered area, and 55' long deck. Additional upgrades: Icynene Insulation, Paver Driveway and Courtyard, Triple Crown Moulding, Tray Ceilings with rope lighting, Custom Shades and Window Treatments. Close to shopping and all your needs. Call Today!

    This property is not currently displayed as for sale or rent on Zillow. This may be different from what's on other websites or public sources.
    Facts & features

    Interior

    Bedrooms & bathrooms
    • Bedrooms: 4
    • Bathrooms: 4
    • Full bathrooms: 3
    • 1/2 bathrooms: 1
    Heating
    • Heat pump
    Cooling
    • Central
    Appliances
    • Included: Microwave, Refrigerator
    • Laundry: Inside
    Features
    • Ceiling Fans(s), High Ceiling(s), Master Bedroom Downstairs, Split Bedroom, Crown Molding, Walk-In Closet(s), Window Treatments, Open Floorplan, Solid Wood Cabinets, Kitchen/Family Room Combo, Dry Bar, Built in Features, Stone Counters, Tray Ceiling(s), Coffered Ceiling(s)
    • Flooring: Tile, Hardwood
    • Windows: Window Treatments, Blinds, ENERGY STAR Qualified Windows, Shades, Drapes, Shutters, Low Emissivity Windows
    Interior area
    • Structure area source: Public Records
    • Total interior livable area: 3,335 sqft

    Property

    Parking
    • Parking features: Garage - Detached
    Features
    • Patio & porch: Covered, Patio, Screened
    • Exterior features: Other, Stucco, Cement / Concrete
    • Pool features: Heated, Salt Water, Pool Sweep, Screen Enclosure, In Ground, Gunite, Pool Alarm
    • Has spa: Yes
    Lot
    • Size: 9,326 Square Feet
    • Dimensions: 68x124x84x124
    • Features: Conservation Area
    • Residential vegetation: Mature Landscaping, Trees/Landscaped
    Details
    • Additional structures: Gazebo
    • Parcel number: 3525200050031C00010
    • Zoning: MPUD

    Construction

    Type & style
    • Home type: SingleFamily
    • Architectural style: Spanish/Mediterranean
    Materials
    • Frame
    • Roof: Other
    Condition
    • Completed
    • Year built: 2014
    Details
    • Builder model: Bakerfield Luxury Homes

    Utilities & green energy

    • Sewer: Public Sewer
    • Water: Public
    • Utilities for property: Public, BB/HS Internet Available, Cable Connected, Electricity Connected, Fire Hydrant, Street Lights, Underground Utilities, Fiber Optics, Sewer Connected, Phone Available, Water Available
    Green energy
    • Energy efficient items: Insulation
    • Indoor air quality: HVAC Cartridge/Media Filter, Air Filters MERV 10+
    • Water conservation: Irrigation-Reclaimed Water

    Community & HOA

    Community
    • Security: Gated Community, Security System Owned, Smoke Detector(s), Security Gate
    • Subdivision: WATERGRASS PCLS B-5 & B-6
    HOA
    • Has HOA: Yes
    • Amenities included: Gated, Playground, Fitness Center, Park, Pool
    • Services included: Community Pool, Fidelity Bond
    • HOA fee: $9 monthly
    Location
    • Region: Wesley Chapel

    Financial & listing details

    • Price per square foot: $232/sqft
    • Tax assessed value: $600,884
    • Annual tax amount: $10,178

    Price history

    DateEventPrice
    2/20/2019Sold$599,000-4.9%$180/sqft
    Source: Public Record Report a problem
    1/9/2019Pending sale$629,900$189/sqft
    Source: RE/MAX PREMIER GROUP #E2401080 Report a problem
    1/3/2019Listed for sale$629,900+29.2%$189/sqft
    Source: RE/MAX PREMIER GROUP #E2401080 Report a problem
    1/5/2015Sold$487,463$146/sqft
    Source: Public Record Report a problem

    Public tax history

    YearProperty taxesTax assessment
    2025$10,178 +3.5%$452,730 +2.9%
    2024$9,829 +1.9%$439,980
    2023$9,642 +9.8%$439,980 +3.8%
    2022$8,778 +2.3%$424,012 +5.3%
    2021$8,577 -2.2%$402,653 -2.8%
    2020$8,766 +8.6%$414,417 +11.8%
    2019$8,069 $370,810 +1.9%
    2018$8,069 +2%$363,898
    2017$7,908 +0.2%$363,898 +4.2%
    2016$7,891 +0.8%$349,082 +0.7%
    2015$7,825 +193.3%$346,655 +1944.7%
    2014$2,668 $16,954
    Find assessor info on the county website

    Neighborhood: 33545

    Nearby schools

    GreatSchools rating
    Schools provided by the listing agent
    • Elementary: Wesley Chapel Elementary-PO
    • Middle: Thomas E Weightman Middle-PO
    • High: Wesley Chapel High-PO

    Source: The MLS. This data may not be complete. We recommend contacting the local school district to confirm school assignments for this home.

    Get a cash offer in 3 minutes
    Find out how much your home could sell for in as little as 3 minutes with a no-obligation cash offer.
    Estimated market value
    $774,600
    Get a cash offer in 3 minutes
    Find out how much your home could sell for in as little as 3 minutes with a no-obligation cash offer.
    Estimated market value
    $774,600