Tucked away at the end of a quiet cul-de-sac, this beautifully maintained 3/2 offers the perfect blend of privacy, comfort, and convenience on just over one acre in scenic Mount Dora. From the moment you arrive, you’ll appreciate the side-entry 2-car garage, fresh exterior paint, and peaceful setting with stunning countryside views stretching beyond the backyard. Inside, the split floor plan provides both functionality and privacy, featuring a separate dining room, kitchen dinette, inside laundry room, and spacious living areas accented by large tile flooring throughout the main living spaces. One of the home’s standout features is the incredible living room design with folding wooden doors that completely open to the screened patio, creating a seamless indoor-outdoor living experience and showcasing the breathtaking natural views beyond. The kitchen and living spaces flow effortlessly for entertaining, while the spacious primary suite offers brand new carpet, a large walk-in closet, and an inviting en-suite bathroom complete with a soaking tub, glass walk-in shower, and oversized dual vanity. Two additional guest bedrooms share a hall bathroom with a tub/shower combination, making this home ideal for family or guests. Major updates have already been completed for peace of mind, including a roof replacement in 2018, HVAC replacement in 2024, and water heater replacement in 2026. Located just minutes from historic downtown Mount Dora, you’ll enjoy easy access to charming boutiques, waterfront dining, local festivals, art shows, farmers markets, and year-round entertainment that make Mount Dora one of Central Florida’s most desirable destinations. Commuters will appreciate the quick access to the expressway, providing convenient travel to Orlando, Orlando International Airport, and Orlando Sanford International Airport, along with easy day trips to beaches on both Florida coasts. Call today to schedule your private tour of this exceptional Mount Dora property!
Sold for $475,000
$475,000
32936 SCENIC HILLS DRIVE, MOUNT DORA, FL 32757
3beds
1,892sqft
Single Family Residence
Built in 1996
1.02 Acres Lot
$475,200 Zestimate®
$251/sqft
$2,730 Estimated rent
Home value
$475,200
$451,000 - $504,000
$2,730/mo
Zestimate® history
Owner options
List your home for rent
$2,730/mo
Rent Zestimate®
Find your next renter with Zillow Rental Manager. Plus, with online applications, you can quickly screen prospective tenants – for free.
$2,730/mo
Rent Zestimate®
Refinance and save
$3,205/mo
Est. payment
Refinancing to a lower rate could help reduce your monthly payments and save thousands over the life of the loan.
$3,205/mo
Est. payment
Explore your selling options
Work with a Zillow partner agent
Leverage their expertise and Zillow's premium Showcase listings to get your home seen by more buyers.
Get startedList with your own agent
Get your home in front of millions of buyers by listing it on Zillow.
Learn how to do itSell it yourself
Take full control of how buyers see your home on Zillow by listing For Sale by Owner (FSBO).
List your homeWhat's special
Two additional guest bedroomsBreathtaking natural views beyondQuiet cul-de-sacSpacious primary suiteInviting en-suite bathroomSoaking tubSplit floor plan
Zillow last checked:
Listing updated:
Listed by:
Jason Short 352-516-7858,
EXIT REALTY TRI-COUNTY 352-385-3948
Bought with:
Ryan Harp, 3419098
KELLER WILLIAMS REALTY AT THE PARKS
Source: Stellar MLS,MLS#: G5111477 Originating MLS: Lake and Sumter
Originating MLS: Lake and Sumter
Facts & features
Interior
Bedrooms & bathrooms
- Bedrooms: 3
- Bathrooms: 2
- Full bathrooms: 2
Primary bedroom
- Features: En Suite Bathroom, Walk-In Closet(s)
- Level: First
- Area: 189.1 Square Feet
- Dimensions: 15.5x12.2
Bedroom 2
- Features: Walk-In Closet(s)
- Level: First
- Area: 114 Square Feet
- Dimensions: 11.4x10
Bedroom 3
- Features: Built-in Closet
- Level: First
- Area: 148.35 Square Feet
- Dimensions: 12.9x11.5
Primary bathroom
- Features: Dual Sinks, En Suite Bathroom, Exhaust Fan, Garden Bath, Tub with Separate Shower Stall, Window/Skylight in Bath
- Level: First
- Area: 109 Square Feet
- Dimensions: 10.9x10
Bathroom 2
- Features: Exhaust Fan, Single Vanity, Tub With Shower
- Level: First
- Area: 37.6 Square Feet
- Dimensions: 8x4.7
Balcony porch lanai
- Level: First
- Area: 280 Square Feet
- Dimensions: 35x8
Dinette
- Level: First
- Area: 38.94 Square Feet
- Dimensions: 6.6x5.9
Dining room
- Level: First
- Area: 161.66 Square Feet
- Dimensions: 13.7x11.8
Foyer
- Level: First
- Area: 27.9 Square Feet
- Dimensions: 6.2x4.5
Kitchen
- Features: Breakfast Bar, Pantry
- Level: First
- Area: 154.44 Square Feet
- Dimensions: 13.2x11.7
Laundry
- Level: First
- Area: 31.49 Square Feet
- Dimensions: 6.7x4.7
Living room
- Features: Ceiling Fan(s)
- Level: First
- Area: 289.08 Square Feet
- Dimensions: 19.8x14.6
Heating
- Electric
Cooling
- Central Air
Appliances
- Included: Dishwasher, Electric Water Heater, Microwave, Range, Refrigerator
- Laundry: Electric Dryer Hookup, Inside, Laundry Room, Washer Hookup
Features
- Cathedral Ceiling(s), Ceiling Fan(s), Eating Space In Kitchen, Kitchen/Family Room Combo, Primary Bedroom Main Floor, Split Bedroom, Thermostat, Walk-In Closet(s)
- Flooring: Carpet, Tile
- Doors: French Doors
- Has fireplace: Yes
- Fireplace features: Gas, Living Room
Interior area
- Total structure area: 2,808
- Total interior livable area: 1,892 sqft
Property
Parking
- Total spaces: 2
- Parking features: Driveway, Garage Door Opener, Garage Faces Side, Workshop in Garage
- Attached garage spaces: 2
- Has uncovered spaces: Yes
Features
- Levels: One
- Stories: 1
- Patio & porch: Front Porch, Patio, Screened
- Exterior features: Private Mailbox
Lot
- Size: 1.02 Acres
- Features: Cul-De-Sac, In County, Oversized Lot
- Residential vegetation: Mature Landscaping, Trees/Landscaped
Details
- Parcel number: 221927200000002400
- Zoning: AR
- Special conditions: None
Construction
Type & style
- Home type: SingleFamily
- Architectural style: Ranch
- Property subtype: Single Family Residence
Materials
- Cement Siding, Wood Frame
- Foundation: Slab
- Roof: Shingle
Condition
- New construction: No
- Year built: 1996
Utilities & green energy
- Sewer: Septic Tank
- Water: Well
- Utilities for property: BB/HS Internet Available, Electricity Connected, Propane, Underground Utilities
Community & HOA
Community
- Pet fee: $0 monthly
- Subdivision: HILLS MOUNT DORA
HOA
- Has HOA: Yes
- HOA fee: $10 monthly
- HOA name: Roman Baugh
Location
- Region: Mount Dora
Financial & listing details
- Price per square foot: $251/sqft
- Tax assessed value: $413,146
- Annual tax amount: $2,648
- Date on market: 5/20/2026
- Cumulative days on market: 2 days
- Listing terms: Cash,Conventional,FHA,USDA Loan,VA Loan
- Ownership: Fee Simple
- Total actual rent: 0
- Electric utility on property: Yes
- Road surface type: Paved
Price history
| Date | Event | Price |
|---|---|---|
| 6/25/2026 | Sold | $475,000$251/sqft |
Source:  Stellar MLS #G5111477 Report a problem Stellar MLS #G5111477 Report a problem | ||
| 5/23/2026 | Pending sale | $475,000$251/sqft |
Source: Stellar MLS #G5111477 Report a problem | ||
| 5/20/2026 | Listed for sale | $475,000+231%$251/sqft |
Source: Stellar MLS #G5111477 Report a problem | ||
| 5/21/1996 | Sold | $143,500+576.9%$76/sqft |
Source: Public Record Report a problem | ||
| 1/17/1996 | Sold | $21,200$11/sqft |
Source: Public Record Report a problem | ||
Public tax history
| Year | Property taxes | Tax assessment |
|---|---|---|
| 2025 | $2,649 +2.7% | $177,810 +2.9% |
| 2024 | $2,580 +11.8% | $172,800 +3% |
| 2023 | $2,307 +8.6% | $167,770 +3% |
| 2022 | $2,123 +3.6% | $162,890 +3% |
| 2021 | $2,049 -4.1% | $158,147 +1.4% |
| 2020 | $2,137 +1% | $155,964 +2.3% |
| 2019 | $2,115 +4.8% | $152,458 +1.9% |
| 2018 | $2,018 | $149,616 +2.1% |
| 2017 | $2,018 +3.7% | $146,539 +2.1% |
| 2016 | $1,946 +0.5% | $143,525 +0.7% |
| 2015 | $1,937 -2.3% | $142,528 +0.8% |
| 2014 | $1,982 +31.4% | $141,397 +1.5% |
| 2013 | $1,508 -1.1% | $139,308 |
| 2012 | $1,526 -18.1% | $139,308 -13.9% |
| 2011 | $1,863 +0.5% | $161,760 +1.5% |
| 2010 | $1,853 +3.7% | $159,370 +2.7% |
| 2009 | $1,788 +0.2% | $155,181 +0.1% |
| 2008 | $1,784 -6.7% | $155,026 +3% |
| 2007 | $1,912 -4.6% | $150,511 +2.5% |
| 2006 | $2,003 +2.6% | $146,840 +3% |
| 2005 | $1,952 +3.2% | $142,564 |
| 2004 | $1,892 -1.1% | -- |
| 2003 | $1,913 +11.6% | $139,091 +4.9% |
| 2002 | $1,713 | $132,649 +1% |
| 2001 | $1,713 -0.7% | $131,349 +0.7% |
| 2000 | $1,726 | $130,399 |
Find assessor info on the county website
Neighborhood: 32757
Nearby homes
- $579,9003 bd3 ba1.9k sqft32920 Scenic Hills Dr, Mount Dora, FL 32757Off Market
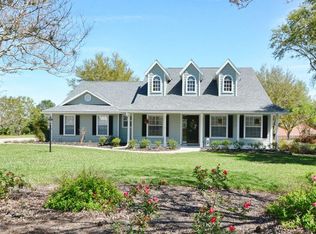
- $548,1003 bd2 ba1.6k sqft22125 Scenic Ridge Ct, Mount Dora, FL 32757Off Market

- $568,7003 bd3 ba2.4k sqft22101 Scenic Ridge Ct, Mount Dora, FL 32757Off Market
- $585,0003 bd2 ba2k sqft32937 Scenic Hills Dr, Mount Dora, FL 32757Sold
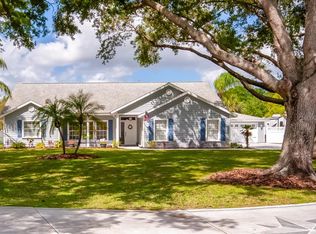
- $575,0004 bd2 ba2.4k sqft22139 Scenic Ridge Ct, Mount Dora, FL 32757Sold
- $562,5003 bd3 ba2k sqft32921 Scenic Hills Dr, Mount Dora, FL 32757Off Market
- $590,7003 bd2 ba2.3k sqft32905 Scenic Hills Dr, Mount Dora, FL 32757Off Market
- $485,0003 bd2 ba1.6k sqft22201 Scenic Ridge Ct, Mount Dora, FL 32757Sold
Nearby schools
GreatSchools rating
- 7/10Sorrento Elementary SchoolGrades: PK-5Distance: 2.7 mi
- 4/10Mt. Dora Middle SchoolGrades: 6-8Distance: 2.8 mi
- 5/10Mt. Dora High SchoolGrades: 9-12Distance: 3.3 mi
Schools provided by the listing agent
- Middle: Mount Dora Middle
- High: Mount Dora High
Source: Stellar MLS. This data may not be complete. We recommend contacting the local school district to confirm school assignments for this home.
Get a cash offer in 3 minutes
Find out how much your home could sell for in as little as 3 minutes with a no-obligation cash offer.
Estimated market value
$475,200
Get a cash offer in 3 minutes
Find out how much your home could sell for in as little as 3 minutes with a no-obligation cash offer.
Estimated market value
$475,200
- Florida
- Lake County
- Mount Dora
- 32757
- 32936 SCENIC HILLS DRIVE
Nearby cities
Nearby zip codes
Other Mount Dora Topics
