Vacation year round in this spectacular, remodeled pool home situated on a beautiful one acre lot! Enjoy evening dinners or coffee outside in the enclosed screened pool area that features the sparkling pool and large covered patio. Secondary hall bath opens to pool for easy changing. The one acre lot offers mature live oak trees (recently trimmed), multiple palm trees and many flowering trees in a very quiet setting at the end of a cul-de-sac. Irrigation system throughout the property for easy watering. Enter this lovely, spacious home to an open concept with soaring ceilings, multiple new ceiling fans and abundant amount of storage. Gorgeous eat-in kitchen with newer, upgraded 36" white cabinets, granite countertops, breakfast bar, island, fixtures, stainless appliances and 2 pantries! Wonderful master suite leads out to pool with huge en-suite bathroom with 3 closets including a walk-in, Jacuzzi tub, separate shower, large double sink vanity with granite counters and newer fixtures. Plenty of room to entertain with two living areas and table spaces in kitchen, dining room & outdoors. Easy to maintain, wood look porcelain floors throughout most of the home. Newer A/C & hot water heater. Two car attached garage and also a second two car detached garage for workshop, toys or extra cars. Extra parking behind fence for boats, RV's, etc. Freshly painted interior & exterior with nice, neutral colors and new shutters. This home is in pristine, move-in condition and is ready for a new owner!
Sold for $585,000
$585,000
32937 SCENIC HILLS DRIVE, MOUNT DORA, FL 32757
3beds
2,000sqft
Single Family Residence
Built in 1997
1 Acres Lot
$580,800 Zestimate®
$293/sqft
$3,070 Estimated rent
Home value
$580,800
$534,000 - $633,000
$3,070/mo
Zestimate® history
Owner options
List your home for rent
$3,070/mo
Rent Zestimate®
Find your next renter with Zillow Rental Manager. Plus, with online applications, you can quickly screen prospective tenants – for free.
$3,070/mo
Rent Zestimate®
Refinance and save
$3,911/mo
Est. payment
Refinancing to a lower rate could help reduce your monthly payments and save thousands over the life of the loan.
$3,911/mo
Est. payment
Explore your selling options
Work with a Zillow partner agent
Leverage their expertise and Zillow's premium Showcase listings to get your home seen by more buyers.
Get startedList with your own agent
Get your home in front of millions of buyers by listing it on Zillow.
Learn how to do itSell it yourself
Take full control of how buyers see your home on Zillow by listing For Sale by Owner (FSBO).
List your homeWhat's special
Enclosed screened pool areaMultiple palm treesFlowering treesGranite countersBreakfast barGranite countertopsSparkling pool
Zillow last checked:
Listing updated:
Listed by:
Theresa Todus 630-229-5715,
CHARLES RUTENBERG REALTY ORLANDO 407-622-2122
Bought with:
Natalie Arrowsmith, 3206753
ARROWSMITH REALTY, INC
Source: Stellar MLS,MLS#: O6315275 Originating MLS: Orlando Regional
Originating MLS: Orlando Regional
Facts & features
Interior
Bedrooms & bathrooms
- Bedrooms: 3
- Bathrooms: 2
- Full bathrooms: 2
Primary bedroom
- Features: Ceiling Fan(s), Walk-In Closet(s)
- Level: First
- Area: 234 Square Feet
- Dimensions: 18x13
Bedroom 2
- Features: Ceiling Fan(s), Built-in Closet
- Level: First
- Area: 130 Square Feet
- Dimensions: 13x10
Bedroom 3
- Features: Built-In Shelving, Built-in Closet
- Level: First
- Area: 130 Square Feet
- Dimensions: 13x10
Primary bathroom
- Features: Bath With Whirlpool, Pantry, Dual Sinks, En Suite Bathroom, Granite Counters, Dual Closets
- Level: First
- Area: 216 Square Feet
- Dimensions: 12x18
Balcony porch lanai
- Level: First
- Area: 90 Square Feet
- Dimensions: 15x6
Dining room
- Level: First
- Area: 121 Square Feet
- Dimensions: 11x11
Family room
- Features: Ceiling Fan(s)
- Level: First
- Area: 225 Square Feet
- Dimensions: 15x15
Foyer
- Features: Coat Closet
- Level: First
- Area: 56 Square Feet
- Dimensions: 8x7
Kitchen
- Features: Breakfast Bar, Granite Counters, Kitchen Island, Built-in Closet
- Level: First
- Area: 240 Square Feet
- Dimensions: 16x15
Laundry
- Level: First
- Area: 66 Square Feet
- Dimensions: 6x11
Living room
- Features: Ceiling Fan(s)
- Level: First
- Area: 224 Square Feet
- Dimensions: 16x14
Heating
- Central, Electric
Cooling
- Central Air
Appliances
- Included: Dishwasher, Disposal, Dryer, Microwave, Range, Refrigerator, Washer
- Laundry: Inside, Laundry Room
Features
- Cathedral Ceiling(s), Ceiling Fan(s), High Ceilings, Open Floorplan, Primary Bedroom Main Floor, Vaulted Ceiling(s), Walk-In Closet(s)
- Flooring: Carpet, Porcelain Tile
- Doors: French Doors
- Windows: Blinds, Window Treatments
- Has fireplace: No
Interior area
- Total structure area: 2,858
- Total interior livable area: 2,000 sqft
Property
Parking
- Total spaces: 4
- Parking features: Driveway, Garage Door Opener
- Attached garage spaces: 4
- Has uncovered spaces: Yes
Features
- Levels: One
- Stories: 1
- Patio & porch: Covered, Front Porch, Patio
- Exterior features: Dog Run, Irrigation System
- Has private pool: Yes
- Pool features: Deck, Gunite
- Has view: Yes
- View description: Trees/Woods
Lot
- Size: 1 Acres
- Dimensions: 306 x 142
- Features: Corner Lot
- Residential vegetation: Mature Landscaping, Trees/Landscaped
Details
- Additional structures: Workshop
- Parcel number: 221927200000002300
- Zoning: AR
- Special conditions: None
Construction
Type & style
- Home type: SingleFamily
- Property subtype: Single Family Residence
Materials
- Block
- Foundation: Slab
- Roof: Shingle
Condition
- Completed
- New construction: No
- Year built: 1997
Utilities & green energy
- Sewer: Private Sewer
- Water: Private, Well
- Utilities for property: Cable Connected, Electricity Connected
Community & HOA
Community
- Features: Deed Restrictions
- Pet fee: $0 monthly
- Subdivision: HILLS MOUNT DORA
HOA
- Has HOA: Yes
- Services included: Common Area Taxes
- HOA fee: $10 monthly
- HOA name: Roman Baugh
- HOA phone: 352-217-7366
Location
- Region: Mount Dora
Financial & listing details
- Price per square foot: $293/sqft
- Tax assessed value: $457,869
- Annual tax amount: $6,448
- Date on market: 6/4/2025
- Cumulative days on market: 18 days
- Listing terms: Cash,Conventional,VA Loan
- Ownership: Fee Simple
- Total actual rent: 0
- Electric utility on property: Yes
- Road surface type: Asphalt
Price history
| Date | Event | Price |
|---|---|---|
| 8/5/2025 | Sold | $585,000-1.8%$293/sqft |
Source:  Stellar MLS #O6315275 Report a problem Stellar MLS #O6315275 Report a problem | ||
| 6/22/2025 | Pending sale | $595,900$298/sqft |
Source: Stellar MLS #O6315275 Report a problem | ||
| 6/4/2025 | Listed for sale | $595,900+12.4%$298/sqft |
Source: Stellar MLS #O6315275 Report a problem | ||
| 10/6/2022 | Sold | $530,000-5.2%$265/sqft |
Source: Public Record Report a problem | ||
| 7/29/2022 | Pending sale | $559,000$280/sqft |
Source: Stellar MLS #O6032852 Report a problem | ||
| 7/24/2022 | Listed for sale | $559,000$280/sqft |
Source: Stellar MLS #O6032852 Report a problem | ||
| 7/7/2022 | Pending sale | $559,000$280/sqft |
Source: Stellar MLS #O6032852 Report a problem | ||
| 6/22/2022 | Listed for sale | $559,000+2050%$280/sqft |
Source: Stellar MLS #O6032852 Report a problem | ||
| 8/14/1997 | Sold | $26,000$13/sqft |
Source: Public Record Report a problem | ||
Public tax history
| Year | Property taxes | Tax assessment |
|---|---|---|
| 2025 | $6,415 -0.5% | $457,869 |
| 2024 | $6,449 +18.9% | $457,869 +26.7% |
| 2023 | $5,424 +124.2% | $361,446 +96.2% |
| 2022 | $2,419 +3.6% | $184,250 +3% |
| 2021 | $2,334 -4.3% | $178,884 +1.4% |
| 2020 | $2,439 +0.9% | $176,415 +2.3% |
| 2019 | $2,416 +4.7% | $172,449 +1.9% |
| 2018 | $2,308 | $169,234 +2.1% |
| 2017 | $2,308 +3.5% | $165,754 +2.1% |
| 2016 | $2,231 +0.4% | $162,345 +0.7% |
| 2015 | $2,221 -2.3% | $161,217 +0.8% |
| 2014 | $2,274 +27.8% | $159,938 +1.5% |
| 2013 | $1,780 -1.3% | $157,575 -0.1% |
| 2012 | $1,803 -16.1% | $157,763 -12.8% |
| 2011 | $2,150 +0.4% | $180,917 +1.5% |
| 2010 | $2,141 +3.6% | $178,244 +2.7% |
| 2009 | $2,067 +0.2% | $173,558 +0.1% |
| 2008 | $2,062 -5.5% | $173,385 +3% |
| 2007 | $2,183 -4.6% | $168,335 +2.5% |
| 2006 | $2,289 +2.5% | $164,230 +3% |
| 2005 | $2,233 +3.1% | $159,447 |
| 2004 | $2,165 -1.1% | -- |
| 2003 | $2,190 +12.3% | $155,563 +4.9% |
| 2002 | $1,950 | $148,357 +1.6% |
| 2001 | $1,950 -0.8% | $146,021 +0.9% |
| 2000 | $1,966 | $144,691 |
Find assessor info on the county website
Neighborhood: 32757
Nearby homes
- $562,5003 bd3 ba2k sqft32921 Scenic Hills Dr, Mount Dora, FL 32757Off Market
- $590,7003 bd2 ba2.3k sqft32905 Scenic Hills Dr, Mount Dora, FL 32757Off Market
- $475,0003 bd2 ba1.8k sqft32936 Scenic Hills Dr, Mount Dora, FL 32757Sold
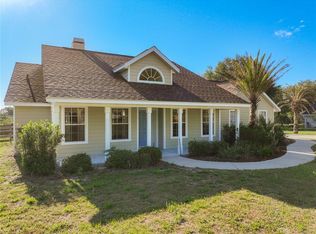
- $579,9003 bd3 ba1.9k sqft32920 Scenic Hills Dr, Mount Dora, FL 32757Off Market
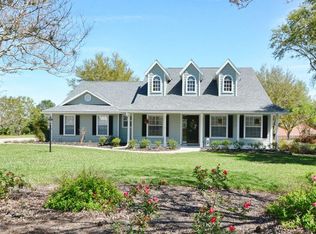
- $547,4003 bd3 ba2.1k sqft32843 Scenic Hills Dr, Mount Dora, FL 32757Off Market
- $568,7003 bd3 ba2.4k sqft22101 Scenic Ridge Ct, Mount Dora, FL 32757Off Market
- $754,7004 bd3 ba3.3k sqft32831 Scenic Hill Dr, Mount Dora, FL 32757Off Market
- $---- bd-- ba-- sqft32831 Scenic Hills Dr, Mount Dora, FL 32757Off Market
Nearby schools
GreatSchools rating
- 7/10Sorrento Elementary SchoolGrades: PK-5Distance: 2.8 mi
- 4/10Mt. Dora Middle SchoolGrades: 6-8Distance: 2.8 mi
- 5/10Mt. Dora High SchoolGrades: 9-12Distance: 3.2 mi
Schools provided by the listing agent
- Elementary: Round Lake Elem
- Middle: Mount Dora Middle
- High: Mount Dora High
Source: Stellar MLS. This data may not be complete. We recommend contacting the local school district to confirm school assignments for this home.
Get a cash offer in 3 minutes
Find out how much your home could sell for in as little as 3 minutes with a no-obligation cash offer.
Estimated market value
$580,800
Get a cash offer in 3 minutes
Find out how much your home could sell for in as little as 3 minutes with a no-obligation cash offer.
Estimated market value
$580,800
- Florida
- Lake County
- Mount Dora
- 32757
- 32937 SCENIC HILLS DRIVE
Nearby cities
Nearby zip codes
Other Mount Dora Topics
