Skip main navigation
Sold
  • $795,000

    3294 Homestead Ct, Saline, MI 48176

    5beds
    4,443sqft
    Single Family Residence
    Built in 1988
    1.03 Acres Lot
    $895,800 Zestimate®
    $179/sqft
    $4,082 Estimated rent

    Home value

    $895,800

    $851,000 - $950,000

    $4,082/mo

    Zestimate® history
    Loading
    Loading...

    Owner options

    List your home for rent

    $4,082/mo

    Rent Zestimate®

    Find your next renter with Zillow Rental Manager. Plus, with online applications, you can quickly screen prospective tenants – for free.

    Learn more

    $4,082/mo

    Rent Zestimate®

    Refinance and save

    $5,290/mo

    Est. payment

    Refinancing to a lower rate could help reduce your monthly payments and save thousands over the life of the loan.

    See today's rates

    $5,290/mo

    Est. payment

    Explore your selling options

    Work with a Zillow partner agent

    Leverage their expertise and Zillow's premium Showcase listings to get your home seen by more buyers.

    Get started

    List with your own agent

    Get your home in front of millions of buyers by listing it on Zillow.

    Learn how to do it

    Sell it yourself

    Take full control of how buyers see your home on Zillow by listing For Sale by Owner (FSBO).

    List your home

    What's special

    Custom homeOpen floorplanHalf bathGlass tile showerEgress windowDouble sinksHardwood floors
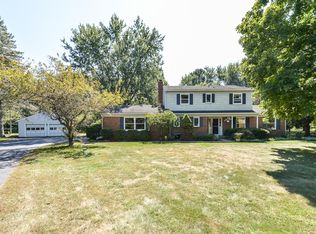
    You will fall in love will this custom home tucked away on a peaceful 1 acre lot with a gazebo to enjoy Summer nights in desirable Homestead Court Subdivision. Saline Schools, low Lodi Township taxes, and minutes to downtown Saline and Ann Arbor. This home features 5 bedrooms and 3.5 baths. Pull up to this stately brick front home with 3 car garage. Enter into the open floorplan with tile entry, and hardwood floors. The kitchen features granite countertops, double oven, gas cooktop, Subzero refrigerator, and cherry cabinets with breakfast room. Formal dining room, first floor laundry, half bath, and open living room with wood burning fireplace make this a living area to enjoy! First floor primary bedroom with full bath with double sinks, spa tub, all glass tile shower and large closet make this a retreat. Upstairs features 3 large bedrooms, remodeled full bath, family room with gas fireplace and bar area with bar fridge. You will love the full finished basement! Wide plank porcelain tile floors, kitchen with microwave, refrigerator, and granite countertops. 5th bedroom with egress window currently used as an exercise room, and stunning full bath. Enjoy the bonus cedar closet and custom wine room.

    Zillow last checked:

    Listing updated:

    Listed by:

    Elke VanDyke 734-635-3150,

    The Charles Reinhart Company

    Bought with:

    Christine Faeth, 6501271635

    Howard Hanna Real Estate

    Source: MichRIC,MLS#: 24004325MLS Logo

    Facts & features

    Interior

    Bedrooms & bathrooms
    • Bedrooms: 5
    • Bathrooms: 4
    • Full bathrooms: 3
    • 1/2 bathrooms: 1
    • Main level bedrooms: 1
    Primary bedroom
    • Level: Main
    • Area: 196
    • Dimensions: 14.00 x 14.00
    Bedroom 2
    • Level: Upper
    • Area: 154
    • Dimensions: 14.00 x 11.00
    Bedroom 3
    • Level: Upper
    • Area: 168
    • Dimensions: 12.00 x 14.00
    Bedroom 4
    • Level: Upper
    • Length: 11
    Bedroom 5
    • Level: Basement
    Bathroom 1
    • Description: Full Bath
    • Level: Basement
    Bathroom 2
    • Description: Full Bath
    • Level: Upper
    • Area: 72
    • Dimensions: 8.00 x 9.00
    Bathroom 3
    • Description: Half Bath
    • Level: Main
    • Area: 25
    • Dimensions: 5.00 x 5.00
    Bathroom 4
    • Description: Full Bath
    • Level: Main
    • Area: 99
    • Dimensions: 9.00 x 11.00
    Dining room
    • Level: Main
    • Area: 121
    • Dimensions: 11.00 x 11.00
    Family room
    • Level: Upper
    Kitchen
    • Level: Main
    • Area: 240
    • Dimensions: 15.00 x 16.00
    Laundry
    • Level: Main
    • Area: 48
    • Dimensions: 8.00 x 6.00
    Living room
    • Level: Main
    • Area: 450
    • Dimensions: 18.00 x 25.00
    Other
    • Description: Study
    • Level: Upper
    Other
    • Description: Breakfast Room
    • Level: Main
    • Area: 128
    • Dimensions: 8.00 x 16.00
    Heating
    • Forced Air
    Cooling
    • Central Air
    Appliances
    • Included: Humidifier, Bar Fridge, Cooktop, Dishwasher, Disposal, Double Oven, Dryer, Microwave, Refrigerator, Washer, Water Softener Owned
    • Laundry: Laundry Room, Main Level, Washer Hookup
    Features
    • Ceiling Fan(s), Wet Bar, Eat-in Kitchen
    • Flooring: Carpet, Tile, Wood
    • Basement: Full
    • Number of fireplaces: 2
    • Fireplace features: Gas Log, Wood Burning
    Interior area
    • Total structure area: 3,143
    • Total interior livable area: 4,443 sqft
    • Finished area below ground: 1,300

    Property

    Parking
    • Total spaces: 3
    • Parking features: Attached, Garage Door Opener
    • Garage spaces: 3
    Features
    • Stories: 2
    • Fencing: Invisible
    Lot
    • Size: 1.03 Acres
    • Dimensions: 68.75 x 270.5 x 322.05 x 275.1
    • Features: Level, Cul-De-Sac
    Details
    • Parcel number: M1324365003
    • Zoning description: Res

    Construction

    Type & style
    • Home type: SingleFamily
    • Architectural style: Colonial
    • Property subtype: Single Family Residence
    Materials
    • Brick, Vinyl Siding
    Condition
    • New construction: No
    • Year built: 1988

    Utilities & green energy

    • Sewer: Septic Tank
    • Water: Well
    • Utilities for property: Natural Gas Connected, Cable Connected

    Community & neighborhood

    Security
    • Security features: Security System
    Location
    • Region: Saline
    • Subdivision: Homestead Ct

    Other

    Other facts
    • Listing terms: Cash,Conventional
    • Road surface type: Paved

    Price history

    DateEventPrice
    4/26/2024Sold$795,000-3.6%$179/sqft
    Source: MichRIC #24004325 Report a problem
    4/19/2024Pending sale$825,000$186/sqft
    Source: MichRIC #24004325 Report a problem
    3/26/2024Contingent$825,000$186/sqft
    Source: MichRIC #24004325 Report a problem
    3/8/2024Price change$825,000-2.9%$186/sqft
    Source: MichRIC #24004325 Report a problem
    1/23/2024Listed for sale$850,000+75.3%$191/sqft
    Source: MichRIC #24004325 Report a problem
    7/31/2002Sold$485,000+10.2%$109/sqft
    Source: Public Record Report a problem
    6/7/2000Sold$440,000+12.8%$99/sqft
    Source: Public Record Report a problem
    8/5/1998Sold$390,000$88/sqft
    Source: Public Record Report a problem

    Public tax history

    YearProperty taxesTax assessment
    2025$9,713 $439,600 +2.4%
    2024-- $429,200 +18%
    2023-- $363,800 +2.2%
    2022-- $356,000 +5.3%
    2021-- $338,100 +5%
    2020$7,984 $322,100 +5%
    2019-- $306,800 +9.7%
    2018-- $279,600 +1.6%
    2017-- $275,300 +22.4%
    2016-- $224,877 +0.3%
    2015-- $224,205 +3.2%
    2014-- $217,200
    2013-- $217,200 +0.3%
    2012-- $216,491 +2.7%
    2011-- $210,800 +0.3%
    2010-- $210,100 -3.2%
    2009-- $217,000 -6.1%
    2008-- $231,000 -9.8%
    2007-- $256,200 +0.3%
    2005-- $255,500 +2.7%
    2004-- $248,700 +0.3%
    2003-- $248,000 +8%
    2002$6,190 +97%$229,700 +8%
    2001$3,142 +13.1%$212,600 +9%
    2000$2,779 +82.7%$195,100 +15.3%
    1999$1,521 $169,200

    Find assessor info on the county website

    Neighborhood: 48176

    Nearby schools

    GreatSchools rating
    Get a cash offer in 3 minutes
    Find out how much your home could sell for in as little as 3 minutes with a no-obligation cash offer.
    Estimated market value
    $895,800
    Get a cash offer in 3 minutes
    Find out how much your home could sell for in as little as 3 minutes with a no-obligation cash offer.
    Estimated market value
    $895,800