Located just 10 minutes from Ann Arbor and 5 minutes from Saline, this exceptional home offers easy access to shopping, dining, golf, tennis, recreational facilities, and the highly sought-after Saline Area Schools. Nestled on a quiet cul-de-sac on a mature 1-acre lot, this timeless 5-bedroom, 2.5-bathroom colonial home is a true classic, complete with a second garage and a large storage shed. With over 2,800 sq ft of living space, the home features newer, updated mechanicals and a durable 50-year roof installed in 2009. The welcoming covered front porch opens into a tiled entryway, leading through beveled glass paneled French doors into a spacious formal living room. This room exudes charm with a gas fireplace, built-in bookshelves, and graceful crown molding. Perfect for entertaining, the living room seamlessly connects to the formal dining room adorned with crown molding, chair railing, and a bay window. The kitchen, which can be closed off from the formal living and dining areas, boasts cherry cabinets, stainless steel appliances, and a wrap-around breakfast bar. A sunroom extending from the kitchen offers nearly 360-degree views of the picturesque backyard. Step outside to the expansive patio, ideal for gatherings, surrounded by perennial blooms, mature shade trees, and a charming koi pond with a bridge. Inside, the cozy family room, highlighted by a classic brick wood-burning fireplace, is the perfect setting for movie nights and includes a sliding door that opens to the side patio. Upstairs, the primary suite awaits with a walk-in closet and an ensuite bathroom featuring a tiled shower. Four additional bedrooms and a full bath provide ample space for family and guests. The partially finished basement adds versatility with built-in storage lockers, a cedar closet, a workroom, and utility areas. Car enthusiasts and families with multiple drivers will appreciate the detached 2-car garage, while the storage shed accommodates all gardening and lawn care tools. Additionally, find a variety of fruit trees on property including apple, cherry, and pear, along with blackberry and gooseberry bushes for homegrown delights!
Sold
$550,000
5653 Blue Grass Ct, Saline, MI 48176
5beds
2,809sqft
Single Family Residence
Built in 1971
1.06 Acres Lot
$548,600 Zestimate®
$196/sqft
$3,330 Estimated rent
Home value
$548,600
$488,000 - $620,000
$3,330/mo
Zestimate® history
Owner options
List your home for rent
$3,330/mo
Rent Zestimate®
Find your next renter with Zillow Rental Manager. Plus, with online applications, you can quickly screen prospective tenants – for free.
$3,330/mo
Rent Zestimate®
Refinance and save
$3,662/mo
Est. payment
Refinancing to a lower rate could help reduce your monthly payments and save thousands over the life of the loan.
$3,662/mo
Est. payment
Explore your selling options
Work with a Zillow partner agent
Leverage their expertise and Zillow's premium Showcase listings to get your home seen by more buyers.
Get startedList with your own agent
Get your home in front of millions of buyers by listing it on Zillow.
Learn how to do itSell it yourself
Take full control of how buyers see your home on Zillow by listing For Sale by Owner (FSBO).
List your homeWhat's special
Gas fireplaceBrick wood-burning fireplaceFruit treesMature shade treesCharming koi pondCrown moldingPrimary suite
Zillow last checked:
Listing updated:
Listed by:
Martin Bouma 734-260-9444,
Keller Williams Ann Arbor Mrkt
Bought with:
Linda Long, 6501398522
Keller Williams Ann Arbor Mrkt
Source: MichRIC,MLS#: 25018161
Facts & features
Interior
Bedrooms & bathrooms
- Bedrooms: 5
- Bathrooms: 3
- Full bathrooms: 2
- 1/2 bathrooms: 1
Primary bedroom
- Level: Upper
- Area: 187.48
- Dimensions: 17.20 x 10.90
Bedroom 2
- Level: Upper
- Area: 186.87
- Dimensions: 10.89 x 17.16
Bedroom 3
- Level: Upper
- Area: 171.78
- Dimensions: 14.57 x 11.79
Bedroom 4
- Level: Upper
- Area: 130.48
- Dimensions: 11.19 x 11.66
Bedroom 5
- Level: Upper
- Area: 129.13
- Dimensions: 9.88 x 13.07
Primary bathroom
- Level: Upper
- Area: 59.76
- Dimensions: 7.20 x 8.30
Bathroom 2
- Level: Upper
- Area: 45.94
- Dimensions: 7.35 x 6.25
Bathroom 3
- Level: Main
- Area: 24.33
- Dimensions: 6.63 x 3.67
Family room
- Level: Main
- Area: 334.15
- Dimensions: 20.50 x 16.30
Kitchen
- Level: Main
- Area: 218.43
- Dimensions: 18.59 x 11.75
Laundry
- Level: Main
- Area: 89.92
- Dimensions: 10.48 x 8.58
Living room
- Level: Main
- Area: 339.45
- Dimensions: 15.50 x 21.90
Other
- Description: Sunroom
- Level: Main
- Area: 164.64
- Dimensions: 14.70 x 11.20
Heating
- Forced Air, Wall Furnace
Cooling
- Attic Fan, Central Air
Appliances
- Included: Dishwasher, Disposal, Dryer, Microwave, Oven, Range, Refrigerator, Washer, Water Softener Owned
- Laundry: Gas Dryer Hookup, Laundry Room, Main Level, Sink
Features
- Flooring: Tile
- Windows: Bay/Bow
- Basement: Full
- Number of fireplaces: 1
- Fireplace features: Family Room, Gas Log, Living Room, Wood Burning
Interior area
- Total structure area: 2,809
- Total interior livable area: 2,809 sqft
- Finished area below ground: 0
Property
Parking
- Total spaces: 4
- Parking features: Garage Faces Side, Detached, Attached, Garage Door Opener
- Garage spaces: 4
Features
- Stories: 2
Lot
- Size: 1.06 Acres
- Features: Cul-De-Sac, Ground Cover, Shrubs/Hedges
Details
- Parcel number: M1324327010
Construction
Type & style
- Home type: SingleFamily
- Architectural style: Colonial
- Property subtype: Single Family Residence
Materials
- Aluminum Siding, Brick
- Roof: Shingle
Condition
- New construction: No
- Year built: 1971
Utilities & green energy
- Sewer: Septic Tank
- Water: Well
- Utilities for property: Natural Gas Connected
Community & HOA
Location
- Region: Saline
Financial & listing details
- Price per square foot: $196/sqft
- Tax assessed value: $203,839
- Annual tax amount: $7,149
- Date on market: 4/28/2025
- Listing terms: Cash,FHA,VA Loan,Conventional
- Road surface type: Paved
Price history
| Date | Event | Price |
|---|---|---|
| 6/5/2025 | Sold | $550,000+6%$196/sqft |
Source:  MichRIC #25018161 Report a problem MichRIC #25018161 Report a problem | ||
| 5/5/2025 | Contingent | $519,000$185/sqft |
Source: MichRIC #25018161 Report a problem | ||
| 4/28/2025 | Price change | $519,000-5.5%$185/sqft |
Source: MichRIC #25018161 Report a problem | ||
| 3/27/2025 | Listed for sale | $549,000$195/sqft |
Source: MichRIC #25011261 Report a problem | ||
| 11/26/2024 | Listing removed | $549,000$195/sqft |
Source:  Realcomp II #81024049503 Report a problem Realcomp II #81024049503 Report a problem | ||
| 9/27/2024 | Price change | $549,000-2%$195/sqft |
Source: MichRIC #24049503 Report a problem | ||
| 9/19/2024 | Listed for sale | $560,000+107.4%$199/sqft |
Source: MichRIC #24049503 Report a problem | ||
| 3/20/1997 | Sold | $270,000$96/sqft |
Source: Public Record Report a problem | ||
Public tax history
| Year | Property taxes | Tax assessment |
|---|---|---|
| 2025 | $7,092 | $275,100 +2.6% |
| 2024 | -- | $268,100 +19% |
| 2023 | -- | $225,300 +1.5% |
| 2022 | -- | $221,900 +4.1% |
| 2021 | -- | $213,100 -1% |
| 2020 | $5,830 | $215,200 -1.7% |
| 2019 | -- | $218,900 +7.1% |
| 2018 | -- | $204,300 +1.3% |
| 2017 | -- | $201,600 +22.8% |
| 2016 | -- | $164,206 +0.3% |
| 2015 | -- | $163,715 +3.2% |
| 2014 | -- | $158,600 |
| 2013 | -- | $158,600 +2.3% |
| 2012 | -- | $155,077 +2.7% |
| 2011 | -- | $151,000 -5.7% |
| 2010 | -- | $160,100 -6.5% |
| 2009 | -- | $171,318 +4.4% |
| 2008 | -- | $164,098 +2.3% |
| 2007 | -- | $160,409 -13.3% |
| 2005 | -- | $185,100 +3.7% |
| 2004 | -- | $178,500 +0.8% |
| 2003 | -- | $177,000 +14.9% |
| 2002 | $3,977 +64.9% | $154,100 +5.1% |
| 2001 | $2,412 +13.1% | $146,600 +8.7% |
| 2000 | $2,133 +79.4% | $134,900 +3.8% |
| 1999 | $1,189 | $129,900 |
Find assessor info on the county website
Neighborhood: 48176
Nearby homes
- $512,5004 bd2 ba2.6k sqft5647 Blue Grass Ct, Saline, MI 48176Off Market
- $795,0005 bd4 ba4.4k sqft3294 Homestead Ct, Saline, MI 48176Sold
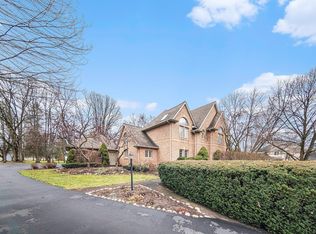
- $525,3004 bd2 ba2.1k sqft5659 Blue Grass Ct, Saline, MI 48176Off Market
- $676,9004 bd2 ba3.1k sqft3260 Homestead Ct, Saline, MI 48176Off Market
- $535,6004 bd2 ba2.4k sqft5633 Blue Grass Ln, Saline, MI 48176Off Market
- $612,6004 bd3 ba2.4k sqft3229 Candor Ct, Saline, MI 48176Off Market
- $538,0004 bd3 ba2.1k sqft3328 Homestead Ct, Saline, MI 48176Off Market
- $592,8004 bd2 ba2.6k sqft3232 Candor Ct, Saline, MI 48176Off Market
Nearby schools
GreatSchools rating
- 9/10Heritage SchoolGrades: 4-5Distance: 1.4 mi
- 9/10Saline Middle SchoolGrades: 6-8Distance: 1.7 mi
- 10/10Saline High SchoolGrades: 9-12Distance: 2.2 mi
Get a cash offer in 3 minutes
Find out how much your home could sell for in as little as 3 minutes with a no-obligation cash offer.
Estimated market value
$548,600
Get a cash offer in 3 minutes
Find out how much your home could sell for in as little as 3 minutes with a no-obligation cash offer.
Estimated market value
$548,600
- Michigan
- Washtenaw County
- Saline
- 48176
- 5653 Blue Grass Ct
Nearby cities
Nearby neighborhoods
Nearby zip codes
Other Saline Topics
