Skip main navigation
Sold for $615,000
  • $615,000

    3294 Sentinel Drive, Boulder, CO 80301

    4beds
    1,684sqft
    Townhouse
    Built in 1992
    -- sqft lot
    $610,600 Zestimate®
    $365/sqft
    $3,070 Estimated rent

    Home value

    $610,600

    $568,000 - $659,000

    $3,070/mo

    Zestimate® history
    Loading
    Loading...

    Owner options

    List your home for rent

    $3,070/mo

    Rent Zestimate®

    Find your next renter with Zillow Rental Manager. Plus, with online applications, you can quickly screen prospective tenants – for free.

    Learn more

    $3,070/mo

    Rent Zestimate®

    Refinance and save

    $3,966/mo

    Est. payment

    Refinancing to a lower rate could help reduce your monthly payments and save thousands over the life of the loan.

    See today's rates

    $3,966/mo

    Est. payment

    Explore your selling options

    Work with a Zillow partner agent

    Leverage their expertise and Zillow's premium Showcase listings to get your home seen by more buyers.

    Get started

    List with your own agent

    Get your home in front of millions of buyers by listing it on Zillow.

    Learn how to do it

    Sell it yourself

    Take full control of how buyers see your home on Zillow by listing For Sale by Owner (FSBO).

    List your home

    What's special

    Gas fireplacePark-like areaVaulted ceilingsSliding glass doorsPrimary suitesOutdoor fenced patioWalk-in closet
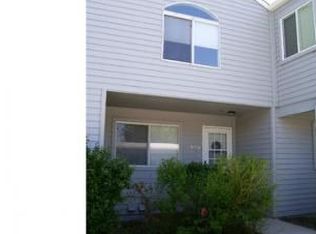
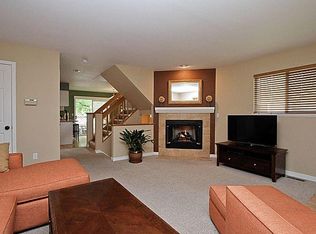
    DRASTIC PRICE REDUCTION!! This townhouse is a rare find in the heart of north Boulder. It has been lovingly cared for by the original owner and recently painted. The oak wood floors are beautifully refinished. The main floor living area has a cozy gas fireplace, coat closet and convenient half bath. Beyond that the south facing kitchen has oak cabinets, gas stove, refrigerator, dish washer and large eat-in dining area. Exit the kitchen though sliding glass doors onto the lovely outdoor fenced patio with a park-like area beyond. Patio has a large storage room for all your winter gear. Upstairs you'll find new carpet and two primary suites. One features a full bathroom, walk-in closet , vaulted ceilings, and gas fireplace that is perfect for snuggling on cold winter nights. The other master has a 3/4 bath, walk-in closet and large angled windows. The lower level has two large rooms at each end of the hall that can be used as bedrooms and/or family/game/play rooms One of the bedrooms in the basement is non-conforming. In the hall you'll find a 3/4 bath and separate laundry area. Property includes one oversized, handicapped, deeded, covered parking space directly in front of the unit. The townhouses' location is perfect for outdoor enthusiasts as it is surrounded by creeks, trails and mountains which capture the essence of the Boulder lifestyle. The highways grant you easy access to Nederland, Niwot, Red Rocks, Black Hawk and numerous gorgeous mountain destinations among many other beautiful locations

    Zillow last checked:

    Listing updated:

    Listed by:

    Carie Boucher 303-962-4272 Loren.Bimler@YourCastle.com,

    Your Castle Realty LLC,

    Mark Boucher 720-352-5860,

    Your Castle Realty LLC

    Bought with:

    John Hampshire, 100042393

    Kentwood Real Estate Boulder Valley

    Source: REcolorado as distributed by MLS GRID,MLS#: 7152727MLS Logo

    Facts & features

    Interior

    Bedrooms & bathrooms
    • Bedrooms: 4
    • Bathrooms: 4
    • Full bathrooms: 1
    • 3/4 bathrooms: 2
    • 1/2 bathrooms: 1
    • Main level bathrooms: 1
    Bedroom
    • Description: Huge Master Suite W/Fireplace
    • Level: Upper
    Bedroom
    • Description: Large W/ Extensive Windows
    • Level: Upper
    Bedroom
    • Description: Or Flex Room
    • Level: Basement
    Bedroom
    • Description: Game Or Family Room
    • Level: Basement
    Bathroom
    • Level: Main
    Bathroom
    • Description: Imaster Suite
    • Level: Upper
    Bathroom
    • Description: 2nd Master With Shower
    • Level: Upper
    Bathroom
    • Description: Located In Hall
    • Level: Basement
    Kitchen
    • Level: Main
    Living room
    • Level: Main
    Heating
    • Forced Air
    Cooling
    • Central Air
    Appliances
    • Included: Dishwasher, Disposal, Dryer, Oven, Range Hood, Refrigerator, Washer
    • Laundry: In Unit
    Features
    • Ceiling Fan(s), Eat-in Kitchen, Laminate Counters, Smoke Free, Walk-In Closet(s)
    • Flooring: Carpet, Tile, Wood
    • Windows: Double Pane Windows
    • Basement: Finished,Full,Sump Pump
    • Number of fireplaces: 2
    • Fireplace features: Gas, Living Room, Master Bedroom
    • Common walls with other units/homes: No One Above,No One Below,2+ Common Walls
    Interior area
    • Total structure area: 1,684
    • Total interior livable area: 1,684 sqft
    • Finished area above ground: 1,140
    • Finished area below ground: 544

    Property

    Parking
    • Total spaces: 1
    • Parking features: Carport
    • Carport spaces: 1
    Features
    • Levels: Two
    • Stories: 2
    • Entry location: Ground
    • Patio & porch: Patio
    Details
    • Parcel number: R0090634
    • Special conditions: Standard

    Construction

    Type & style
    • Home type: Townhouse
    • Architectural style: Contemporary
    • Property subtype: Townhouse
    • Attached to another structure: Yes
    Materials
    • Frame, Vinyl Siding
    Condition
    • Year built: 1992

    Utilities & green energy

    • Electric: 110V, 220 Volts
    • Sewer: Public Sewer
    • Water: Public
    • Utilities for property: Cable Available, Electricity Connected, Natural Gas Available, Natural Gas Connected

    Community & neighborhood

    Security
    • Security features: Smoke Detector(s)
    Location
    • Region: Boulder
    • Subdivision: Center Green Heights

    HOA & financial

    HOA
    • Has HOA: Yes
    • HOA fee: $435 monthly
    • Services included: Reserve Fund, Maintenance Grounds, Maintenance Structure, Recycling, Snow Removal, Trash
    • Association name: KINGS RIDGE
    • Association phone: 720-810-4626

    Other

    Other facts
    • Listing terms: Cash,Conventional,FHA,VA Loan
    • Ownership: Individual
    • Road surface type: Paved

    Price history

    DateEventPrice
    5/27/2025Sold$615,000-0.6%$365/sqft
    Source: REcolorado as distributed by MLS GRID #7152727 Report a problem
    5/4/2025Pending sale$619,000$368/sqft
    Source: REcolorado as distributed by MLS GRID #7152727 Report a problem
    5/1/2025Price change$619,000-4.5%$368/sqft
    Source: REcolorado as distributed by MLS GRID #7152727 Report a problem
    4/1/2025Listed for sale$648,000$385/sqft
    Source: REcolorado as distributed by MLS GRID #7152727 Report a problem

    Public tax history

    YearProperty taxesTax assessment
    2025$2,877 +1.8%$39,813 -7.7%
    2024$2,827 +10%$43,121 -1%
    2023$2,569 +4.9%$43,540 +25.8%
    2022$2,450 -1.5%$34,618 -2.8%
    2021$2,487 $35,614 -0.3%
    2020$2,487 -9.1%$35,722
    2019$2,735 $35,722 +13.2%
    2018$2,735 $31,550 -9.5%
    2017$2,735 +20.1%$34,881 +32.6%
    2016$2,277 +5.6%$26,300 +19.3%
    2015$2,156 +16.3%$22,041
    2014$1,853 +1.1%$22,041
    2013$1,834 +0.9%$22,041 +0.7%
    2012$1,818 +3.5%$21,890
    2011$1,756 +7.1%--
    2010$1,640 +4.3%$21,730
    2009$1,572 +3.5%$21,730 -11.6%
    2008$1,518 -3.3%$24,570
    2007$1,570 +3.9%$24,570
    2006$1,511 +8.3%$24,570
    2005$1,396 +0.7%$24,570 +7.5%
    2004$1,386 +1.5%$22,860
    2003$1,366 +10.3%$22,860 +16.8%
    2002$1,238 $19,580 -90.9%
    2001-- $214,000

    Find assessor info on the county website

    Neighborhood: Kings Ridge

    Nearby schools

    GreatSchools rating
    Schools provided by the listing agent
    • Elementary: Columbine
    • Middle: Casey
    • High: Boulder
    • District: Boulder Valley RE 2

    Source: REcolorado as distributed by MLS GRID. This data may not be complete. We recommend contacting the local school district to confirm school assignments for this home.

    Get a cash offer in 3 minutes
    Find out how much your home could sell for in as little as 3 minutes with a no-obligation cash offer.
    Estimated market value
    $610,600
    Get a cash offer in 3 minutes
    Find out how much your home could sell for in as little as 3 minutes with a no-obligation cash offer.
    Estimated market value
    $610,600