Skip main navigation
Sold for $748,000
  • $748,000

    3298 Sentinel Drive, Boulder, CO 80301

    3beds
    1,888sqft
    Townhouse
    Built in 1992
    913 Square Feet Lot
    $712,500 Zestimate®
    $396/sqft
    $3,429 Estimated rent

    Home value

    $712,500

    $677,000 - $748,000

    $3,429/mo

    Zestimate® history
    Loading
    Loading...

    Owner options

    List your home for rent

    $3,429/mo

    Rent Zestimate®

    Find your next renter with Zillow Rental Manager. Plus, with online applications, you can quickly screen prospective tenants – for free.

    Learn more

    $3,429/mo

    Rent Zestimate®

    Refinance and save

    $4,689/mo

    Est. payment

    Refinancing to a lower rate could help reduce your monthly payments and save thousands over the life of the loan.

    See today's rates

    $4,689/mo

    Est. payment

    Explore your selling options

    Work with a Zillow partner agent

    Leverage their expertise and Zillow's premium Showcase listings to get your home seen by more buyers.

    Get started

    List with your own agent

    Get your home in front of millions of buyers by listing it on Zillow.

    Learn how to do it

    Sell it yourself

    Take full control of how buyers see your home on Zillow by listing For Sale by Owner (FSBO).

    List your home

    What's special

    Tiled gas fireplacePopular disc golf courseModern elegancePrivate patioWaterfall edgeCenter green heightsHome theater
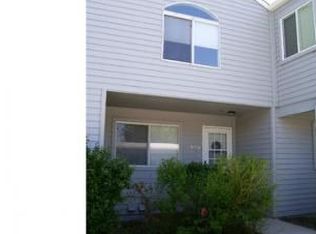
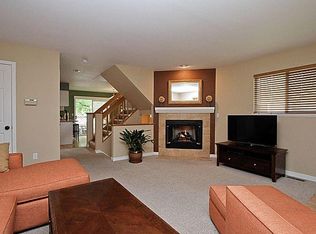
    Exceptional end unit townhome that exemplifies meticulous maintenance and loving updates throughout! You'll be greeted by an abundance of natural light that floods the home from windows in all four directions. The fresh exterior paint provides a modern elegance that complements the beautifully appointed interiors. The main level is equipped with OptiMax Eco Resilient flooring that is 100% PVC free, waterproof, dent proof, stain resistant, and scratch resistant! The spacious living room offers a welcoming atmosphere accentuated by recessed lighting and a tiled gas fireplace that sets the perfect mood for any occasion. New appliances and high-end features are now part of the completely remodeled kitchen. The soft-close cabinetry, quartz countertops, and a stunning quartz island with a waterfall edge create a stylish and functional space. The formal dining area is accessible from the kitchen and leads to a private patio that's perfect for dining alfresco or enjoying fresh air. As you ascend to the upper level, you'll find two generously sized bedrooms. The primary bedroom showcases vaulted ceilings and large windows that infuse the room with natural light. The walk-in closet and ensuite bathroom with marble countertop and a skylight offer a private retreat. The second bedroom boasts a walk-in closet and a renovated ensuite bathroom with desirable finishes and a soaking tub. The fully finished basement presents a versatile recreation room, ideal for a home theater, gym, or office. An additional bathroom and third bedroom add convenience and flexibility to accommodate guests or create a private space for hobbies. Center Green Heights not only offers a peaceful and quiet neighborhood but also provides close proximity to playgrounds, parks, and the popular disc golf course. The Valmont Bike Path beckons outdoor enthusiasts, allowing you to explore the beauty of nature. Don't miss the opportunity to call this remarkable townhome your own!

    Zillow last checked:

    Listing updated:

    Listed by:

    Whitney McClellan 720-771-0047 Whitney.McClellan@redfin.com,

    Redfin Corporation

    Bought with:

    Maia Tozzi, 100083762

    Live West Realty

    Source: REcolorado as distributed by MLS GRID,MLS#: 5294791MLS Logo

    Facts & features

    Interior

    Bedrooms & bathrooms
    • Bedrooms: 3
    • Bathrooms: 4
    • Full bathrooms: 1
    • 3/4 bathrooms: 2
    • 1/2 bathrooms: 1
    • Main level bathrooms: 1
    Primary bedroom
    • Description: Carpet, High Ceilings, Ensuite Bathroom, Walk-In Closet
    • Level: Upper
    • Area: 323 Square Feet
    • Dimensions: 19 x 17
    Bedroom
    • Description: Carpet, Ensuite Bathroom, Walk-In Closet
    • Level: Upper
    • Area: 120 Square Feet
    • Dimensions: 10 x 12
    Bedroom
    • Description: Carpet, Egress Window
    • Level: Basement
    • Area: 100 Square Feet
    • Dimensions: 10 x 10
    Primary bathroom
    • Description: Tile Flooring, Marble Countertop, Skylight
    • Level: Upper
    • Area: 45 Square Feet
    • Dimensions: 9 x 5
    Bathroom
    • Description: Tile Flooring, Quartz Countertop
    • Level: Upper
    • Area: 40 Square Feet
    • Dimensions: 8 x 5
    Bathroom
    • Description: Tile Flooring, Marble Countertop
    • Level: Main
    • Area: 25 Square Feet
    • Dimensions: 5 x 5
    Bathroom
    • Description: Tile Flooring, Quartz Countertop, Step-In Shower
    • Level: Basement
    • Area: 66 Square Feet
    • Dimensions: 11 x 6
    Dining room
    • Description: Optimax Eco Resilient Flooring, Formal Dining Space, Access To Patio
    • Level: Main
    • Area: 80 Square Feet
    • Dimensions: 10 x 8
    Family room
    • Description: Carpet, Bar Area
    • Level: Basement
    • Area: 352 Square Feet
    • Dimensions: 22 x 16
    Kitchen
    • Description: Optimax Eco Resilient Flooring, Quartz Countertops, Quartz Island With Waterfall Edge, Stainless Steel Appliances, Recessed Lighting
    • Level: Main
    • Area: 99 Square Feet
    • Dimensions: 11 x 9
    Laundry
    • Description: Stackable Washer And Dryer
    • Level: Basement
    Living room
    • Description: Optimax Eco Resilient Flooring, Tiled Fireplace, Recessed Lighting
    • Level: Main
    • Area: 255 Square Feet
    • Dimensions: 15 x 17
    Heating
    • Forced Air, Natural Gas
    Cooling
    • Central Air
    Appliances
    • Included: Dishwasher, Dryer, Freezer, Microwave, Range, Refrigerator, Tankless Water Heater, Washer, Water Purifier
    • Laundry: Laundry Closet
    Features
    • Marble Counters, Open Floorplan, Quartz Counters, Radon Mitigation System, Smart Thermostat, Smoke Free, Vaulted Ceiling(s), Walk-In Closet(s)
    • Flooring: Carpet, Laminate, Tile, Vinyl
    • Windows: Double Pane Windows, Skylight(s), Window Treatments
    • Basement: Bath/Stubbed,Finished,Interior Entry
    • Number of fireplaces: 1
    • Fireplace features: Gas, Living Room
    • Common walls with other units/homes: End Unit,No One Above,No One Below,1 Common Wall
    Interior area
    • Total structure area: 1,888
    • Total interior livable area: 1,888 sqft
    • Finished area above ground: 1,276
    • Finished area below ground: 612

    Property

    Parking
    • Total spaces: 3
    • Parking features: Concrete, Lighted
    • Carport spaces: 1
    • Details: Off Street Spaces: 2
    Features
    • Levels: Two
    • Stories: 2
    • Entry location: Exterior Access
    • Patio & porch: Patio
    • Exterior features: Lighting, Rain Gutters
    • Fencing: None
    • Has view: Yes
    • View description: Mountain(s)
    Lot
    • Size: 913 Square Feet
    • Features: Landscaped, Near Public Transit
    Details
    • Parcel number: R0090632
    • Zoning: TH/RH
    • Special conditions: Standard

    Construction

    Type & style
    • Home type: Townhouse
    • Property subtype: Townhouse
    • Attached to another structure: Yes
    Materials
    • Frame
    • Roof: Unknown
    Condition
    • Year built: 1992

    Utilities & green energy

    • Sewer: Public Sewer
    • Water: Public
    • Utilities for property: Cable Available, Electricity Connected, Internet Access (Wired), Natural Gas Connected, Phone Available

    Community & HOA

    Community
    • Security: Carbon Monoxide Detector(s), Smart Locks, Smoke Detector(s), Video Doorbell
    • Subdivision: Kingsridge
    HOA
    • Has HOA: Yes
    • Amenities included: Garden Area, Parking
    • Services included: Reserve Fund, Insurance, Maintenance Grounds, Maintenance Structure, Recycling, Snow Removal, Trash
    • HOA fee: $395 monthly
    • HOA name: Kings Ridge HOA
    • HOA phone: 720-810-4626
    Location
    • Region: Boulder

    Financial & listing details

    • Price per square foot: $396/sqft
    • Tax assessed value: $727,800
    • Annual tax amount: $3,608
    • Date on market: 7/8/2023
    • Listing terms: Cash,Conventional,FHA,VA Loan
    • Exclusions: Dining Room Chandelier
    • Ownership: Individual
    • Electric utility on property: Yes

    Price history

    DateEventPrice
    9/7/2023Sold$748,000+36%$396/sqft
    Source: REcolorado as distributed by MLS GRID #5294791 Report a problem
    12/28/2017Sold$549,900$291/sqft
    Source: IRES as distributed by MLS GRID #835572 Report a problem
    11/14/2017Pending sale$549,900$291/sqft
    Source: Coldwell Banker Residential Brokerage - Boulder #835572 Report a problem
    10/26/2017Listed for sale$549,900+94%$291/sqft
    Source: Coldwell Banker Residential Brokerage - Boulder #835572 Report a problem
    7/24/2008Sold$283,505$150/sqft
    Source: Public Record Report a problem

    Public tax history

    YearProperty taxesTax assessment
    2025$3,979 +1.8%$45,488 -7.1%
    2024$3,910 +8.3%$48,957 -1%
    2023$3,608 +4.9%$49,432 +27.2%
    2022$3,441 +0.6%$38,857 -2.8%
    2021$3,419 $39,976 +1.8%
    2020$3,419 +19.7%$39,283
    2019$2,857 $39,283 +19.2%
    2018$2,857 $32,947 -9.5%
    2017$2,857 +21.1%$36,425 +33.6%
    2016$2,359 +5.6%$27,255 +19.6%
    2015$2,234 +16.6%$22,797
    2014$1,917 -2.6%$22,797
    2013$1,967 +0.9%$22,797 -2.9%
    2012$1,950 +6.2%$23,482
    2011$1,836 +7.1%--
    2010$1,715 +3.3%$22,720
    2009$1,660 +3.5%$22,720 -12.4%
    2008$1,603 -3.3%$25,940
    2007$1,658 +3.9%$25,940
    2006$1,596 +3.7%$25,940
    2005$1,540 +0.7%$25,940 +3%
    2004$1,529 +4.1%$25,190
    2003$1,468 +10.3%$25,190 +19.7%
    2002$1,331 $21,040 -90.9%
    2001-- $230,000
    Find assessor info on the county website

    Neighborhood: Kings Ridge

    Nearby schools

    GreatSchools rating
    Schools provided by the listing agent
    • Elementary: Columbine
    • Middle: Casey
    • High: Boulder
    • District: Boulder Valley RE 2

    Source: REcolorado as distributed by MLS GRID. This data may not be complete. We recommend contacting the local school district to confirm school assignments for this home.

    Get a cash offer in 3 minutes
    Find out how much your home could sell for in as little as 3 minutes with a no-obligation cash offer.
    Estimated market value
    $712,500
    Get a cash offer in 3 minutes
    Find out how much your home could sell for in as little as 3 minutes with a no-obligation cash offer.
    Estimated market value
    $712,500