Charming Cul-de-Sac Retreat with Chef-Ready Kitchen & Smart Upgrades!! Tucked away on a quiet cul-de-sac, this 3-bedroom, 2-bath home blends timeless character with modern convenience. Step inside to an open floor plan featuring rich wood floors, elegant crown molding, and abundant natural light. The kitchen is a true showstopper — designed for anyone who loves to cook and entertain. It features a 6-burner propane range with griddle, wifi-enabled refrigerator and stove, striking rose gold hardware, custom shaker-style cabinetry, subway tile backsplash, and granite countertops throughout. A spacious walk-in pantry offers abundant storage for all your culinary needs. Outside, enjoy a fully fenced backyard anchored by a magnificent, mature oak tree providing natural shade and privacy. The property includes a buried propane tank with two additional gas spigots — perfect for a built-in grill setup or backup generator hookup, offering added convenience and peace of mind. Zoned for Barbe High School, S.J. Welsh Middle School, and the St. John school district. Additional highlights include upscale appliances throughout and a prime location in Flood Zone X. Located on a peaceful cul-de-sac, this move-in-ready home offers the perfect blend of style, function, and outdoor living. Property is also listed for lease SWL#26004414
Pending
Price cut: $100 (9/13)
$269,900
3295 Copper Ridge Dr, Lake Charles, LA 70605
3beds
1,600sqft
Single Family Residence, Residential
Built in 2020
6,098 Square Feet Lot
$265,000 Zestimate®
$169/sqft
$-- HOA
What's special
Open floor planFully fenced backyardElegant crown moldingWifi-enabled refrigerator and stoveStriking rose gold hardwareSubway tile backsplashCustom shaker-style cabinetry
- 69 days
- 471
- 44
Zillow last checked:
Listing updated:
Listed by:
Kimberly David 337-842-1157,
Bricks & Mortar- Real Estate 337-564-6345
Source: SWLAR,MLS#: SWL26003820
Facts & features
Interior
Bedrooms & bathrooms
- Bedrooms: 3
- Bathrooms: 2
- Full bathrooms: 2
Bathroom
- Features: Double Vanity, Exhaust fan(s), Granite Counters, Privacy toilet door, Separate tub and shower, Shower, Soaking Tub
Kitchen
- Features: Granite Counters, Kitchen Island, Kitchen Open to Family Room, Pantry
Heating
- Central
Cooling
- Central Air
Appliances
- Included: 6 Burner Stove, Dishwasher, Microwave, Oven and Range, Propane Cooktop
- Laundry: Inside, Laundry Room
Features
- Kitchen Open to Family Room, No Carpet, Open Floorplan, Recessed Lighting, Eating Area In Family Room
- Has basement: No
- Has fireplace: No
- Fireplace features: None
- Common walls with other units/homes: No Common Walls
Interior area
- Total interior livable area: 1,600 sqft
Property
Parking
- Total spaces: 2
- Parking features: Driveway, Garage
- Attached garage spaces: 2
- Has uncovered spaces: Yes
Features
- Fencing: Privacy,Wood,Fenced
Lot
- Size: 6,098 Square Feet
- Dimensions: 49 x 124 m/l
- Features: Regular Lot
Details
- Parcel number: 01317585X
- Special conditions: Standard
Construction
Type & style
- Home type: SingleFamily
- Property subtype: Single Family Residence, Residential
Materials
- Brick, Vinyl Siding
- Roof: Shingle
Condition
- New construction: No
- Year built: 2020
Utilities & green energy
- Sewer: Public Sewer
- Water: Public
- Utilities for property: Cable Available, Electricity Connected, Propane, Underground Utilities, Water Connected
Community & HOA
Community
- Subdivision: RIDGE SUB
HOA
- Has HOA: No
Location
- Region: Lake Charles
Financial & listing details
- Price per square foot: $169/sqft
- Tax assessed value: $208,600
- Annual tax amount: $2,049
- Date on market: 8/14/2026
- Cumulative days on market: 59 days
- Inclusions: Stove, microwave, and dishwasher
- Exclusions: Surveillance cameras, refrigerator, washer and dryer
- Electric utility on property: Yes
- Road surface type: Paved
Estimated market value
$265,000
$252,000 - $278,000
$2,230/mo
Price history
| Date | Event | Price |
|---|---|---|
| 10/8/2026 | Pending sale | $269,900$169/sqft |
Source: SWLAR #SWL26003820 Report a problem | ||
| 9/30/2026 | Listing removed | $2,300$1/sqft |
Source: SWLAR #SWL26004414 Report a problem | ||
| 9/17/2026 | Listed for rent | $2,300$1/sqft |
Source: SWLAR #SWL26004414 Report a problem | ||
| 9/13/2026 | Price change | $269,9000%$169/sqft |
Source: SWLAR #SWL26003820 Report a problem | ||
| 8/21/2026 | Listed for sale | $270,000$169/sqft |
Source: SWLAR #SWL26003820 Report a problem | ||
| 4/20/2021 | Sold | -- |
Source: SWLAR #189434 Report a problem | ||
Public tax history
| Year | Property taxes | Tax assessment |
|---|---|---|
| 2025 | $2,049 +2.4% | $20,860 |
| 2024 | $2,000 -1.1% | $20,860 |
| 2023 | $2,022 +0.3% | $20,860 |
| 2022 | $2,017 +372.5% | $20,860 +382.9% |
| 2021 | $427 | $4,320 |
Find assessor info on the county website
Monthly payment
Est. payment
Payment breakdown
Explore the cost of this home by adjusting the details. Changes won't be saved.Climate risks
Neighborhood: 70605
Nearby schools
Schools provided by the listing agent
- Elementary: St. John
- Middle: SJWelsh
- High: Barbe
Source: SWLAR. This data may not be complete. We recommend contacting the local school district to confirm school assignments for this home.

Similar homes

- $265,0003 bd2 ba1.6k sqft3435 L Ogea Rd, Lake Charles, LA 70605For Sale
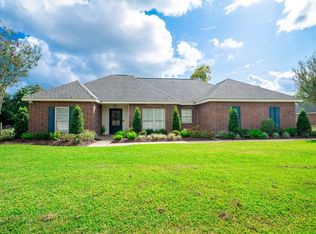 MLS ID #SWL26004804, Scott Werner. SWLAR
 - $270,0003 bd2 ba1.3k sqft4400 Prien Terre Dr, Lake Charles, LA 70605For Sale
 MLS ID #SWL26003507, Ari Stine. SWLAR
 - $260,0004 bd2 ba1.6k sqft2521 S Savannah Ln, Lake Charles, LA 70605For Sale
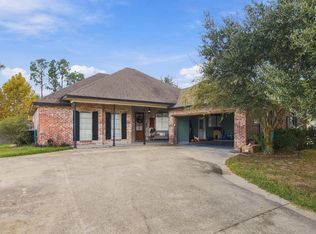 MLS ID #SWL26004820, Lauren B Huffman. SWLAR
 - $259,9993 bd2 ba1.9k sqft6853 Calder St, Lake Charles, LA 70605For Sale
 MLS ID #SWL26003846, Tiffany McKee. SWLAR
