Special interest rates available. The Willow is a two-story home that offers 4 bedrooms (primary on main), a spacious loft, 2.5 bathrooms, and a 2-car garage with a functional and open main floor layout. Interior features include quartz countertops, laminate flooring, modern cabinetry, a walk-in pantry, and a convenient mud room off the garage. Upstairs includes laundry room, full bath. Home comes with a Smart Home Package and builder warranty. Actual home may differ in color/material/options. Pictures are of finished homes of the same floor plan.
Pending
Price cut: $5K (7/7)
$504,990
3295 E Defiance House Dr #4197, Washington, UT 84780
4beds
3baths
2,376sqft
:
Get pre-qualified$2,982/mo
Single Family Residence
Built in 2026
6,098 Square Feet Lot
$559,500 Zestimate®
$213/sqft
$50/mo HOA
What's special
Modern cabinetryLaminate flooringWalk-in pantrySpacious loftQuartz countertopsSmart home package
- 27 days |
- 257 |
- 29 |
Zillow last checked:
Listing updated:
Listed by:
TYLER WARNER 435-705-3942,
D.R. Horton, INC,
Elric Birchett,
D.R. Horton, INC
Source: WCBR,MLS#: 26-273895
Facts & features
Interior
Bedrooms & bathrooms
- Bedrooms: 4
- Bathrooms: 3
Primary bedroom
- Level: Second
Bedroom 2
- Level: Second
Bedroom 3
- Level: Second
Bedroom 4
- Level: Second
Bathroom
- Level: Main
Bathroom
- Level: Second
Kitchen
- Level: Main
Laundry
- Level: Second
Living room
- Level: Main
Heating
- Natural Gas
Cooling
- Central Air
Interior area
- Total structure area: 2,376
- Total interior livable area: 2,376 sqft
- Finished area above ground: 1,324
Property
Parking
- Total spaces: 2
- Parking features: Attached
- Attached garage spaces: 2
Features
- Stories: 2
- Has view: Yes
- View description: Mountain(s), Valley
Lot
- Size: 6,098 Square Feet
- Features: Curbs & Gutters
Details
- Parcel number: WSRWLV14197
- Zoning description: Residential
Construction
Type & style
- Home type: SingleFamily
- Property subtype: Single Family Residence
Materials
- Stucco
- Foundation: Slab
- Roof: Tile
Condition
- Under Construction
- New construction: Yes
- Year built: 2026
Utilities & green energy
- Water: Culinary
- Utilities for property: Dixie Power, Natural Gas Connected
Community & HOA
Community
- Subdivision: STANDING ROCK WEST AT LONG VALLEY
HOA
- Has HOA: Yes
- Services included: Pickleball Court, Putting Green, Clubhouse
- HOA fee: $50 monthly
Location
- Region: Washington
Financial & listing details
- Price per square foot: $213/sqft
- Date on market: 7/3/2026
- Cumulative days on market: 29 days
- Listing terms: FHA,Conventional,Cash,1031 Exchange
- Inclusions: Window, Double Pane, Walk-in Closet(s), Oven/Range, Freestnd, Microwave, Landscaped, Partial, Home Warranty, Fenced, Partial, Disposal, Dishwasher
- Road surface type: Paved
Estimated market value
$559,500
$532,000 - $593,000
$4,147/mo
Price history
| Date | Event | Price |
|---|---|---|
| 7/10/2026 | Pending sale | $504,990$213/sqft |
Source: WCBR #26-273895 Report a problem | ||
| 7/7/2026 | Price change | $504,990-1%$213/sqft |
Source:  DR Horton Report a problem DR Horton Report a problem | ||
| 7/2/2026 | Listed for sale | $509,990$215/sqft |
Source: DR Horton Report a problem | ||
Public tax history
Tax history is unavailable.
Monthly payment
Est. payment
Payment breakdown
Explore the cost of this home by adjusting the details. Changes won't be saved.Climate risks
Neighborhood: 84780
Nearby schools
GreatSchools rating
- 6/10Horizon SchoolGrades: PK-5Distance: 2 mi
- 6/10Pine View Middle SchoolGrades: 8-9Distance: 4.7 mi
- 4/10Pine View High SchoolGrades: 10-12Distance: 4.1 mi
Schools provided by the listing agent
- Elementary: Horizon Elementary
- Middle: Pine View Middle
- High: Pine View High
Source: WCBR. This data may not be complete. We recommend contacting the local school district to confirm school assignments for this home.
- $469,9903 bd3 ba2.2k sqft3303 E Defiance House Dr #4198, Washington, UT 84780Pending

- $--4 bd3 ba2.2k sqft1597 S Ripple Rock Dr #30, Washington, UT 84780Sold

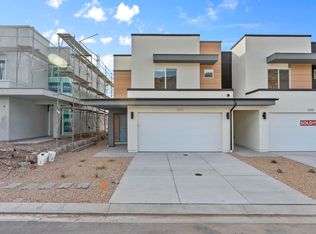
- $--3 bd3 ba1.5k sqft1672 S Forbidding Way #2294, Washington, UT 84780Sold
- $474,9904 bd3 ba2.2k sqft3321 E Defiance House Dr #4200, Washington, UT 84780New Construction

- $468,9904 bd3 ba2k sqft3289 E Defiance House Dr #4196, Washington, UT 84780Pending
- $--4 bd3 ba1.6k sqft1680 S Forbidding Way #2292, Washington, UT 84780Sold
- $494,9904 bd3 ba2k sqft3211 E Defiance House Dr #4199, Washington, UT 84780For Sale
- $--4 bd2 ba1.7k sqft1935 S Queens Garden Dr #4260, Washington, UT 84780Sold
A local agent can set up tours, give advice and negotiate with sellers.
A local lender can help you make sure your offer is ready when you are.
Similar homes
- $494,9904 bd3 ba2k sqft3211 E Defiance House Dr #4199, Washington, UT 84780For Sale
 MLS ID #26-274261, Anthony D Engel, D.R. Horton, INC. WCBR
 - $474,9904 bd3 ba2.2k sqft3321 S Defiance House Dr #4200, Washington, UT 84780New Construction
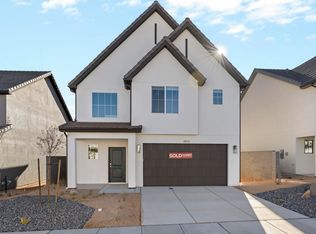 MLS ID #26-274364, Elric Birchett, D.R. Horton, INC. WCBR
 - $474,9904 bd3 ba2.2k sqft3321 E Defiance House Dr #4200, Washington, UT 84780New Construction
 UtahRealEstate.com
 - $514,9904 bd3 ba2k sqft1902 S Queens Garden Dr #4275, Washington, UT 84780New Construction
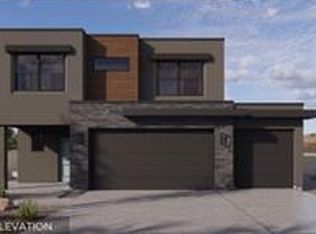 MLS ID #26-273875, JOSEPH C AYERS, D.R. Horton, INC. WCBR
 - $524,9903 bd3 ba2.2k sqft1894 S Queens Garden Dr #4276, Washington, UT 84780New ConstructionMLS ID #2164814, Elric Birchett, D.R. Horton, Inc. UtahRealEstate.com
- from $533,9904 bd3 ba2.2k sqftPalisade Plan, Long Valley, Washington, UT 84780New ConstructionDR Horton
- $439,9904 bd2 ba1.7k sqft1639 S Sinawava Dr #4165, Washington, UT 84780New ConstructionMLS ID #26-273978, TYLER WARNER, D.R. Horton, INC. WCBR
- from $488,9903 bd3 ba2.2k sqftEdgewood Plan, Long Valley, Washington, UT 84780New ConstructionDR Horton
- $518,0004 bd5 ba2k sqft1705 S Ripple Rock Dr #3017, Washington, UT 84780For SaleMLS ID #2161172, Margie Hare, The Agency St George LLC. UtahRealEstate.com
- $629,9904 bd4 ba2.2k sqft1606 S Sinawava Dr #4154, Washington, UT 84780New ConstructionWCBR
- $579,9903 bd4 ba2k sqft1618 S Sinawava Dr #4155, Washington, UT 84780New ConstructionWCBR
- $524,9904 bd5 ba2k sqft2812 E Corral Hollow Dr #3031, Washington, UT 84780New ConstructionWCBR
- $699,9904 bd3 ba2.5k sqft1806 S Forbidding Way #4307, Washington, UT 84780New ConstructionWCBR
- $709,9904 bd3 ba2.6k sqft1826 S Forbidding Way #4306, Washington, UT 84780New ConstructionWCBR
- $469,9904 bd5 ba2k sqft1748 S Viewcrest Dr #3077, Washington, UT 84780New ConstructionWCBR
- $499,9904 bd5 ba2k sqft1734 S Ripple Rock Dr #3163, Washington, UT 84780New ConstructionWCBR
- $479,9904 bd5 ba2k sqft1758 S Viewcrest Dr #3075, Washington, UT 84780New ConstructionWCBR
- $479,9904 bd5 ba2k sqft1736 S Viewcrest Dr #3080, Washington, UT 84780New ConstructionWCBR
- $469,9904 bd5 ba2k sqft1744 S Viewcrest Dr #3078, Washington, UT 84780New ConstructionWCBR
- $524,9904 bd5 ba2k sqft1730 S Ripple Rock Dr #3164, Washington, UT 84780New ConstructionMLS ID #25-266024, Elric Birchett, D.R. Horton, INC. WCBR
