Welcome to Retreat at Love Creek, one of Lewes, Delaware’s most desirable and established communities—where nearly 80 acres of preserved open space, eight sparkling fountained ponds, wooded surroundings, and generously sized homesites create a peaceful coastal retreat. Residents enjoy exceptional resort-style amenities including a community pool, pickle ball and tennis courts, a pier and kayak launch on Love Creek, a tot lot, and a beautiful clubhouse. All of this, just minutes from shopping, dining, healthcare, schools, beaches, and everyday conveniences—offering the perfect balance of tranquility and accessibility. Tucked away on a private cul-de-sac, this beautifully maintained 4-bedroom, 3.5-bath home is ideally situated on a premium lot backing to serene woods, providing year-round privacy and scenic views. The thoughtfully designed floor plan includes a spacious private office—perfect for today’s work-from-home lifestyle. Complete with a closet, this flexible space can easily serve as a fifth bedroom if needed. Inside, you’ll immediately appreciate the cheerful color palette, elegant tray ceilings, custom moldings, and stylish built-ins that add warmth, charm, and architectural interest throughout. The gourmet kitchen is truly the heart of the home, featuring a large granite prep island, gas cooktop, wall oven, stainless appliances, and a breakfast bar that opens seamlessly to the main living area—ideal for entertaining family and friends. Just beyond, the light-filled sunroom offers a peaceful setting for morning coffee, or an evening unwind while overlooking the natural backdrop. The spacious primary suite is a private retreat, highlighted by tray ceilings, a cozy sitting area with wooded views, a generous walk-in closet, and a spa-like ensuite bath complete with a tiled shower, dual sinks, and a dedicated makeup vanity. Upstairs, a versatile bonus room with its own private bath provides the perfect guest suite, in-law suite, or live-in care quarters. This adaptable space could also function beautifully as a media room, fitness studio, or playroom—the possibilities are endless. Outdoor living is equally impressive. A screened porch, expansive patio, and lush landscaping create a secluded outdoor oasis designed for both relaxation and entertainment. Blending character, comfort, flexibility, and an exceptional location, this home offers the very best of coastal Delaware living. Truly a must-see.
Sold for $740,000
$740,000
32951 Warwick Ct, Lewes, DE 19958
4beds
2,861sqft
Single Family Residence
Built in 2010
0.34 Acres Lot
$737,400 Zestimate®
$259/sqft
$3,301 Estimated rent
Home value
$737,400
$686,000 - $796,000
$3,301/mo
Zestimate® history
Owner options
List your home for rent
$3,301/mo
Rent Zestimate®
Find your next renter with Zillow Rental Manager. Plus, with online applications, you can quickly screen prospective tenants – for free.
$3,301/mo
Rent Zestimate®
Refinance and save
$4,699/mo
Est. payment
Refinancing to a lower rate could help reduce your monthly payments and save thousands over the life of the loan.
$4,699/mo
Est. payment
Explore your selling options
Work with a Zillow partner agent
Leverage their expertise and Zillow's premium Showcase listings to get your home seen by more buyers.
Get startedList with your own agent
Get your home in front of millions of buyers by listing it on Zillow.
Learn how to do itSell it yourself
Take full control of how buyers see your home on Zillow by listing For Sale by Owner (FSBO).
List your homeWhat's special
Zillow last checked:
Listing updated:
Listed by:
SHAUN TULL 302-226-6417,
Jack Lingo - Rehoboth,
Listing Team: Bryce Lingo & Shaun Tull Team, Co-Listing Team: Bryce Lingo & Shaun Tull Team,Co-Listing Agent: Amanda Ryan 302-227-3883,
Jack Lingo - Rehoboth
Bought with:
SCOTT WAGNER, RS-0022935
Keller Williams Realty
Source: Bright MLS,MLS#: DESU2097628
Facts & features
Interior
Bedrooms & bathrooms
- Bedrooms: 4
- Bathrooms: 4
- Full bathrooms: 3
- 1/2 bathrooms: 1
- Main level bathrooms: 3
- Main level bedrooms: 3
Rooms
- Room types: Living Room, Dining Room, Primary Bedroom, Bedroom 2, Bedroom 3, Bedroom 4, Kitchen, Sun/Florida Room, Laundry, Office, Bathroom 2, Bathroom 3, Primary Bathroom
Primary bedroom
- Features: Attached Bathroom, Ceiling Fan(s), Flooring - Carpet, Primary Bedroom - Sitting Area, Walk-In Closet(s), Window Treatments
- Level: Main
Bedroom 2
- Features: Ceiling Fan(s), Flooring - Carpet
- Level: Main
Bedroom 3
- Features: Ceiling Fan(s), Flooring - Carpet
- Level: Main
Bedroom 4
- Features: Attached Bathroom, Cathedral/Vaulted Ceiling, Flooring - Carpet, Recessed Lighting, Window Treatments
- Level: Upper
Primary bathroom
- Features: Bathroom - Walk-In Shower, Countertop(s) - Quartz, Double Sink, Flooring - Ceramic Tile, Window Treatments
- Level: Main
Bathroom 2
- Features: Bathroom - Tub Shower, Flooring - Ceramic Tile
- Level: Main
Bathroom 3
- Features: Bathroom - Tub Shower, Flooring - Ceramic Tile, Window Treatments
- Level: Upper
Dining room
- Features: Crown Molding, Dining Area, Flooring - HardWood, Living/Dining Room Combo, Window Treatments
- Level: Main
Kitchen
- Features: Breakfast Bar, Granite Counters, Flooring - Ceramic Tile, Kitchen Island, Kitchen - Gas Cooking, Eat-in Kitchen, Lighting - Pendants, Recessed Lighting, Pantry
- Level: Main
Laundry
- Features: Flooring - Ceramic Tile
- Level: Main
Living room
- Features: Built-in Features, Ceiling Fan(s), Crown Molding, Fireplace - Gas, Flooring - HardWood, Recessed Lighting
- Level: Main
Office
- Features: Cathedral/Vaulted Ceiling, Flooring - Carpet, Window Treatments
- Level: Main
Other
- Features: Cathedral/Vaulted Ceiling, Flooring - Ceramic Tile, Window Treatments
- Level: Main
Heating
- Zoned, Electric
Cooling
- Central Air, Electric
Appliances
- Included: Exhaust Fan, Oven, Cooktop, Refrigerator, Dishwasher, Disposal, Dryer, Microwave, Washer, Water Heater, Tankless Water Heater
- Laundry: Main Level, Washer In Unit, Dryer In Unit, Laundry Room
Features
- Pantry, Primary Bath(s), Ceiling Fan(s), Bathroom - Walk-In Shower, Bathroom - Tub Shower, Built-in Features, Combination Dining/Living, Combination Kitchen/Living, Crown Molding, Dining Area, Entry Level Bedroom, Family Room Off Kitchen, Open Floorplan, Formal/Separate Dining Room, Eat-in Kitchen, Kitchen Island, Kitchen - Gourmet, Recessed Lighting, Upgraded Countertops, Wainscotting, Walk-In Closet(s), 9'+ Ceilings, Vaulted Ceiling(s), Tray Ceiling(s)
- Flooring: Carpet, Ceramic Tile, Hardwood, Wood
- Doors: French Doors, Insulated
- Windows: Screens, Insulated Windows, Window Treatments
- Has basement: No
- Number of fireplaces: 1
- Fireplace features: Glass Doors, Gas/Propane, Mantel(s)
Interior area
- Total structure area: 2,861
- Total interior livable area: 2,861 sqft
- Finished area above ground: 2,861
- Finished area below ground: 0
Property
Parking
- Total spaces: 6
- Parking features: Garage Faces Front, Inside Entrance, Garage Door Opener, Storage, Asphalt, Attached, Driveway
- Attached garage spaces: 2
- Uncovered spaces: 4
Accessibility
- Accessibility features: None
Features
- Levels: Two
- Stories: 2
- Patio & porch: Porch, Patio, Screened
- Exterior features: Underground Lawn Sprinkler, Extensive Hardscape, Lighting
- Pool features: Community
- Fencing: Picket,Split Rail,Vinyl
- Has view: Yes
- View description: Trees/Woods
Lot
- Size: 0.34 Acres
- Dimensions: 127.00 x 132.00
- Features: Backs to Trees, Landscaped, Premium, Rear Yard, Middle Of Block, Unknown Soil Type
Details
- Additional structures: Above Grade, Below Grade
- Parcel number: 33411.00163.00
- Zoning: MR
- Special conditions: Standard
Construction
Type & style
- Home type: SingleFamily
- Architectural style: Contemporary
- Property subtype: Single Family Residence
Materials
- Batts Insulation, Blown-In Insulation, Stick Built, Vinyl Siding
- Foundation: Crawl Space
- Roof: Architectural Shingle
Condition
- Excellent
- New construction: No
- Year built: 2010
Details
- Builder model: Henlopen
- Builder name: Schell Brothers
Utilities & green energy
- Electric: Circuit Breakers
- Sewer: Public Sewer
- Water: Public
- Utilities for property: Cable Connected, Multiple Phone Lines, Phone Connected, Fixed Wireless
Community & HOA
Community
- Features: Pool
- Security: Smoke Detector(s)
- Subdivision: Retreat At Love Creek
HOA
- Has HOA: Yes
- Amenities included: Common Grounds, Pier/Dock, Pool, Tennis Court(s), Tot Lots/Playground, Water/Lake Privileges
- Services included: Common Area Maintenance, Management, Pier/Dock Maintenance, Road Maintenance, Snow Removal
- HOA fee: $475 quarterly
- HOA name: THE RETREAT AT LOVE CREEK ASSOCIATION
Location
- Region: Lewes
Financial & listing details
- Price per square foot: $259/sqft
- Tax assessed value: $712,600
- Annual tax amount: $1,505
- Date on market: 3/4/2026
- Listing agreement: Exclusive Right To Sell
- Listing terms: Cash,Conventional
- Inclusions: Surround Sound Speakers (5), One Built-in. No Media Equipment Conveys Other Than Speakers.
- Exclusions: Dining Room Chandelier - Seller To Cap Off Once Having It Removed.
- Ownership: Fee Simple
- Road surface type: Black Top
Price history
| Date | Event | Price |
|---|---|---|
| 4/24/2026 | Sold | $740,000-1.3%$259/sqft |
Source:  Bright MLS #DESU2097628 Report a problem Bright MLS #DESU2097628 Report a problem | ||
| 3/18/2026 | Contingent | $750,000$262/sqft |
Source: Bright MLS #DESU2097628 Report a problem | ||
| 3/4/2026 | Listed for sale | $750,000$262/sqft |
Source: Bright MLS #DESU2097628 Report a problem | ||
Public tax history
| Year | Property taxes | Tax assessment |
|---|---|---|
| 2025 | $1,005 -40.1% | $356,300 +706.1% |
| 2024 | $1,679 +0.1% | $44,200 |
| 2023 | $1,677 +4.7% | $44,200 |
| 2022 | $1,601 -4.8% | $44,200 |
| 2021 | $1,681 +0.4% | $44,200 |
| 2020 | $1,675 | $44,200 |
| 2019 | $1,675 -0.2% | $44,200 |
| 2018 | $1,678 +8.9% | $44,200 |
| 2017 | $1,541 +21.8% | $44,200 |
| 2016 | $1,266 +6.6% | $44,200 |
| 2015 | $1,187 -29.1% | $44,200 |
| 2014 | $1,675 +2.9% | $44,200 |
| 2013 | $1,627 +0.4% | $44,200 |
| 2012 | $1,621 +101% | $44,200 |
| 2011 | $807 +392% | $44,200 +784% |
| 2010 | $164 -3% | $5,000 |
| 2009 | $169 | $5,000 |
| 2008 | -- | -- |
| 2007 | -- | -- |
| 2006 | -- | -- |
| 2005 | -- | -- |
| 2004 | -- | -- |
Find assessor info on the county website
Neighborhood: 19958
Nearby homes
- $873,8004 bd-- ba4.9k sqft32953 Warwick Ct, Lewes, DE 19958Off Market
- $816,9005 bd5 ba5k sqft32947 Warwick Ct, Lewes, DE 19958Off Market
- $584,0004 bd-- ba2.1k sqft32950 Warwick Ct, Lewes, DE 19958Off Market
- $653,2003 bd-- ba3k sqft19713 Bernard Dr, Lewes, DE 19958Off Market
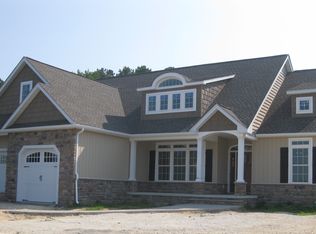
- $648,5003 bd-- ba3.3k sqft32952 Warwick Ct, Lewes, DE 19958Off Market
- $949,9005 bd5 ba4.3k sqft32955 Warwick Ct, Lewes, DE 19958For Sale
- $643,9003 bd-- ba2.5k sqft32954 Warwick Ct, Lewes, DE 19958Off Market
- $679,3005 bd3 ba2.9k sqft19719 Bernard Dr, Lewes, DE 19958Off Market
Nearby schools
GreatSchools rating
- 8/10Rehoboth Elementary SchoolGrades: K-5Distance: 4.8 mi
- NAFrederick D Thomas Middle SchoolGrades: 6-8Distance: 2.9 mi
- 8/10Cape Henlopen High SchoolGrades: 9-12Distance: 3.1 mi
Schools provided by the listing agent
- Elementary: Rehoboth
- Middle: Frederick D. Thomas
- High: Cape Henlopen
- District: Cape Henlopen
Source: Bright MLS. This data may not be complete. We recommend contacting the local school district to confirm school assignments for this home.


Get pre-qualified for a loan
At Zillow Home Loans, we can pre-qualify you in as little as 5 minutes with no impact to your credit score.An equal housing lender. NMLS #10287.
Sell for more on Zillow
Get a Zillow Showcase℠ listing at no additional cost and you could sell for .
$737,400
2% more
+$14,748
With Zillow Showcase(estimated)
$752,148
- Delaware
- Sussex County
- Lewes
- 19958
- 32951 Warwick Ct
Nearby cities
Nearby zip codes
Other Lewes Topics
