PRIVATE RESORT STYLE LIVING in Retreat at Love Creek: Tucked away on one of the community's premier cul-de-sac homesites, this beautifully updated 5-bedroom, 4.5-bath residence offers exceptional privacy, generous living spaces, and an incredible backyard designed for year-round enjoyment. Situated on a large, private lot backing to protected wooded county land, this home offers the perfect combination of luxury, comfort, and coastal convenience. Designed for both everyday living and entertaining, the spacious floor plan features expansive gathering areas, a gourmet kitchen, a private home office, a welcoming den, and a light-filled sunroom overlooking the backyard, creating inviting spaces to work, relax, and gather. The luxurious first floor primary suite provides a peaceful retreat with a spacious ensuite bath and generous closet space, while four additional bedrooms and four-and-a-half baths offer plenty of room for family and guests. Thoughtfully updated throughout, this move-in-ready home includes recent HVAC systems along with numerous tasteful improvements that enhance both style and comfort. Step outside to your own private resort. The beautifully landscaped backyard is highlighted by a spectacular heated in-ground pool with a retractable cover, extending the swimming season while offering added convenience and peace of mind. Surrounded by mature landscaping and tranquil wooded views, this private outdoor oasis is perfect for entertaining, relaxing, or simply enjoying the peaceful natural setting. Irrigation and Irrigation Well Installed! Residents of Retreat at Love Creek enjoy outstanding community amenities, including a clubhouse, outdoor pool, fitness center, tennis and pickleball courts, and scenic walking paths. Outdoor enthusiasts will also appreciate the community's private access to Love Creek, featuring a kayak launch and pier for easy access to paddling, fishing, and exploring the area's beautiful waterways. Ideally located just minutes from historic downtown Lewes, Rehoboth Beach, shopping, dining, marinas, and Delaware's award-winning beaches, this exceptional property offers the best of coastal living in one of the area's most desirable communities. With its premier cul-de-sac location, private wooded setting, extensive updates, exceptional indoor living spaces, and resort-style backyard, this is a rare opportunity to own one of the finest homes in Retreat at Love Creek.
Under contract
$949,900
32955 Warwick Ct, Lewes, DE 19958
5beds
4,300sqft
Single Family Residence
Built in 2006
0.36 Acres Lot
$950,800 Zestimate®
$221/sqft
$158/mo HOA
What's special
Private home officePremier cul-de-sac locationThoughtfully updated throughoutExtensive updatesRecent hvac systemsExceptional indoor living spacesPremier cul-de-sac homesite
- 27 days |
- 1,154 |
- 66 |
Likely to sell faster than
Zillow last checked:
Listing updated:
Listed by:
Lee Ann Wilkinson 302-645-6664,
Berkshire Hathaway HomeServices PenFed Realty 3026456661,
Listing Team: The Lee Ann Wilkinson Group
Source: Bright MLS,MLS#: DESU2113386
Facts & features
Interior
Bedrooms & bathrooms
- Bedrooms: 5
- Bathrooms: 5
- Full bathrooms: 4
- 1/2 bathrooms: 1
- Main level bathrooms: 2
- Main level bedrooms: 1
Rooms
- Room types: Living Room, Dining Room, Primary Bedroom, Bedroom 2, Bedroom 3, Bedroom 4, Bedroom 5, Kitchen, Family Room, Den, Foyer, Sun/Florida Room, Laundry, Office, Recreation Room, Bathroom 2, Bathroom 3, Primary Bathroom, Full Bath, Half Bath
Primary bedroom
- Features: Flooring - Carpet, Walk-In Closet(s), Window Treatments, Ceiling Fan(s), Primary Bedroom - Sitting Area
- Level: Main
Bedroom 2
- Features: Flooring - Carpet, Ceiling Fan(s), Window Treatments
- Level: Upper
Bedroom 3
- Features: Flooring - Carpet, Walk-In Closet(s), Ceiling Fan(s), Window Treatments
- Level: Upper
Bedroom 4
- Features: Flooring - Carpet, Walk-In Closet(s)
- Level: Upper
Bedroom 5
- Features: Flooring - Carpet, Walk-In Closet(s), Ceiling Fan(s)
- Level: Upper
Primary bathroom
- Features: Double Sink, Flooring - Tile/Brick, Bathroom - Walk-In Shower
- Level: Main
Bathroom 2
- Features: Flooring - Tile/Brick, Bathroom - Tub Shower
- Level: Upper
Bathroom 3
- Features: Flooring - Tile/Brick, Bathroom - Walk-In Shower
- Level: Upper
Den
- Features: Cathedral/Vaulted Ceiling, Flooring - Luxury Vinyl Plank
- Level: Main
Dining room
- Features: Formal Dining Room, Flooring - Luxury Vinyl Plank
- Level: Main
Family room
- Features: Flooring - Carpet, Ceiling Fan(s)
- Level: Upper
Foyer
- Features: Flooring - Luxury Vinyl Plank
- Level: Main
Other
- Features: Bathroom - Tub Shower
- Level: Upper
Half bath
- Features: Flooring - Luxury Vinyl Plank
- Level: Main
Kitchen
- Features: Breakfast Bar, Dining Area, Kitchen Island, Pantry, Countertop(s) - Quartz, Kitchen - Gas Cooking, Lighting - Pendants, Recessed Lighting, Flooring - Luxury Vinyl Plank
- Level: Main
Laundry
- Features: Flooring - Ceramic Tile
- Level: Main
Living room
- Features: Fireplace - Gas, Recessed Lighting, Built-in Features, Flooring - Luxury Vinyl Plank
- Level: Main
Mud room
- Features: Built-in Features, Flooring - Luxury Vinyl Plank
- Level: Main
Office
- Features: Flooring - Luxury Vinyl Plank
- Level: Main
Recreation room
- Level: Upper
Other
- Features: Ceiling Fan(s)
- Level: Main
Heating
- Heat Pump, Zoned, Electric
Cooling
- Central Air, Electric
Appliances
- Included: Cooktop, Dishwasher, Microwave, Double Oven, Oven, Refrigerator, Water Heater, Washer, Dryer, Stainless Steel Appliance(s), Range Hood, Exhaust Fan, Electric Water Heater
- Laundry: Main Level, Has Laundry, Laundry Room, Mud Room
Features
- Attic, Ceiling Fan(s), Combination Kitchen/Dining, Entry Level Bedroom, Family Room Off Kitchen, Eat-in Kitchen, Kitchen - Gourmet, Kitchen Island, Primary Bath(s), Pantry, Recessed Lighting, Bathroom - Tub Shower, Upgraded Countertops, Walk-In Closet(s), Bathroom - Walk-In Shower, Built-in Features, Dining Area, Sound System, Dry Wall, Tray Ceiling(s)
- Flooring: Carpet, Ceramic Tile, Hardwood
- Doors: Storm Door(s)
- Windows: Screens, Window Treatments
- Has basement: No
- Number of fireplaces: 1
- Fireplace features: Gas/Propane
Interior area
- Total structure area: 4,750
- Total interior livable area: 4,300 sqft
- Finished area above ground: 4,300
- Finished area below ground: 0
Property
Parking
- Total spaces: 6
- Parking features: Garage Faces Side, Garage Door Opener, Driveway, Attached
- Attached garage spaces: 2
- Uncovered spaces: 4
- Details: Garage Sqft: 450
Accessibility
- Accessibility features: None
Features
- Levels: Two
- Stories: 2
- Patio & porch: Patio, Porch, Screened, Deck
- Exterior features: Extensive Hardscape, Underground Lawn Sprinkler, Water Falls
- Has private pool: Yes
- Pool features: In Ground, Private
- Fencing: Full
- Has view: Yes
- View description: Garden, Trees/Woods
Lot
- Size: 0.36 Acres
- Dimensions: 54.00 x 128.00
- Features: Backs to Trees, Landscaped, Pond, Cul-De-Sac, Front Yard, Premium, Private, Rear Yard, Sandy
Details
- Additional structures: Above Grade, Below Grade
- Parcel number: 33411.00165.00
- Zoning: MR
- Zoning description: Residential
- Special conditions: Standard
Construction
Type & style
- Home type: SingleFamily
- Architectural style: Contemporary,Coastal
- Property subtype: Single Family Residence
Materials
- Frame, Aluminum Siding, Advanced Framing, Batts Insulation, Blown-In Insulation, Concrete, CPVC/PVC, Stick Built, Tile, Vinyl Siding
- Foundation: Crawl Space, Concrete Perimeter
- Roof: Architectural Shingle
Condition
- Excellent
- New construction: No
- Year built: 2006
Utilities & green energy
- Electric: 200+ Amp Service, Circuit Breakers
- Sewer: Public Sewer
- Water: Public
- Utilities for property: Cable Connected, Propane
Community & HOA
Community
- Security: Security System
- Subdivision: Retreat At Love Creek
HOA
- Has HOA: Yes
- Amenities included: Clubhouse, Pool, Tennis Court(s), Tot Lots/Playground, Basketball Court, Common Grounds, Community Center, Fitness Center, Pier/Dock
- Services included: Common Area Maintenance, Pool(s), Recreation Facility, Pier/Dock Maintenance, Reserve Funds, Road Maintenance, Snow Removal
- HOA fee: $475 quarterly
Location
- Region: Lewes
Financial & listing details
- Price per square foot: $221/sqft
- Tax assessed value: $792,600
- Annual tax amount: $1,674
- Date on market: 6/24/2026
- Listing agreement: Exclusive Right To Sell
- Listing terms: Cash,Conventional
- Ownership: Fee Simple
- Road surface type: Black Top
Estimated market value
$950,800
$903,000 - $998,000
$4,348/mo
Price history
| Date | Event | Price |
|---|---|---|
| 6/29/2026 | Contingent | $949,900$221/sqft |
Source:  Bright MLS #DESU2113386 Report a problem Bright MLS #DESU2113386 Report a problem | ||
| 6/24/2026 | Listed for sale | $949,900+50.8%$221/sqft |
Source: Bright MLS #DESU2113386 Report a problem | ||
| 9/25/2020 | Sold | $630,000-5.9%$147/sqft |
Source: Public Record Report a problem | ||
| 7/19/2020 | Pending sale | $669,800$156/sqft |
Source: BERKSHIRE HATHAWAY HOMESERVICES GALLO-L #DESU160768 Report a problem | ||
| 7/9/2020 | Price change | $669,8000%$156/sqft |
Source: BERKSHIRE HATHAWAY HOMESERVICES GALLO-L #DESU160768 Report a problem | ||
| 6/26/2020 | Price change | $669,900-2.9%$156/sqft |
Source: BERKSHIRE HATHAWAY HOMESERVICES GALLO-L #DESU160768 Report a problem | ||
| 5/13/2020 | Listed for sale | $689,900-8%$160/sqft |
Source: BERKSHIRE HATHAWAY HOMESERVICES GALLO-L #DESU160768 Report a problem | ||
| 12/9/2019 | Listing removed | $749,998$174/sqft |
Source: BERKSHIRE HATHAWAY HOMESERVICES GALLO-L #DESU147820 Report a problem | ||
| 11/18/2019 | Price change | $749,998-1.3%$174/sqft |
Source: BERKSHIRE HATHAWAY HOMESERVICES GALLO-L #DESU147820 Report a problem | ||
| 9/11/2019 | Listed for sale | $759,900+35.7%$177/sqft |
Source: BERKSHIRE HATHAWAY HOMESERVICES GALLO-L #DESU147820 Report a problem | ||
| 8/31/2016 | Sold | $560,000-4.3%$130/sqft |
Source: Public Record Report a problem | ||
| 3/22/2016 | Listed for sale | $585,000$136/sqft |
Source: Owner #24061155 Report a problem | ||
Public tax history
| Year | Property taxes | Tax assessment |
|---|---|---|
| 2025 | $1,674 -44.8% | $396,300 +543.9% |
| 2024 | $3,034 +0.1% | $61,550 |
| 2023 | $3,031 +3.6% | $61,550 |
| 2022 | $2,925 +0.9% | $61,550 |
| 2021 | $2,898 +0.3% | $61,550 |
| 2020 | $2,890 | $61,550 |
| 2019 | $2,890 -0.1% | $61,550 |
| 2018 | $2,894 +2426.5% | $61,550 |
| 2017 | $115 -94.2% | $61,550 |
| 2016 | $1,959 +5.9% | $61,550 |
| 2015 | $1,849 +0.9% | $61,550 |
| 2014 | $1,832 +3.7% | $61,550 |
| 2013 | $1,766 +0.5% | $61,550 |
| 2012 | $1,758 -12.9% | $61,550 |
| 2011 | $2,018 | $61,550 |
| 2010 | $2,018 -3% | $61,550 |
| 2009 | $2,080 | $61,550 |
| 2008 | -- | -- |
| 2007 | -- | -- |
| 2006 | -- | -- |
| 2005 | -- | -- |
| 2004 | -- | -- |
Find assessor info on the county website
Monthly payment
Est. payment
Payment breakdown
Explore the cost of this home by adjusting the details. Changes won't be saved.Climate risks
Neighborhood: 19958
Nearby schools
GreatSchools rating
- 8/10Rehoboth Elementary SchoolGrades: K-5Distance: 4.7 mi
- NAFrederick D Thomas Middle SchoolGrades: 6-8Distance: 2.9 mi
- 8/10Cape Henlopen High SchoolGrades: 9-12Distance: 3.1 mi
Schools provided by the listing agent
- High: Cape Henlopen
- District: Cape Henlopen
Source: Bright MLS. This data may not be complete. We recommend contacting the local school district to confirm school assignments for this home.
- $881,2004 bd-- ba4.9k sqft32953 Warwick Ct, Lewes, DE 19958Off Market
- $643,9003 bd-- ba2.5k sqft32954 Warwick Ct, Lewes, DE 19958Off Market
- $655,0003 bd-- ba3.3k sqft32952 Warwick Ct, Lewes, DE 19958Off Market
- $740,0004 bd4 ba2.8k sqft32951 Warwick Ct, Lewes, DE 19958Sold

- $930,4005 bd4 ba4.8k sqft33116 Gracie Ln, Lewes, DE 19958Off Market
- $464,0002 bd-- ba1.8k sqft33041 Cedarwood Ln, Lewes, DE 19958Off Market
- $596,2004 bd-- ba2.1k sqft32950 Warwick Ct, Lewes, DE 19958Off Market
- $387,2003 bd-- ba1.2k sqft33040 Cedarwood Ln, Lewes, DE 19958Off Market
A local agent can set up tours, give advice and negotiate with sellers.
A local lender can help you make sure your offer is ready when you are.
Similar homes
- $925,0004 bd4 ba3k sqftNone Available, Lewes, DE 19958For Sale
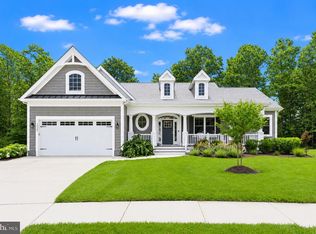
 MLS ID #DESU2112284, ADAM LINDER, Northrop Realty. Bright MLS
 - $985,0003 bd4 ba3.9k sqftNone Available, Lewes, DE 19958For Sale
 MLS ID #DESU2115150, Patty Lewis-Jenkins, Patterson-Schwartz-Rehoboth. Bright MLS
 - $935,0004 bd3 ba3.7k sqftNone Available, Lewes, DE 19958For Sale
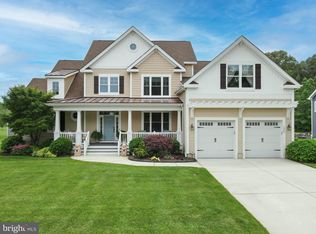 MLS ID #DESU2087584, Brigit Taylor, Keller Williams Realty. Bright MLS
 - $999,9995 bd4 ba4k sqftNone Available, Lewes, DE 19958For Sale
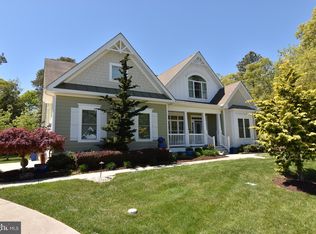 MLS ID #DESU2110666, Joe Maggio, Dave McCarthy & Associates, Inc.. Bright MLS
 - $749,9004 bd3 ba3.1k sqftNone Available, Lewes, DE 19958For SaleMLS ID #DESU2112100, Lee Ann Wilkinson, Berkshire Hathaway HomeServices PenFed Realty. Bright MLS
- $769,9005 bd5 ba3.4k sqftNone Available, Lewes, DE 19958For SaleMLS ID #DESU2105954, Lee Ann Wilkinson, Berkshire Hathaway HomeServices PenFed Realty. Bright MLS
- $899,0004 bd4 ba3.3k sqftNone Available, Lewes, DE 19958For SaleMLS ID #DESU2108076, Gary Desch, Northrop Realty. Bright MLS
- $925,0003 bd2 ba2.2k sqftNone Available, Lewes, DE 19958For SaleMLS ID #DESU2115300, Dustin Oldfather, Compass. Bright MLS
- $990,0004 bd3 ba2.9k sqftNone Available, Lewes, DE 19958For SaleMLS ID #DESU2111014, Lee Ann Wilkinson, Berkshire Hathaway HomeServices PenFed Realty. Bright MLS
- $839,0004 bd5 ba4.1k sqftNone Available, Lewes, DE 19958For SaleMLS ID #DESU2112218, TONI SCHROCK, Northrop Realty. Bright MLS
- $875,0004 bd3 ba3.1k sqftNone Available, Lewes, DE 19958For SaleMLS ID #DESU2113064, Kimberly Dyer, Monument Sotheby's International Realty. Bright MLS
- $950,0006 bd7 ba5.2k sqftNone Available, Harbeson, DE 19951For SaleMLS ID #DESU2115212, Dustin Oldfather, Compass. Bright MLS
- $799,9003 bd2 ba2.2k sqftNone Available, Lewes, DE 19958For SaleMLS ID #DESU2116006, Lee Ann Wilkinson, Berkshire Hathaway HomeServices PenFed Realty. Bright MLS
- $949,9004 bd3 ba3.2k sqftNone Available, Harbeson, DE 19951For SaleMLS ID #DESU2096436, Lisa Mathena, The Lisa Mathena Group, Inc.. Bright MLS
- $749,9004 bd3 ba2.2k sqftNone Available, Lewes, DE 19958For SaleMLS ID #DESU2104510, Lee Ann Wilkinson, Berkshire Hathaway HomeServices PenFed Realty. Bright MLS
- $699,9004 bd3 ba3.9k sqftNone Available, Lewes, DE 19958For SaleMLS ID #DESU2102122, LANA WARFIELD, Berkshire Hathaway HomeServices PenFed Realty. Bright MLS
- $949,9003 bd3 ba2.7k sqftNone Available, Lewes, DE 19958For SaleMLS ID #DESU2111830, Lee Ann Wilkinson, Berkshire Hathaway HomeServices PenFed Realty. Bright MLS
- $1,195,0005 bd5 ba4.3k sqftNone Available, Lewes, DE 19958For SaleMLS ID #DESU2114408, JAMIE COLEMAN, Patterson-Schwartz-Rehoboth. Bright MLS
- $1,399,9005 bd5 ba4.2k sqftNone Available, Lewes, DE 19958For SaleMLS ID #DESU2111728, Lee Ann Wilkinson, Berkshire Hathaway HomeServices PenFed Realty. Bright MLS
- $1,199,9003 bd3 ba3.2k sqftNone Available, Lewes, DE 19958For SaleMLS ID #DESU2113002, John Howard, Long & Foster Real Estate, Inc.. Bright MLS
