Skip main navigation
Pending
  • $465,000

    3296 Sherwood Ridge Way, Powhatan, VA 23139

    3beds
    1,870sqft
    : 
    $2,773/mo
    Get pre-qualified
    Single Family Residence
    Built in 1993
    1.61 Acres Lot
    $466,800 Zestimate®
    $249/sqft
    $-- HOA

    What's special

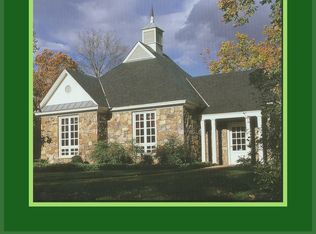
    Set on a beautifully landscaped 1.61-acre park-like lot in Powhatan County just off Historic Huguenot Trail, this well-maintained and updated 1,870 sq ft ranch-style home offers single-level living with timeless appeal. Built with durable Hardiplank (cement) siding & a newer dimensional roof (2020), this home combines classic style with low-maintenance convenience. Inside, you’ll find hardwood floors throughout the main living areas, with carpet in two bedrooms and tile in the baths. The spacious great room features a gas-log fireplace, vaulted ceiling, and skylights that fill the space with natural light. The kitchen offers plenty of cabinetry, granite countertops, a large pantry, ALL APPLIANCES and an adjoining casual dining area with double windows overlooking the deck. A formal dining room adds elegance with picture moulding, crown moulding, and chair rail. The primary suite is a true retreat, offering a sitting area, two walk-in closets, and a vaulted ceiling with skylight. The primary bathroom features 2 sinks and tub/shower. Two additional bedrooms feature generous closets and share an updated hall bath with convenient linen and storage closets nearby. A large laundry/utility room provides a washer & dryer, extra cabinetry, tile flooring, and a storage closet—ideal for keeping household essentials organized. Outside, enjoy the serene, level lot with mature shrubs, flowering plantings, and peaceful outdoor living spaces, including a deck and aggregate patio. The rear yard is fenced and has a detached storage shed. A two-car side-entry garage with automatic opener completes the property. Located in the Sherwood subdivision, this property is just 3 minutes from Fine Creek Brewing Company, approx. 10 mins to Route 288, 15 mins to Westchester Commons, 20 mins to Short Pump, and 35 mins to Downtown Richmond. Once you make this your home, it will blend privacy, convenience, and charm in one inviting package.
    5 days
    |
    509
    |
    26
    |

    Zillow last checked:

    Listing updated:

    Listed by:

    David Johnson (804)516-5721,

    Long & Foster REALTORS 804-794-9650,

    Daniel Johnson 804-432-5980,

    Long & Foster REALTORS

    Source: CVRMLS,MLS#: 2620940MLS LogoOriginating MLS: Central Virginia Regional MLS

      Facts & features

      Interior

      Bedrooms & bathrooms
      • Bedrooms: 3
      • Bathrooms: 2
      • Full bathrooms: 2
      Primary bedroom
      • Description: wood flooring, 2 WIC, skylight, cf
      • Level: First
      • Dimensions: 20.5 x 18.10
      Bedroom 2
      • Description: carpet, closet, ceiling fan
      • Level: First
      • Dimensions: 13.11 x 11.5
      Bedroom 3
      • Description: carpet, closet, ceiling fan
      • Level: First
      • Dimensions: 12.10 x 11.5
      Dining room
      • Description: wood flooring, crown/chair mouldings
      • Level: First
      • Dimensions: 12.0 x 11.8
      Family room
      • Description: wood flooring, vaulted ceiling w/ 2 skylights, fp
      • Level: First
      • Dimensions: 24.5 x 13.9
      Foyer
      • Description: wood flooring, coat closet
      • Level: First
      • Dimensions: 9.6 x 5.3
      Other
      • Description: Tub & Shower
      • Level: First
      Kitchen
      • Description: wood flooring, GRANITE, pantry, appliances
      • Level: First
      • Dimensions: 20.5 x 11.1
      Laundry
      • Description: tiled flooring, cabinets, washer/dryer convey
      • Level: First
      • Dimensions: 12.8 x 6.4
      Heating
      • Electric, Heat Pump
      Cooling
      • Central Air
      Appliances
      • Included: Dryer, Dishwasher, Electric Cooking, Electric Water Heater, Microwave, Refrigerator, Stove, Washer
      Features
      • Bedroom on Main Level, Ceiling Fan(s), Dining Area, Separate/Formal Dining Room, Double Vanity, Eat-in Kitchen, Fireplace, Granite Counters, High Ceilings, Main Level Primary, Pantry, Walk-In Closet(s)
      • Flooring: Carpet, Ceramic Tile, Wood
      • Basement: Crawl Space
      • Attic: Pull Down Stairs
      • Number of fireplaces: 1
      • Fireplace features: Gas
      Interior area
      • Total interior livable area: 1,870 sqft
      • Finished area above ground: 1,870
      • Finished area below ground: 0
      Video & virtual tour

      Property

      Parking
      • Total spaces: 2
      • Parking features: Direct Access, Garage Door Opener
      • Garage spaces: 2
      Features
      • Levels: One
      • Stories: 1
      • Patio & porch: Rear Porch, Deck
      • Exterior features: Deck, Storage, Shed
      • Pool features: None
      • Fencing: Back Yard,Fenced
      Lot
      • Size: 1.61 Acres
      • Features: Level
      • Topography: Level
      Details
      • Parcel number: 017B1A6
      • Zoning description: R-2

      Construction

      Type & style
      • Home type: SingleFamily
      • Architectural style: Ranch
      • Property subtype: Single Family Residence
      Materials
      • Drywall, Frame, HardiPlank Type
      Condition
      • Resale
      • New construction: No
      • Year built: 1993

      Utilities & green energy

      • Sewer: Septic Tank
      • Water: Well

      Community & HOA

      Community
      • Subdivision: Sherwood
      Location
      • Region: Powhatan

      Financial & listing details

      • Price per square foot: $249/sqft
      • Tax assessed value: $411,800
      • Annual tax amount: $2,930
      • Date on market: 8/6/2026
      • Ownership: Individuals
      • Ownership type: Sole Proprietor

        Estimated market value

        $466,800

        $443,000 - $490,000

        $2,367/mo

        Price history

        DateEventPrice
        8/10/2026Pending sale$465,000$249/sqft
        Source: CVRMLS #2620940 Report a problem
        8/7/2026Listed for sale$465,000+47.6%$249/sqft
        Source: CVRMLS #2620940 Report a problem
        6/11/2020Sold$315,000-0.8%$168/sqft
        Source: CVRMLS #2012489 Report a problem
        5/5/2020Pending sale$317,500$170/sqft
        Source: Napier REALTORS ERA #2012489 Report a problem
        5/1/2020Listed for sale$317,500$170/sqft
        Source: Napier REALTORS ERA #2012489 Report a problem
        4/30/2020Pending sale$317,500$170/sqft
        Source: Napier REALTORS ERA #2012489 Report a problem
        4/26/2020Listed for sale$317,500+127.6%$170/sqft
        Source: Napier REALTORS ERA #2012489 Report a problem
        9/25/1998Sold$139,500$75/sqft
        Source: Agent Provided Report a problem

        Public tax history

        YearProperty taxesTax assessment
        2024$2,496 +6.7%$361,800 +6.7%
        2023$2,339 +13.9%$339,000 +27.1%
        2022$2,054 +0.5%$266,700 +11%
        2021$2,043 $240,300
        2020$2,043 +10.7%$240,300 +15.3%
        2019$1,845 +4.7%$208,500
        2018$1,763 $208,500 +0.2%
        2017$1,763 $208,100
        2016$1,763 $208,100 +6.2%
        2014$1,763 $195,900 -1.4%
        2012-- $198,600 -15.7%
        2011-- $235,700
        2010-- $235,700
        2009-- $235,700
        Find assessor info on the county website

        Monthly payment

        Est. payment

        Payment breakdown

        Explore the cost of this home by adjusting the details. Changes won't be saved.
        All calculations are estimates and provided by Zillow, Inc. for informational purposes only. Actual amounts may vary.
        HOA fees may include property taxes on listings classified as Co-Ops. Contact the listing agent and/or owner for fee details.
        See how much you could borrow to make a competitive offer.

        Climate risks

        Neighborhood: 23139

        Getting around

        0 / 100
        Car-Dependent
        21 / 100
        Somewhat Bikeable

        Nearby schools

        GreatSchools rating
        Schools provided by the listing agent
        • Elementary: Pocahontas
        • Middle: Powhatan
        • High: Powhatan

        Source: CVRMLS. This data may not be complete. We recommend contacting the local school district to confirm school assignments for this home.

        A local agent can set up tours, give advice and negotiate with sellers.

        Browse local experts

        Similar homes