Welcome to 3298 Sherwood Ridge Drive, this home is ABSOLUTELY GORGEOUS & the 1 acre lot has all the Green Space your heart can desire. Beautifully landscaped, this inviting front lawn has an abundance of curb-appeal & the meticulously edged double width driveway offers plenty of parking when hosting friends & family. The covered front porch is the perfect place for swinging the evenings away, it has updated cedar wrapped columns & low maintenance black metal railings. Once inside you will instantly fall in love with the recently installed engineered hardwoods floors throughout the entire 1st floor, the wide foyer opens to a Family Flex Room that can double as a kids play room or home-office. The spacious Dining Room has custom trim & flows into a bright eat-in kitchen with marble counter-tops, SS appliances, tile backsplash & it has direct views into your elevated Family Room complete with an accent wall & gas fireplace. Upstairs the LARGE Primary has a vaulted ceiling, WIC & an ensuite with double vanities & soaking tub. There are 3 additional bedrooms with WIC's & updated ceiling fans. The super cute Laundry Room offers a folding station & additional storage! This Floor-Plan is so functional & provides an ease to everyday living. The Fenced in Backyard is the SHOWSTOPPER, it has a new deck, a 34 X 16 concrete patio, graveled play areas for the littles, a fire-pit pad, raised gardens, a precious Detached Shed & privacy fence along one side of the property...AND there is still plenty of room for additional hardscaping or inground pool! Don't forget to check-out the 2 car garage with custom cubbies & shelving! This home has been so dearly loved by it's current owners & it shows in every inch of the home & property, this is a chance of a life time if you have been looking for an immaculate property to call home & still be so close to golf courses, breweries & shopping! Let's get you moved now so you can enjoy the beautiful Fall weather & the peacefulness of Powhatan living!
Sold for $579,000
$579,000
3298 Sherwood Ridge Dr, Powhatan, VA 23139
4beds
2,460sqft
Single Family Residence
Built in 2003
1 Acres Lot
$589,400 Zestimate®
$235/sqft
$2,770 Estimated rent
Home value
$589,400
Estimated sales range
Not available
$2,770/mo
Zestimate® history
Owner options
List your home for rent
$2,770/mo
Rent Zestimate®
Find your next renter with Zillow Rental Manager. Plus, with online applications, you can quickly screen prospective tenants – for free.
$2,770/mo
Rent Zestimate®
Refinance and save
$3,429/mo
Est. payment
Refinancing to a lower rate could help reduce your monthly payments and save thousands over the life of the loan.
$3,429/mo
Est. payment
Explore your selling options
Work with a Zillow partner agent
Leverage their expertise and Zillow's premium Showcase listings to get your home seen by more buyers.
Get startedList with your own agent
Get your home in front of millions of buyers by listing it on Zillow.
Learn how to do itSell it yourself
Take full control of how buyers see your home on Zillow by listing For Sale by Owner (FSBO).
List your homeWhat's special
Gas fireplacePrivacy fenceElevated family roomFenced in backyardDouble width drivewayInviting front lawnFire-pit pad
Zillow last checked:
Listing updated:
Listed by:
Gayle Peace jolewis@lizmoore.com,
Liz Moore & Associates
Bought with:
Brianna Walker, 0225240451
Keller Williams Realty
Source: CVRMLS,MLS#: 2525119 Originating MLS: Central Virginia Regional MLS
Originating MLS: Central Virginia Regional MLSFacts & features
Interior
Bedrooms & bathrooms
- Bedrooms: 4
- Bathrooms: 3
- Full bathrooms: 2
- 1/2 bathrooms: 1
Primary bedroom
- Description: Vaulted Ceiling & Updated Light Ceiling Fan
- Level: Second
- Dimensions: 21.4 x 14.0
Bedroom 2
- Description: Updated Ceiling Fan
- Level: Second
- Dimensions: 11.8 x 11.4
Bedroom 3
- Description: Updated Ceiling Fan
- Level: Second
- Dimensions: 11.8 x 11.4
Bedroom 4
- Description: Updated Ceiling Fans
- Level: Second
- Dimensions: 11.3 x 11.2
Dining room
- Description: Custom Trim & Engineered Hardwoods
- Level: First
- Dimensions: 13.6 x 11.5
Foyer
- Description: Engineered Hardwoods
- Level: First
- Dimensions: 8.2 x 6.0
Other
- Description: Tub & Shower
- Level: Second
Great room
- Description: Engineered Hardwoods & Gas Fireplace
- Level: First
- Dimensions: 18.2 x 13.4
Half bath
- Level: First
Kitchen
- Description: Granite Counter-tops & SS Appliances
- Level: First
- Dimensions: 14.9 x 10.9
Laundry
- Description: Folding Station & Storage
- Level: Second
- Dimensions: 11.0 x 6.0
Living room
- Description: Engineered Hardwoods & Custom Trim
- Level: First
- Dimensions: 15.5 x 11.2
Heating
- Electric, Heat Pump, Zoned
Cooling
- Electric, Heat Pump
Appliances
- Included: Cooktop, Dishwasher, Microwave, Propane Water Heater, Range, Smooth Cooktop, Tankless Water Heater
- Laundry: Washer Hookup, Dryer Hookup
Features
- Breakfast Area, Ceiling Fan(s), Cathedral Ceiling(s), Dining Area, Separate/Formal Dining Room, Eat-in Kitchen, Fireplace, Granite Counters, Jetted Tub, Pantry, Recessed Lighting, Walk-In Closet(s)
- Flooring: Partially Carpeted, Vinyl, Wood
- Doors: Insulated Doors
- Windows: Thermal Windows
- Basement: Crawl Space
- Attic: Pull Down Stairs
- Number of fireplaces: 1
- Fireplace features: Gas
Interior area
- Total interior livable area: 2,460 sqft
- Finished area above ground: 2,460
- Finished area below ground: 0
Property
Parking
- Total spaces: 2
- Parking features: Direct Access, Driveway, Garage Door Opener, Off Street, Oversized, Garage Faces Rear, Garage Faces Side, Unpaved
- Garage spaces: 2
- Has uncovered spaces: Yes
Features
- Levels: Two
- Stories: 2
- Patio & porch: Front Porch, Deck, Porch
- Exterior features: Deck, Porch, Storage, Shed, Unpaved Driveway
- Pool features: None
- Has spa: Yes
- Fencing: Back Yard,Chain Link,Fenced,Privacy
Lot
- Size: 1 Acres
- Features: Cleared, Landscaped, Level
- Topography: Level
Details
- Parcel number: 017B1A3
- Zoning description: R-2
Construction
Type & style
- Home type: SingleFamily
- Architectural style: Two Story,Transitional
- Property subtype: Single Family Residence
Materials
- Brick, Block, Drywall, Vinyl Siding
- Roof: Composition,Shingle
Condition
- Resale
- New construction: No
- Year built: 2003
Utilities & green energy
- Sewer: Septic Tank
- Water: Well
Community & HOA
Community
- Subdivision: Sherwood
Location
- Region: Powhatan
Financial & listing details
- Price per square foot: $235/sqft
- Tax assessed value: $437,400
- Annual tax amount: $2,794
- Date on market: 1/17/2026
- Ownership: Individuals
- Ownership type: Sole Proprietor
- Road surface type: Graded
Price history
| Date | Event | Price |
|---|---|---|
| 10/31/2025 | Sold | $579,000+1.8%$235/sqft |
Source:  CVRMLS #2525119 Report a problem CVRMLS #2525119 Report a problem | ||
| 9/14/2025 | Pending sale | $569,000$231/sqft |
Source: CVRMLS #2525119 Report a problem | ||
| 9/10/2025 | Listed for sale | $569,000+69.3%$231/sqft |
Source: CVRMLS #2525119 Report a problem | ||
| 4/9/2019 | Sold | $336,000+5%$137/sqft |
Source: CVRMLS #1905592 Report a problem | ||
| 2/27/2019 | Listed for sale | $320,000+12.3%$130/sqft |
Source: Shaheen Ruth Martin & Fonville #1905592 Report a problem | ||
| 2/23/2016 | Sold | $285,000$116/sqft |
Source: CVRMLS #1529582 Report a problem | ||
| 10/30/2015 | Listed for sale | $285,000+26.9%$116/sqft |
Source: Keller Williams - Midlothian #1529582 Report a problem | ||
| 8/25/2003 | Sold | $224,600$91/sqft |
Source: Agent Provided Report a problem | ||
Public tax history
| Year | Property taxes | Tax assessment |
|---|---|---|
| 2024 | $2,795 +4.8% | $405,000 +4.8% |
| 2023 | $2,666 +10% | $386,400 +22.7% |
| 2022 | $2,424 -1.2% | $314,800 +9.1% |
| 2021 | $2,452 | $288,500 |
| 2020 | $2,452 +11.1% | $288,500 +15.6% |
| 2019 | $2,208 +6.8% | $249,500 |
| 2018 | $2,067 | $249,500 +2.6% |
| 2017 | $2,067 | $243,200 |
| 2016 | $2,067 | $243,200 +5.9% |
| 2014 | $2,067 | $229,700 -7.2% |
| 2012 | -- | $247,500 -11.4% |
| 2011 | -- | $279,500 |
| 2010 | -- | $279,500 |
| 2009 | -- | $279,500 |
Find assessor info on the county website
Neighborhood: 23139
Nearby homes
- $505,9004 bd3 ba2.3k sqft3306 Sherwood Ridge Dr, Powhatan, VA 23139Off Market
- $462,7004 bd3 ba2k sqft3290 Sherwood Ridge Dr, Powhatan, VA 23139Off Market
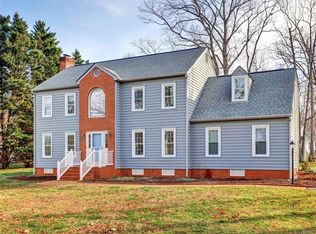
- $405,9003 bd2 ba1.9k sqft3304 Sherwood Ridge Way, Powhatan, VA 23139Off Market
- $308,8003 bd3 ba1.5k sqft2737 Huguenot Trl, Powhatan, VA 23139Off Market
- $453,2003 bd2 ba2k sqft3314 Sherwood Ridge Dr, Powhatan, VA 23139Off Market
- $538,7004 bd3 ba2.7k sqft3282 Sherwood Ridge Dr, Powhatan, VA 23139Off Market
- $513,5003 bd2 ba2.2k sqft3299 Sherwood Ridge Dr, Powhatan, VA 23139Off Market
- $465,0003 bd2 ba1.8k sqft3296 Sherwood Ridge Way, Powhatan, VA 23139Pending
Nearby schools
GreatSchools rating
- 7/10Pocahontas Elementary SchoolGrades: PK-5Distance: 6.8 mi
- 7/10Powhatan Jr. High SchoolGrades: 6-8Distance: 6.7 mi
- 5/10Powhatan High SchoolGrades: 9-12Distance: 5.8 mi
Schools provided by the listing agent
- Elementary: Pocahontas
- Middle: Powhatan
- High: Powhatan
Source: CVRMLS. This data may not be complete. We recommend contacting the local school district to confirm school assignments for this home.
Get a cash offer in 3 minutes
Find out how much your home could sell for in as little as 3 minutes with a no-obligation cash offer.
Estimated market value
$589,400
Get a cash offer in 3 minutes
Find out how much your home could sell for in as little as 3 minutes with a no-obligation cash offer.
Estimated market value
$589,400
- Virginia
- Powhatan County
- Powhatan
- 23139
- 3298 Sherwood Ridge Dr
Nearby cities
Nearby zip codes
Other Powhatan Topics
