Skip main navigation
For sale
  • $717,500

    32960 Us Highway 411, Ashville, AL 35953

    3beds
    2,100sqft
    : 
    $4,167/mo
    Get pre-qualified
    Single Family Residence
    Built in 1977
    35 Acres Lot
    $-- Zestimate®
    $342/sqft
    $-- HOA

    What's special

    Five-stall barnUpdated finishesStone countertopsLarge workshopOpen-concept layoutStainless steel appliancesInviting sunroom
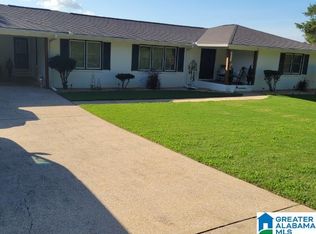
    This 35-acre mini-farm is the opportunity you’ve been waiting for! This beautifully remodeled 3 bedroom, 2 bath home features an open-concept layout designed for comfortable everyday living and effortless entertaining. Inside, you’ll love the stone countertops, stainless steel appliances, updated finishes, and durable LVP flooring throughout. The spacious primary suite offers the perfect place to unwind, while the inviting sunroom provides peaceful views of the surrounding property and a quiet place to relax with your morning coffee. A five-stall barn and large workshop make this property ideal for horses, hobbies, equipment, or your own private homestead. Generator-ready features provide added peace of mind, and the expansive acreage gives you room to roam, garden, ride, or simply enjoy the beauty of country living.
    179 days
    |
    260
    |
    18
    |

    Zillow last checked:

    Listing updated:

    Listed by:

    Stephanie Moore 205-514-0857,

    RE/MAX Marketplace

    Source: GALMLS,MLS#: 21442428MLS Logo

      Facts & features

      Interior

      Bedrooms & bathrooms
      • Bedrooms: 3
      • Bathrooms: 2
      • Full bathrooms: 2
      Rooms
      • Room types: Bedroom, Bathroom, Kitchen, Living/Dining (ROOM), Master Bathroom, Master Bedroom, Sunroom (ROOM)
      Primary bedroom
      • Level: First
      Bedroom 1
      • Level: First
      Bedroom 2
      • Level: First
      Primary bathroom
      • Level: First
      Bathroom 1
      • Level: First
      Kitchen
      • Features: Eat-in Kitchen, Kitchen Island, Pantry
      • Level: First
      Living room
      • Level: First
      Basement
      • Area: 0
      Heating
      • Central
      Cooling
      • Central Air, Ceiling Fan(s)
      Appliances
      • Included: Electric Cooktop, Dishwasher, Microwave, Electric Oven, Self Cleaning Oven, Refrigerator, Stainless Steel Appliance(s), Electric Water Heater, Tankless Water Heater
      • Laundry: Electric Dryer Hookup, Sink, Washer Hookup, Main Level, Laundry Room, Laundry (ROOM), Yes
      Features
      • Recessed Lighting, Smooth Ceilings, Soaking Tub, Linen Closet, Shared Bath, Tub/Shower Combo, Walk-In Closet(s)
      • Flooring: Laminate, Tile
      • Doors: French Doors
      • Windows: Double Pane Windows
      • Basement: Crawl Space
      • Attic: Other,Yes
      • Number of fireplaces: 1
      • Fireplace features: Gas Starter, Gas Log, Living Room, Gas
      Interior area
      • Total interior livable area: 2,100 sqft
      • Finished area above ground: 2,100
      • Finished area below ground: 0
      Video & virtual tour

      Property

      Parking
      • Total spaces: 2
      • Parking features: Attached, Driveway, Parking (MLVL), RV Access/Parking
      • Has attached garage: Yes
      • Carport spaces: 2
      • Has uncovered spaces: Yes
      Accessibility
      • Accessibility features: Stall Shower
      Features
      • Levels: One
      • Stories: 1
      • Patio & porch: Porch
      • Pool features: None
      • Fencing: Fenced
      • Has view: Yes
      • View description: Mountain(s)
      • Waterfront features: No
      Lot
      • Size: 35 Acres
      • Features: Acreage
      Details
      • Additional structures: Barn(s), Storage, Workshop
      • Parcel number: 0608330000020.000
      • Special conditions: N/A

      Construction

      Type & style
      • Home type: SingleFamily
      • Property subtype: Single Family Residence
      Materials
      • Brick, Vinyl Siding
      Condition
      • Year built: 1977

      Utilities & green energy

      • Electric: Generator
      • Sewer: Septic Tank
      • Water: Public
      Green energy
      • Energy efficient items: Thermostat, Ridge Vent

      Community & HOA

      Community
      • Subdivision: None
      Location
      • Region: Ashville

      Financial & listing details

      • Price per square foot: $342/sqft
      • Tax assessed value: $167,800
      • Annual tax amount: $537
      • Price range: $717.5K - $717.5K
      • Date on market: 2/1/2026
      • Road surface type: Paved

        Estimated market value

        Not available

        Estimated sales range

        Not available

        Not available

        Price history

        DateEventPrice
        3/5/2026Price change$717,500-1.7%$342/sqft
        Source: GALMLS #21442428 Report a problem
        2/5/2026Listed for sale$729,900+55.3%$348/sqft
        Source: GALMLS #21442428 Report a problem
        12/10/2009Sold$470,000$224/sqft
        Source: Agent Provided Report a problem

        Public tax history

        YearProperty taxesTax assessment
        2025$537 -0.1%$16,240
        2024$537 -10.1%$16,240 -9.4%
        2023$597 +0.9%$17,920 +0.8%
        2022$592 +25.3%$17,780 +23%
        2021$473 $14,460
        2020-- $14,460
        2019-- $14,460 +20.9%
        2018$331 $11,960
        2017-- $11,960
        2016-- $11,960 +1.4%
        2015$220 $11,800 +1.5%
        2014$220 $11,620
        2013-- $11,620
        2012-- $11,620
        2011-- $11,620 +1.9%
        2010-- $11,400
        2009-- $11,400
        2008-- $11,400 +7.8%
        2006-- $10,580
        2005-- $10,580 +17.8%
        2004-- $8,980
        2003$243 $8,980
        2002-- --
        2000-- --
        Find assessor info on the county website

        Monthly payment

        Est. payment

        Payment breakdown

        Explore the cost of this home by adjusting the details. Changes won't be saved.
        All calculations are estimates and provided by Zillow, Inc. for informational purposes only. Actual amounts may vary.
        HOA fees may include property taxes on listings classified as Co-Ops. Contact the listing agent and/or owner for fee details.
        Mortgage interest rates are dependent on a number of factors, including credit score, down payment, and repayment length. Interest rate data provided by Zillow Group Marketplace, Inc. as of 1/1/1970 from various mortgage lenders with which we have lead or other similar arrangements; the Estimated Payment is an average of those rates.
        See how much you could borrow to make a competitive offer.

        Climate risks

        Neighborhood: 35953

        Getting around

        0 / 100
        Car-Dependent

        Nearby schools

        GreatSchools rating
        Schools provided by the listing agent
        • Elementary: Ashville
        • Middle: Ashville
        • High: Ashville

        Source: GALMLS. This data may not be complete. We recommend contacting the local school district to confirm school assignments for this home.

        A local agent can set up tours, give advice and negotiate with sellers.

        A local lender can help you make sure your offer is ready when you are.

        Browse local experts

        Similar homes