Solid Construction & Complete Peace of Mind in Ashville! Built to last, this classic all-brick 3 Bedroom, 2 Bath residence sits on a spacious 1-acre lot along US Hwy 411. Engineered for low maintenance and longevity, the exterior features recently upgraded replacement windows, aluminum-wrapped trim, and an expansive back deck overlooking a fully fenced, level backyard—ideal for entertaining, kids, or pets. Great location for a pool. There's interior shutters throughout as well! The structural integrity continues below with a fully encapsulated crawl space complete with an installed dehumidifier system, ensuring superior indoor air quality and climate control. Complete with an outdoor storage building and low maintenance. This move-in-ready home delivers space, durability, and unbeatable value.
For sale
$275,000
31993 Us Highway 411, Ashville, AL 35953
3beds
2,071sqft
:
Get pre-qualified$1,615/mo
Single Family Residence
Built in 1969
1 Acres Lot
$267,700 Zestimate®
$133/sqft
$-- HOA
What's special
Recently upgraded replacement windowsAluminum-wrapped trimInterior shutters throughoutOutdoor storage building
- 7 days |
- 579 |
- 30 |
Likely to sell faster than
Zillow last checked:
Listing updated:
Listed by:
Bruce Weaver 205-352-4229,
Kelly Right Real Estate of Ala
Source: GALMLS,MLS#: 21459806
Facts & features
Interior
Bedrooms & bathrooms
- Bedrooms: 3
- Bathrooms: 2
- Full bathrooms: 2
Rooms
- Room types: Bedroom, Den/Family (ROOM), Dining Room, Bathroom, Kitchen
Bedroom 1
- Level: First
Bedroom 2
- Level: First
Bedroom 3
- Level: First
Bathroom 1
- Level: First
Dining room
- Level: First
Family room
- Level: First
Kitchen
- Level: First
Living room
- Level: First
Basement
- Area: 0
Heating
- Central
Cooling
- Central Air
Appliances
- Included: Dishwasher, Refrigerator, Stove-Electric, 2+ Water Heaters, Electric Water Heater
- Laundry: Electric Dryer Hookup, Washer Hookup, Main Level, Laundry Room, Laundry (ROOM), Yes
Features
- None, Separate Shower, Tub/Shower Combo
- Flooring: Laminate, Tile
- Windows: ENERGY STAR Qualified Windows
- Basement: Crawl Space
- Attic: Other,Yes
- Has fireplace: No
Interior area
- Total interior livable area: 2,071 sqft
- Finished area above ground: 2,071
- Finished area below ground: 0
Video & virtual tour
Property
Parking
- Total spaces: 2
- Parking features: Attached, Driveway, Off Street
- Has attached garage: Yes
- Carport spaces: 2
- Has uncovered spaces: Yes
Features
- Levels: One
- Stories: 1
- Patio & porch: Open (DECK), Deck
- Pool features: None
- Fencing: Fenced
- Has view: Yes
- View description: Mountain(s)
- Waterfront features: No
Lot
- Size: 1 Acres
Details
- Parcel number: 1103050001021.005
- Special conditions: N/A
Construction
Type & style
- Home type: SingleFamily
- Property subtype: Single Family Residence
Materials
- Brick
Condition
- Year built: 1969
Utilities & green energy
- Water: Public
- Utilities for property: Sewer Connected
Community & HOA
Community
- Subdivision: None
Location
- Region: Ashville
Financial & listing details
- Price per square foot: $133/sqft
- Tax assessed value: $161,860
- Annual tax amount: $535
- Price range: $275K - $275K
- Date on market: 7/22/2026
Estimated market value
$267,700
$254,000 - $281,000
$2,538/mo
Price history
| Date | Event | Price |
|---|---|---|
| 7/22/2026 | Listed for sale | $275,000+10%$133/sqft |
Source:  GALMLS #21459806 Report a problem GALMLS #21459806 Report a problem | ||
| 7/14/2025 | Sold | $250,000-3.8%$121/sqft |
Source: Public Record Report a problem | ||
| 5/24/2025 | Listed for sale | $260,000-40.9%$126/sqft |
Source: Owner Report a problem | ||
| 3/20/2013 | Sold | $440,000+8.6%$212/sqft |
Source: Agent Provided Report a problem | ||
| 7/8/2011 | Sold | $405,000+200%$196/sqft |
Source: Agent Provided Report a problem | ||
| 6/5/2006 | Sold | $135,000$65/sqft |
Source: Public Record Report a problem | ||
Public tax history
| Year | Property taxes | Tax assessment |
|---|---|---|
| 2025 | $535 | $16,200 |
| 2024 | $535 | $16,200 |
| 2023 | $535 -2.4% | $16,200 -2.2% |
| 2022 | $548 +27.7% | $16,560 +24.9% |
| 2021 | $429 | $13,260 |
| 2020 | $429 | $13,260 |
| 2019 | $429 +7.6% | $13,260 +6.8% |
| 2018 | $399 | $12,420 |
| 2017 | -- | $12,420 |
| 2016 | -- | $12,420 |
| 2015 | $392 | $12,420 +1.6% |
| 2014 | $392 | $12,220 |
| 2013 | -- | $12,220 |
| 2012 | -- | $12,220 |
| 2011 | -- | $12,220 +2.2% |
| 2010 | -- | $11,960 |
| 2009 | -- | $11,960 |
| 2008 | -- | $11,960 +7.9% |
| 2006 | -- | $11,080 |
| 2005 | -- | $11,080 +19.1% |
| 2004 | -- | $9,300 |
| 2003 | $287 | $9,300 |
| 2002 | -- | -- |
| 2000 | -- | -- |
Find assessor info on the county website
Monthly payment
Est. payment
Payment breakdown
Explore the cost of this home by adjusting the details. Changes won't be saved.Climate risks
Neighborhood: 35953
Nearby schools
GreatSchools rating
- 9/10Ashville Elementary SchoolGrades: PK-4Distance: 3 mi
- 6/10Ashville Middle SchoolGrades: 5-8Distance: 3 mi
- 6/10Ashville High SchoolGrades: 9-12Distance: 3.1 mi
Schools provided by the listing agent
- Elementary: Ashville
- Middle: Ashville
- High: Ashville
Source: GALMLS. This data may not be complete. We recommend contacting the local school district to confirm school assignments for this home.
- $193,500-- bd-- ba1.4k sqft32985 Us Highway 411, Ashville, AL 35953Off Market
- $190,700-- bd1 ba1.4k sqft33159 Us Highway 411, Ashville, AL 35953Off Market
- $239,5003 bd2 ba1.5k sqft32935 Us Highway 411, Ashville, AL 35953Off Market
- $717,5003 bd2 ba2.1k sqft32960 Us Highway 411, Ashville, AL 35953For Sale
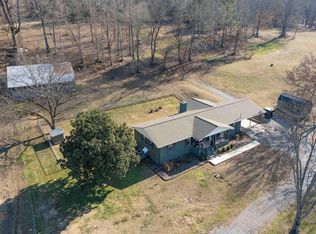
- $109,00012 Acres33254 Us Highway 411, Ashville, AL 35953Sold
- $203,300-- bd1 ba1.5k sqft33300 Us Highway 411, Ashville, AL 35953Off Market
- $575,0003 bd3 ba2.7k sqft120 Mississippi Dr, Ashville, AL 35953Sold
- $675,0003 bd4 ba3.2k sqft32728 Us Highway 411, Ashville, AL 35953For Sale
A local agent can set up tours, give advice and negotiate with sellers.
A local lender can help you make sure your offer is ready when you are.
Similar homes
- $259,9002 bd2 ba2k sqft5261 Gilmer Ln, Rainbow City, AL 35906For Sale
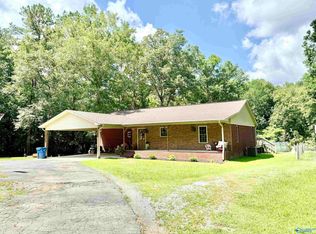 MLS ID #21922113, Julie Tennyson. ValleyMLS
 - $299,9003 bd2 ba2.2k sqft107 Dogwood Dr, Attalla, AL 35954For Sale
 MLS ID #21920086, Betty Greer. ValleyMLS
 - $290,0003 bd2 ba1.4k sqft142 Tolbert Dr, Steele, AL 35987For Sale
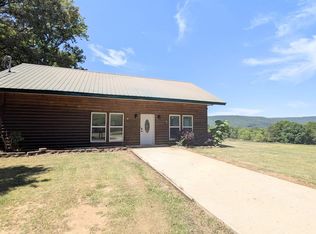 MLS ID #21917146, Melissa Freeman. ValleyMLS
 - $289,9003 bd4 ba1.9k sqft1105 Wood Ave SE, Attalla, AL 35954For Sale
 MLS ID #21923226, Annette O'Dell. ValleyMLS
 - $264,9903 bd1 ba1.1k sqft398 Rocky Hollow Cutoff Rd, Attalla, AL 35954For SaleMLS ID #21917504, Jamila Richey. ValleyMLS
- $304,9004 bd3 ba2.5k sqft3878 Lake Hill Dr, Southside, AL 35907For SaleMLS ID #21923927, Karen Griffith. ValleyMLS
- $284,9003 bd2 ba1.8k sqft1897 Anthony Dr, Southside, AL 35907For SaleMLS ID #11739394, Mike Fisher, REDFIELD GROUP AUCTIONS DBA. My State MLS
- $249,9003 bd2 ba1.6k sqft5149 Green Valley Rd, Southside, AL 35907For SaleMLS ID #21917300, Carol Baker. ValleyMLS
- $269,0003 bd2 ba1.7k sqft5998 Slasham Rd, Southside, AL 35907For SaleMLS ID #21918766, Sue Holland. ValleyMLS
- $249,9003 bd2 ba2.4k sqft2201 Broughton Spring Rd, Southside, AL 35907For SaleMLS ID #21914437, Terry Conn. ValleyMLS
- $184,9003 bd2 ba1.5k sqft15 Dorough St, Steele, AL 35987For SaleMLS ID #21925047, Amie Autrey. ValleyMLS
- $269,9004 bd2 ba2.2k sqft45 Bellamy Rd, Boaz, AL 35956For SaleMLS ID #21914330, Wesley Cooper. ValleyMLS
- $279,0003 bd2 ba2.1k sqft1080 Garmon Rd, Gadsden, AL 35901For SaleMLS ID #21914477, Sue Holland. ValleyMLS
- $243,0003 bd3 ba2.2k sqft134 Windy Hill Rd, Rainbow City, AL 35906For Sale By Owner
- $249,9003 bd2 ba1.6k sqft316 5th St N, Pell City, AL 35125For Sale
 MLS ID #21458872, Natasha OKonski, Keller Williams Pell City. GALMLS
 - $245,0004 bd2 ba2k sqftGonetspeed, Oneonta, AL 35121For SaleMLS ID #21457345, Melinda Anderton, Keller Williams Realty Blount. GALMLS
- $289,9004 bd3 ba2.5k sqft203 Hannah Ave SE, Attalla, AL 35954For SaleMLS ID #21895052, Annette O'Dell. ValleyMLS
- $299,9003 bd3 ba2.3k sqftGo Net Speed, Oneonta, AL 35121For SaleMLS ID #21457066, Rachel Moody, Keller Williams Realty Blount. GALMLS
- $265,0004 bd3 ba2.4k sqft204 Seville Ln, Rainbow City, AL 35906For SaleMLS ID #21905651, Sue Holland. ValleyMLS
- $267,5006 bd3 ba2.6k sqft3651 Black Rd, Rainbow City, AL 35906For SaleMLS ID #21916519, Wesley Sutton. ValleyMLS
