Skip main navigation
Off market
  • $957,400

    3297 Cat Brier Trl, Saint Cloud, FL 34773

    5beds
    4,610sqft
    SingleFamily
    Built in 2007
    0.32 Acres Lot
    $957,400 Zestimate®
    $208/sqft
    $5,579 Estimated rent

    Home value

    $957,400

    $890,000 - $1.03M

    $5,579/mo

    Zestimate® history
    Loading
    Loading...

    Owner options

    List your home for rent

    $5,579/mo

    Rent Zestimate®

    Find your next renter with Zillow Rental Manager. Plus, with online applications, you can quickly screen prospective tenants – for free.

    Learn more

    $5,579/mo

    Rent Zestimate®

    Refinance and save

    $6,289/mo

    Est. payment

    Refinancing to a lower rate could help reduce your monthly payments and save thousands over the life of the loan.

    See today's rates

    $6,289/mo

    Est. payment

    Explore your selling options

    Work with a Zillow partner agent

    Leverage their expertise and Zillow's premium Showcase listings to get your home seen by more buyers.

    Get started

    List with your own agent

    Get your home in front of millions of buyers by listing it on Zillow.

    Learn how to do it

    Sell it yourself

    Take full control of how buyers see your home on Zillow by listing For Sale by Owner (FSBO).

    List your home

    What's special

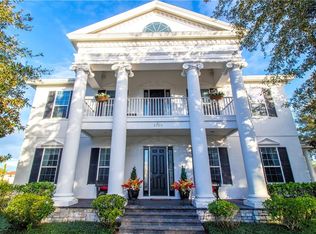
    What a unique opportunity to own this Custom Mediterranean Estate. One of a kind Design Features throughout the home. As you enter, notice the beautiful stairway in the foyer with excellent iron craftmanship. Enjoy the warm feelings as you walk through these exclusively designed areas in your new home. The interior will transport you to a different world. Walk out to the well designed pool/spa/outdoor living area to relax. There is a separate guest suite located off the pool area with its own entrance with separate garage space. Retreat to the Master Suite and luxurious master bathroom complete with European Style features including a walk in shower with double shower heads. Enjoy the starry nights in the Dark Sky Community on several of the balconies located throughout the estate. This Estate is very well suited for entertaining. The kitchen has several extra features to enjoy entertaining. Enjoy the Winter nights with a 2 sided fireplace in the Great Room and Outdoor Living area. There is a WIFI controlled Surround System that will convey with the sale. The Outdoor Kitchen has a new high end grill to provide opportunities to entertain outside as well. This large corner lot is close to Buck Lake, Playground, Splash Pad and recreation areas. Some furniture negotiable outside of sales contract. All room sizes to be verified by Buyer.

    This property is off market, which means it's not currently listed for sale or rent on Zillow. This may be different from what's available on other websites or public sources.

    Facts & features

    Interior

    Bedrooms & bathrooms
    • Bedrooms: 5
    • Bathrooms: 6
    • Full bathrooms: 5
    • 1/2 bathrooms: 1
    Heating
    • Other
    Cooling
    • Central
    Appliances
    • Laundry: Inside
    Features
    • Cathedral Ceiling(s), Ceiling Fans(s), Master Bedroom Downstairs, Central Vaccum, Crown Molding, Walk-In Closet(s), Window Treatments, Open Floorplan, Eating Space In Kitchen, Kitchen/Family Room Combo, Stone Counters, Thermostat
    • Flooring: Tile, Other, Carpet, Concrete, Hardwood, Laminate
    • Fireplace features: Family Room, Gas
    Interior area
    • Total interior livable area: 4,610 sqft

    Property

    Parking
    • Parking features: Garage - Detached
    Features
    • Levels: Two
    • Patio & porch: Covered, Front Porch, Rear Porch
    • Exterior features: Stucco, Cement / Concrete
    • Pool features: Child Safety Fence, Pool Sweep, Outside Bath Access, In Ground, Gunite, Lighting
    • Has spa: Yes
    • Spa features: In Ground
    Lot
    • Size: 0.32 Acres
    • Features: Corner Lot
    • Residential vegetation: Mature Landscaping
    Details
    • Parcel number: 302632267000010220
    • Zoning: PD

    Construction

    Type & style
    • Home type: SingleFamily
    • Architectural style: Spanish/Mediterranean
    Materials
    • Frame
    • Foundation: Footing
    • Roof: Tile
    Condition
    • Year built: 2007

    Utilities & green energy

    • Sewer: Public Sewer
    • Water: Public
    • Utilities for property: Cable Available, Public, BB/HS Internet Available, Electricity Connected, Fire Hydrant, Street Lights, Sewer Connected, Propane

    Community & HOA

    Community
    • Security: Smoke Detector(s), Security System
    HOA
    • Has HOA: Yes
    • Services included: Community Pool
    • HOA fee: $11 monthly
    Location
    • Region: Saint Cloud

    Financial & listing details

    • Price per square foot: $208/sqft
    • Tax assessed value: $887,500
    • Annual tax amount: $5,181

    Price history

    DateEventPrice
    2/18/2019Sold$640,000-7.9%$139/sqft
    Source: Public Record Report a problem
    8/26/2018Listed for sale$695,000+18.8%$151/sqft
    Source: VAN DER SNEL REALTY & MGNT LLC #S5006086 Report a problem
    7/29/2015Sold$585,000-0.7%$127/sqft
    Source: Public Record Report a problem
    3/26/2015Pending sale$589,000$128/sqft
    Source: DENIKE REALTY AND PROPERTY MANAGEMENT LLC #S4721827 Report a problem
    3/26/2015Listed for sale$589,000$128/sqft
    Source: DENIKE REALTY AND PROPERTY MANAGEMENT LLC #S4721827 Report a problem
    6/14/2014Listing removed$589,000$128/sqft
    Source: DENIKE REALTY AND PROPERTY MAN #S4721827 Report a problem
    6/7/2014Listed for sale$589,000$128/sqft
    Source: DENIKE REALTY AND PROPERTY MAN #S4721827 Report a problem
    4/28/2014Listing removed$589,000$128/sqft
    Source: DENIKE REALTY AND PROPERTY MAN #S4721827 Report a problem
    3/18/2014Price change$589,000-1.8%$128/sqft
    Source: DENIKE REALTY AND PROPERTY MAN #S4721827 Report a problem
    1/23/2014Listed for sale$600,000-39.9%$130/sqft
    Source: DENIKE REALTY AND PROPERTY MAN #S4721827 Report a problem
    7/3/2013Listing removed$999,000$217/sqft
    Source: DENIKE REALTY AND PROPERTY MAN #S4713086 Report a problem
    5/22/2013Listed for sale$999,000-40.4%$217/sqft
    Source: DENIKE REALTY AND PROPERTY MAN #S4713086 Report a problem
    8/18/2009Listing removed$1,675,000$363/sqft
    Source: Distinctive Homes #us1817677 Report a problem
    7/28/2009Listed for sale$1,675,000+1016.7%$363/sqft
    Source: Distinctive Homes #us1817677 Report a problem
    1/12/2006Sold$150,000+39.8%$33/sqft
    Source: Public Record Report a problem
    4/11/2005Sold$107,300$23/sqft
    Source: Public Record Report a problem

    Public tax history

    YearProperty taxesTax assessment
    2025$5,181 +3.2%$887,500 +1.2%
    2024$5,022 -61.2%$877,200 +1.6%
    2023$12,941 +4.8%$863,200 +10%
    2022$12,347 +3.9%$785,000 +34.6%
    2021$11,880 -2.4%$583,000 +5%
    2020$12,170 +15.5%$555,400 -7.7%
    2019$10,534 $601,600 +28.7%
    2018$10,534 +0.5%$467,266 -7.4%
    2017$10,483 -11.3%$504,700 -0.7%
    2016$11,812 -1.1%$508,100 +2.2%
    2015$11,945 +1.7%$497,000 -3.1%
    2014$11,746 $513,000 +23.7%
    2013-- $414,600 +3.6%
    2012-- $400,300 -24%
    2011-- $526,800 -10.1%
    2010-- $585,700 -22.3%
    2009-- $753,400 -32.3%
    2008-- $1,113,600
    Find assessor info on the county website

    Neighborhood: Harmony

    Nearby schools

    GreatSchools rating
    Schools provided by the listing agent
    • Elementary: Harmony Community School (K-8)
    • High: Harmony High

    Source: The MLS. This data may not be complete. We recommend contacting the local school district to confirm school assignments for this home.

    Get a cash offer in 3 minutes
    Find out how much your home could sell for in as little as 3 minutes with a no-obligation cash offer.
    Estimated market value
    $957,400
    Get a cash offer in 3 minutes
    Find out how much your home could sell for in as little as 3 minutes with a no-obligation cash offer.
    Estimated market value
    $957,400