Looking for More Space, More Privacy, and the Perfect Setup for Multigenerational Living? This Harmony Home Has It All! Discover the Rare Combination of a Spacious 4-Bedroom Main Residence, a Completely Separate 1-Bedroom Guest Apartment, and an Expansive, Privately Fenced Backyard! Whether You’re Accommodating Extended Family, Welcoming Children Home, Hosting Overnight Guests, or Simply Looking for Room to Spread Out, This Property Offers the Flexibility, Comfort, and Lifestyle Today’s Buyers Are Searching for. The Main Residence Features 4 Bedrooms and 2.5 Bathrooms, Granite Countertops and Vanities, Solid Wood Cabinetry, and Plantation Blinds Throughout. Above the Oversized Garage, You’ll Find a Separate 1-Bedroom, 1-Bathroom Guest Apartment with Its Own Private Entrance, Kitchenette, Bedroom, and Full Bathroom. This Self-Contained Living Space Is Ideal for Adult Children, Extended Family, Visiting Guests, or Anyone Seeking Additional Privacy and Independence While Remaining Close to Loved Ones. Step Outside to Enjoy the Expansive, Privately Fenced Backyard and Screened Back Porch, Complete with an Outdoor Kitchen and Electric Awning for Comfortable Shade. The Generous Backyard Offers Plenty of Space for Outdoor Activities and Plenty of Room for a Custom Pool, Subject to Applicable Approvals. A Hot Tub That Conveys with the Property Adds Another Opportunity to Relax and Unwind. Located in the Sought-After Harmony Community, Residents Enjoy a Golf Cart-Friendly Lifestyle, with the Neighborhood’s Elementary, Middle, and High Schools All Accessible by Golf Cart. Community Amenities Include Golf, Swimming Pools, Pickleball, a Clubhouse, Dining Options, and Recreational Activities. Enjoy Meeting Friends for Dinner or Playing a Round of Golf Without Leaving the Neighborhood! Nearby Healthcare Services, Medical Facilities, and Places of Worship Add to the Convenience of Everyday Living. Harmony Also Offers Access to UCF, Orlando International Airport (MCO), Orlando’s World-Famous Theme Parks, Shopping, Dining, and Major Employment Centers. A Rare Combination of Private Outdoor Space and Flexible Living! With Four Bedrooms in the Main Residence, a Completely Separate Guest Apartment, an Oversized Garage, and an Expansive Fenced Backyard, This Property Offers Room to Accommodate Changing Needs While Enjoying the Amenities and Golf Cart Lifestyle That Make Harmony Such a Special Place to Call Home. Hurry Get This One on Your List, This Home Will Sell Fast! Call Today for Your Private Tour!!
For sale
$511,000
7133 INDIANGRASS ROAD, ST CLOUD, FL 34773
5beds
2,586sqft
Single Family Residence
Built in 2016
9,888 Square Feet Lot
$504,200 Zestimate®
$198/sqft
$14/mo HOA
What's special
Outdoor kitchenOversized garageGranite countertops and vanitiesPlantation blinds throughoutScreened back porchExpansive privately fenced backyardSolid wood cabinetry
- 5 days
- 284
- 29
Likely to sell faster than
Zillow last checked:
Listing updated:
Listed by:
Yvonne Vance 352-897-6173,
CHARLES RUTENBERG REALTY ORLANDO 407-622-2122,
Gabriella Vance 386-872-8308,
CHARLES RUTENBERG REALTY ORLANDO
Source: Stellar MLS,MLS#: G5119277 Originating MLS: Orlando Regional
Facts & features
Interior
Bedrooms & bathrooms
- Bedrooms: 5
- Bathrooms: 4
- Full bathrooms: 3
- 1/2 bathrooms: 1
Primary bedroom
- Features: Walk-In Closet(s)
- Level: First
- Area: 500 Square Feet
- Dimensions: 20x25
Kitchen
- Level: First
- Area: 300 Square Feet
- Dimensions: 15x20
Living room
- Level: First
- Area: 500 Square Feet
- Dimensions: 20x25
Heating
- Central, Electric
Cooling
- Central Air
Appliances
- Included: Cooktop, Dishwasher, Microwave, Range, Refrigerator, Water Filtration System
- Laundry: Inside
Features
- Ceiling Fan(s), Coffered Ceiling(s), High Ceilings, Open Floorplan
- Flooring: Carpet, Tile
- Doors: French Doors, Outdoor Kitchen
- Has fireplace: No
Interior area
- Total structure area: 4,120
- Total interior livable area: 2,586 sqft
Video & virtual tour
Property
Parking
- Total spaces: 2
- Parking features: Garage - Attached
- Attached garage spaces: 2
- Details: Garage Dimensions: 25x27
Features
- Levels: One
- Stories: 1
- Exterior features: Awning(s), Courtyard, Irrigation System, Outdoor Kitchen, Private Yard, Rain Gutters, Storage
- Has spa: Yes
- Spa features: Above Ground, Heated
- Fencing: Vinyl
Lot
- Size: 9,888 Square Feet
Details
- Parcel number: 302632267000010350
- Zoning: PD
- Special conditions: None
Construction
Type & style
- Home type: SingleFamily
- Property subtype: Single Family Residence
Materials
- Cement Siding
- Foundation: Slab
- Roof: Shingle
Condition
- New construction: No
- Year built: 2016
Utilities & green energy
- Sewer: Public Sewer
- Water: Public
- Utilities for property: BB/HS Internet Available
Community & HOA
Community
- Features: Community Boat Ramp, Fishing, Private Boat Ramp, Water Access, BBQ Area, Clubhouse, Deed Restrictions, Dog Park, Fitness Center, Golf Carts OK, Park, Playground, Pool, Restaurant, Tennis Court(s)
- Pet fee: $0 monthly
- Subdivision: HARMONY
HOA
- Has HOA: Yes
- Amenities included: Clubhouse, Fitness Center, Golf Course, Park, Pickleball Court(s), Playground, Pool, RV/Boat Storage, Spa/Hot Tub, Tennis Court(s), Trail(s)
- HOA fee: $14 monthly
- HOA name: Association Solutions
- HOA phone: 407-847-2280
Location
- Region: Saint Cloud
Financial & listing details
- Price per square foot: $198/sqft
- Tax assessed value: $499,200
- Annual tax amount: $7,550
- Date on market: 10/20/2026
- Cumulative days on market: 5 days
- Listing terms: Cash,Conventional,FHA,VA Loan
- Ownership: Fee Simple
- Total actual rent: 0
- Road surface type: Paved
Estimated market value
$504,200
$479,000 - $529,000
$2,566/mo
Price history
| Date | Event | Price |
|---|---|---|
| 10/20/2026 | Listed for sale | $511,000+27.9%$198/sqft |
Source:  Stellar MLS #G5119277 Report a problem | ||
| 7/28/2016 | Sold | $399,675+530.4%$155/sqft |
Source: Stellar MLS #S4834022 Report a problem | ||
| 4/6/2016 | Sold | $63,400+5.7%$25/sqft |
Source: Public Record Report a problem | ||
| 9/2/2015 | Sold | $60,000$23/sqft |
Source: Public Record Report a problem | ||
Public tax history
| Year | Property taxes | Tax assessment |
|---|---|---|
| 2025 | $7,551 +4.3% | $499,200 +1.2% |
| 2024 | $7,243 +2.6% | $493,500 +2.9% |
| 2023 | $7,062 +7.4% | $479,700 +10.2% |
| 2022 | $6,577 +7.6% | $435,300 +34.9% |
| 2021 | $6,114 -1% | $322,800 -1.2% |
| 2020 | $6,177 -1% | $326,700 +0.6% |
| 2019 | $6,241 | $324,800 +2.6% |
| 2018 | $6,241 | $316,520 +2.1% |
| 2017 | -- | $310,010 +675% |
| 2016 | -- | $40,000 |
| 2015 | $4,269 +0.5% | $40,000 |
| 2014 | $4,247 | $40,000 +25% |
| 2013 | -- | $32,000 +10.3% |
| 2012 | -- | $29,000 -3.3% |
| 2011 | -- | $30,000 -14.3% |
| 2010 | -- | $35,000 -30% |
| 2009 | -- | $50,000 -34.1% |
| 2008 | -- | $75,900 |
Find assessor info on the county website
Monthly payment
Est. payment
Payment breakdown
Explore the cost of this home by adjusting the details. Changes won't be saved.Climate risks
Neighborhood: Harmony
- $426,0005 bd3 ba2.7k sqft7130 Indian Grass Rd, Saint Cloud, FL 34773Off Market
- $---- bd-- ba-- sqft7134 Indian Grass Rd, Saint Cloud, FL 34773Off Market
- $530,4005 bd4 ba2.6k sqft7133 Indian Grass Rd, Saint Cloud, FL 34773Off Market
- $619,4004 bd3 ba3.6k sqft7131 Indiangrass Rd, Saint Cloud, FL 34773Off Market
Similar homes
- $479,9004 bd3 ba2.5k sqft7007 FIVE OAKS DRIVE, HARMONY, FL 34773For Sale
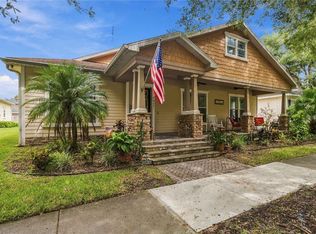
 MLS ID #O6446764, Sean DeCoster, FIERCE REALTY. Stellar MLS
- $474,9003 bd3 ba2.4k sqft3214 NEEDLEGRASS LANE, HARMONY, FL 34773For Sale
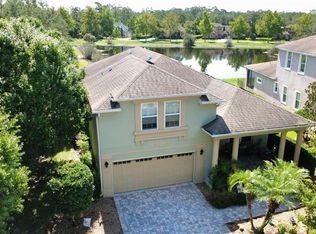 MLS ID #S5151697, Charles Hendricks, CHARLES RUTENBERG REALTY ORLANDO. Stellar MLS
- $379,5003 bd2 ba1.8k sqft3113 SONGBIRD CIR, ST CLOUD, FL 34773For Sale
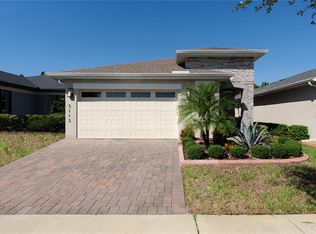 MLS ID #O6448223, David Bowers, RESORT REALTY GROUP LTD INC. Stellar MLS
- $519,0005 bd4 ba3.4k sqft2841 NOTTEL DRIVE, ST CLOUD, FL 34772For Sale
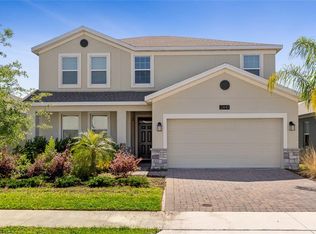 MLS ID #O6392292, Eileen Li, TOPSKY REALTY INC. Stellar MLS
- $525,0003 bd3 ba2.3k sqft2665 MEADOWEDGE LOOP, ST CLOUD, FL 34772For SaleMLS ID #O6418492, Robert Kurzreiter PA, KELLER WILLIAMS REALTY AT THE PARKS. Stellar MLS
- $509,9003 bd3 ba2.3k sqft2724 SOUTHLAND STREET, ST CLOUD, FL 34772For SaleMLS ID #S5151662, Sherry Feck, WEICHERT REALTORS HALLMARK PRO. Stellar MLS
- $385,0003 bd2 ba1.5k sqft7669 FIVE OAKS DRIVE, HARMONY, FL 34773For SaleMLS ID #O6439810, David Bowers, RESORT REALTY GROUP LTD INC. Stellar MLS
- $555,0004 bd3 ba2.7k sqft5028 COVEVIEW DRIVE, ST CLOUD, FL 34771For SaleMLS ID #O6447140, Laura Romot, GILKEY REAL ESTATE. Stellar MLS
- $454,9994 bd3 ba2.9k sqft4597 BALER TRAILS DRIVE, ST CLOUD, FL 34772For SaleMLS ID #O6413508, Nick Nastase, TROPICAL SPRINGS REALTY. Stellar MLS
- $559,5003 bd3 ba2.2k sqft4912 CATALPA DRIVE, ST CLOUD, FL 34772For SaleMLS ID #O6405805, Michelle Bardsley, COLDWELL BANKER REALTY. Stellar MLS
- $539,0003 bd2 ba1.8k sqft450 ROSEDALE AVENUE, ST CLOUD, FL 34769For SaleMLS ID #S5151806, Steven Durrance, FLORIDA PINES REALTY, LLC. Stellar MLS
- $549,9904 bd2 ba2.1k sqft2808 DEERFIELD STREET, ST CLOUD, FL 34771For SaleMLS ID #S5136361, Luis Prado, Jr, LA ROSA REALTY LLC. Stellar MLS
- $519,9904 bd3 ba3.1k sqft3191 SILVER FIN WAY, KISSIMMEE, FL 34746For SaleMLS ID #V4951512, Melchire St. Ville, KARIZA CAPITAL REALTY, LLC. Stellar MLS
- $438,9005 bd3 ba2.6k sqft4004 MALAWI TRAIL, ST CLOUD, FL 34772For SaleMLS ID #O6381383, Christine Valencia, OLYMPUS EXECUTIVE REALTY INC. Stellar MLS
- $445,0004 bd2 ba1.8k sqft1601 GROVELINE ROAD, ST CLOUD, FL 34771For SaleMLS ID #O6449931, Jasmine Vazquez, LPT REALTY, LLC. Stellar MLS
- $479,5003 bd2 ba2.2k sqft2723 FORESTDALE STREET, ST CLOUD, FL 34771For SaleMLS ID #O6444900, Lee Yi, PREMIER BROKERS INTERNATIONAL. Stellar MLS
- $535,0004 bd4 ba3k sqft1210 LONE PALM WAY, ST CLOUD, FL 34771For SaleMLS ID #O6306624, Roy Heredia, LA ROSA REALTY LLC. Stellar MLS
- $464,9005 bd3 ba2.6k sqft1450 SILVERADO FLATS STREET, KISSIMMEE, FL 34744For SaleMLS ID #O6442809, Lori Gilmore, LORI GILMORE REAL ESTATE LLC. Stellar MLS
- $489,9005 bd5 ba3.1k sqft1711 WINDWARD OAKS COURT, KISSIMMEE, FL 34746For SaleMLS ID #O6433747, Christine Landrau, MARK SPAIN REAL ESTATE. Stellar MLS
- $589,9003 bd3 ba2.2k sqft2740 SOUTHLAND STREET, ST CLOUD, FL 34772For SaleMLS ID #S5150598, Sherry Feck, WEICHERT REALTORS HALLMARK PRO. Stellar MLS
