Welcome to 3297 Far View Drive, Unit 109—a beautifully updated 3-bedroom, 2-bathroom manufactured home offering 1,522 square feet of open, inviting living space in the established Longview community. Step inside to discover vaulted ceilings that enhance the open-concept design, seamlessly connecting the living room, dining area, and kitchen. The spacious living area features large windows and a cozy front porch—perfect for enjoying morning light or relaxing at day's end. The updated kitchen features high-end finishes and ample cabinet and counter space, making meal prep both beautiful and practical. Adjacent, the dining area opens to a spacious deck—an ideal setting for entertaining or soaking in views of the Front Range from your rear yard. The primary bedroom offers a private getaway and includes heated tile flooring for added comfort, while two additional bedrooms and a second full bath provide ample space for family, guests, or a home office. Additional highlights include a newer roof, a finished garage with expansive storage, and creature comforts like central air and a functional layout designed for mountain living. The property is nestled in a quiet cul-de-sac, backs to open farmland, and enjoys no rear neighbors—offering both tranquility and space. Residents of the Longview community also enjoy access to resort-style amenities such as clubs, a community pool, walking paths, parks, and a fishing pond—elevating everyday living in this serene setting. Don’t miss out on this unique home—combining mountain tranquility, spacious interiors, and community charm. Schedule your private showing today!
Sold for $192,750
$192,750
3297 Far View LOT 109, Longmont, CO 80504
3beds
1,522sqft
Manufactured Home
Built in 2000
-- sqft lot
$-- Zestimate®
$127/sqft
$2,128 Estimated rent
Home value
Not available
Estimated sales range
Not available
$2,128/mo
Zestimate® history
Owner options
List your home for rent
$2,128/mo
Rent Zestimate®
Find your next renter with Zillow Rental Manager. Plus, with online applications, you can quickly screen prospective tenants – for free.
$2,128/mo
Rent Zestimate®
Refinance and save
$1,222/mo
Est. payment
Refinancing to a lower rate could help reduce your monthly payments and save thousands over the life of the loan.
$1,222/mo
Est. payment
Explore your selling options
Work with a Zillow partner agent
Leverage their expertise and Zillow's premium Showcase listings to get your home seen by more buyers.
Get startedList with your own agent
Get your home in front of millions of buyers by listing it on Zillow.
Learn how to do itSell it yourself
Take full control of how buyers see your home on Zillow by listing For Sale by Owner (FSBO).
List your homeWhat's special
Zillow last checked:
Listing updated:
Listed by:
Holly Vejrostek 720-556-0080 hollysellsco@gmail.com,
LPT Realty
Bought with:
Sarai Valle Arellano, 100092530
1st Realty Associates Inc
Source: REcolorado as distributed by MLS GRID,MLS#: 3986487
Facts & features
Interior
Bedrooms & bathrooms
- Bedrooms: 3
- Bathrooms: 2
- Full bathrooms: 2
- Main level bathrooms: 2
- Main level bedrooms: 3
Bedroom
- Description: Luxury Vinyl
- Level: Main
- Area: 120.96 Square Feet
- Dimensions: 10.03 x 12.06
Bedroom
- Description: Luxury Vinyl
- Level: Main
- Area: 131.55 Square Feet
- Dimensions: 10.05 x 13.09
Bathroom
- Level: Main
- Area: 87.58 Square Feet
- Dimensions: 14.08 x 6.22
Bathroom
- Level: Main
- Area: 45.19 Square Feet
- Dimensions: 5.01 x 9.02
Other
- Description: Luxury Vinyl
- Level: Main
- Area: 229.1 Square Feet
- Dimensions: 12.02 x 19.06
Dining room
- Description: Luxury Vinyl
- Level: Main
- Area: 144.28 Square Feet
- Dimensions: 11.09 x 13.01
Kitchen
- Description: Luxury Vinyl
- Level: Main
- Area: 130 Square Feet
- Dimensions: 10 x 13
Laundry
- Description: Luxury Vinyl
- Level: Main
- Area: 49.63 Square Feet
- Dimensions: 7.05 x 7.04
Living room
- Description: Luxury Vinyl
- Level: Main
- Area: 365.24 Square Feet
- Dimensions: 14.01 x 26.07
Heating
- Forced Air
Cooling
- Central Air
Appliances
- Included: Dishwasher, Microwave, Oven, Range, Refrigerator
Features
- Ceiling Fan(s), Eat-in Kitchen, Open Floorplan, Pantry, Walk-In Closet(s)
- Flooring: Vinyl
Interior area
- Total structure area: 1,522
- Total interior livable area: 1,522 sqft
- Finished area above ground: 1,522
- Finished area below ground: 0
Property
Parking
- Total spaces: 2
- Parking features: Garage
- Garage spaces: 2
Features
- Patio & porch: Deck, Patio
- Fencing: Partial
Details
- Parcel number: M8972595
- On leased land: Yes
- Lease amount: $1,086
- Land lease expiration date: 1759190400000
- Special conditions: Standard
Construction
Type & style
- Home type: MobileManufactured
- Property subtype: Manufactured Home
Materials
- Cement Siding, Stone, Wood Siding
- Roof: Composition
Condition
- Year built: 2000
Utilities & green energy
- Sewer: Public Sewer
- Water: Public
- Utilities for property: Natural Gas Available
Community & HOA
HOA
- Has HOA: No
Location
- Region: Longmont
Financial & listing details
- Price per square foot: $127/sqft
- Tax assessed value: $31,435
- Annual tax amount: $311
- Date on market: 8/22/2025
- Listing terms: Cash,Conventional
- Exclusions: Clothes Washer, Clothes Dryer, 3 Peony Bushes, Iris Bulbs From Yard, Sellers Personal Property
- Ownership: Individual
- Electric utility on property: Yes
- Road surface type: Paved
- Body type: Double Wide
Price history
| Date | Event | Price |
|---|---|---|
| 11/21/2025 | Sold | $192,750-3.1%$127/sqft |
Source:  REcolorado as distributed by MLS GRID #3986487 Report a problem REcolorado as distributed by MLS GRID #3986487 Report a problem | ||
| 10/7/2025 | Pending sale | $199,000$131/sqft |
Source: REcolorado as distributed by MLS GRID #3986487 Report a problem | ||
| 9/6/2025 | Price change | $199,000-0.5%$131/sqft |
Source: REcolorado as distributed by MLS GRID #3986487 Report a problem | ||
| 8/22/2025 | Listed for sale | $200,000+14.3%$131/sqft |
Source: REcolorado as distributed by MLS GRID #3986487 Report a problem | ||
| 11/10/2023 | Sold | $175,000-2.7%$115/sqft |
Source:  IRES as distributed by MLS GRID #5625 Report a problem IRES as distributed by MLS GRID #5625 Report a problem | ||
| 9/20/2023 | Listed for sale | $179,900+34.3%$118/sqft |
Source: IRES as distributed by MLS GRID #5625 Report a problem | ||
| 8/20/2020 | Sold | $134,000$88/sqft |
Source: IRES as distributed by MLS GRID #4380 Report a problem | ||
| 8/4/2020 | Pending sale | $134,000$88/sqft |
Source: RE/MAX Nexus #4380 Report a problem | ||
| 7/25/2020 | Listed for sale | $134,000+101.8%$88/sqft |
Source: RE/MAX Nexus #4380 Report a problem | ||
| 12/30/2015 | Sold | $66,400-29.3%$44/sqft |
Source: Agent Provided Report a problem | ||
| 9/20/2007 | Sold | $93,900$62/sqft |
Source: Agent Provided Report a problem | ||
Public tax history
| Year | Property taxes | Tax assessment |
|---|---|---|
| 2017 | $209 -38.6% | $2,260 -40.7% |
| 2016 | $341 +94.1% | $3,810 -6.2% |
| 2015 | $176 +11.1% | $4,060 +121.9% |
| 2014 | $158 | $1,830 |
Find assessor info on the county website
Neighborhood: 80504
Nearby homes
- $179,9003 bd2 ba1.2k sqft3311 Far Vw, Longmont, CO 80504Sold

- $---- bd-- ba-- sqft11457 Far Vw, Longmont, CO 80504Off Market
- $164,0003 bd2 ba1.5k sqft3359 Far Vw, Longmont, CO 80504Off Market
- $---- sqft11454 Far Vw, Longmont, CO 80504Off Market
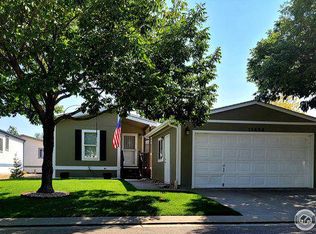
- $48,2113 bd2 ba1.6k sqft3347 Far Vw #104, Weld, CO 80504Off Market
- $189,7002 bd2 ba68 sqft11466 Far Vw, Longmont, CO 80504Off Market
- $109,5003 bd2 ba1k sqft3306 Far Vw #184, Longmont, CO 80504Sold
- $155,0003 bd2 ba1.2k sqft3291 Mammoth #179, Longmont, CO 80504For Sale
Nearby schools
GreatSchools rating
- 9/10Mead Elementary SchoolGrades: PK-5Distance: 4.7 mi
- 8/10Mead Middle SchoolGrades: 6-8Distance: 4.7 mi
- 7/10Mead High SchoolGrades: 9-12Distance: 2.3 mi
Schools provided by the listing agent
- Elementary: Mead
- Middle: Mead
- High: Mead
- District: St. Vrain Valley RE-1J
Source: REcolorado as distributed by MLS GRID. This data may not be complete. We recommend contacting the local school district to confirm school assignments for this home.
- Colorado
- Weld County
- Longmont
- 80504
- 3297 Far View LOT 109
Nearby cities
Nearby neighborhoods
Nearby zip codes
Other Longmont Topics
