Enjoy Single Floor living in the desirable The Woods of Glencairn. Beautiful custom built one owner Ranch Cluster with an open and bright floor plan with high ceilings. Stone facade front porch. Open foyer with wood floors. Office can be 3rd bedroom. Beautiful family room with cathedral ceilings, large windows. Kitchen features custom cabinets, newer granite countertops, large island / breakfast bar, pantry & newer dishwasher. Kitchen opens to Dining room area. Relax in the gorgeous, large 4 season sunroom with cathedral ceiling & transom windows. Custom electric fireplace. Stunning newer screen in porch: cathedral ceilings, skylights, plus custom deck luxurious Owner suite tray ceiling sitting room walk in a closet full bath with a newer large shower and newer laminate flooring. Guest bedroom has cathedral ceiling and full bath. First floor laundry room with laundry tub, washer and newer dryer that stay. Full basement finished with great room, play room, 1/2 bath & large storage area. Private lot. Attached 2 car garage. Prime location!!!! The Woods of Glencairn subdivision borders Cuyahoga Valley National Park and offers great highway access to Cleveland and Akron via I-77 I -271 and Turnpike. Award winning Revere Schools!!! Schedule your private showing!
Closed
$475,000
3298 Ashby Ln, Richfield, OH 44286
2beds
3,754sqft
Single Family Residence
Built in ----
5,039 Square Feet Lot
$508,000 Zestimate®
$127/sqft
$3,228 Estimated rent
Home value
$508,000
$483,000 - $533,000
$3,228/mo
Zestimate® history
Owner options
List your home for rent
$3,228/mo
Rent Zestimate®
Find your next renter with Zillow Rental Manager. Plus, with online applications, you can quickly screen prospective tenants – for free.
$3,228/mo
Rent Zestimate®
Refinance and save
$3,414/mo
Est. payment
Refinancing to a lower rate could help reduce your monthly payments and save thousands over the life of the loan.
$3,414/mo
Est. payment
Explore your selling options
Work with a Zillow partner agent
Leverage their expertise and Zillow's premium Showcase listings to get your home seen by more buyers.
Get startedList with your own agent
Get your home in front of millions of buyers by listing it on Zillow.
Learn how to do itSell it yourself
Take full control of how buyers see your home on Zillow by listing For Sale by Owner (FSBO).
List your homeWhat's special
Zillow last checked:
Listing updated:
Listed by:
Silvana Dibiase silvana.dibiase@gmail.com216-347-9990,
RE/MAX Above & Beyond,
Anthony J Colantuono 216-299-2359,
RE/MAX Above & Beyond
Bought with:
Gina Grassi, 422929
Keller Williams Elevate
Source: MLS Now,MLS#: 5015820 Originating MLS: Akron Cleveland Association of REALTORS
Originating MLS: Akron Cleveland Association of REALTORSFacts & features
Interior
Bedrooms & bathrooms
- Bedrooms: 2
- Bathrooms: 3
- Full bathrooms: 2
- 1/2 bathrooms: 1
- Main level bathrooms: 2
- Main level bedrooms: 2
Primary bedroom
- Description: Flooring: Carpet
- Level: First
- Dimensions: 18 x 10
Bedroom
- Description: Flooring: Carpet
- Level: First
- Dimensions: 12.6 x 11.6
Primary bathroom
- Description: Flooring: Linoleum
- Level: First
- Dimensions: 9 x 9
Bonus room
- Description: Sitting room of master bedroom
- Level: First
- Dimensions: 14 x 10
Dining room
- Description: Flooring: Carpet
- Level: First
- Dimensions: 11 x 10
Eat in kitchen
- Description: Flooring: Linoleum
- Level: First
- Dimensions: 15 x 12
Family room
- Description: Flooring: Carpet
- Level: First
- Dimensions: 23 x 14
Great room
- Description: Flooring: Carpet
- Level: Basement
- Dimensions: 22 x 21
Laundry
- Description: Flooring: Linoleum
- Level: First
Office
- Description: Flooring: Carpet
- Level: First
- Dimensions: 14 x 11
Other
- Description: Screened in porch. Cathedral celing. Skylights.
- Level: First
- Dimensions: 15 x 13
Recreation
- Description: Flooring: Carpet
- Level: Basement
- Dimensions: 18 x 14
Sunroom
- Description: Cathedral ceiling. Fireplace,Flooring: Ceramic Tile
- Level: First
- Dimensions: 20 x 14
Heating
- Forced Air, Gas
Cooling
- Central Air
Appliances
- Included: Dryer, Dishwasher, Range, Refrigerator, Washer
- Laundry: Electric Dryer Hookup, Main Level, Laundry Tub, Sink
Features
- Breakfast Bar, Tray Ceiling(s), Entrance Foyer, Kitchen Island, Open Floorplan, Pantry, Storage, Vaulted Ceiling(s), Walk-In Closet(s)
- Windows: Drapes
- Basement: Full
- Number of fireplaces: 1
Interior area
- Total structure area: 3,754
- Total interior livable area: 3,754 sqft
- Finished area above ground: 2,157
- Finished area below ground: 1,597
Property
Parking
- Total spaces: 2
- Parking features: Attached, Garage
- Attached garage spaces: 2
Features
- Levels: One
- Stories: 1
- Patio & porch: Rear Porch, Deck, Front Porch, Porch, Screened
Lot
- Size: 5,039 Square Feet
- Features: Landscaped
Details
- Parcel number: 4802671
Construction
Type & style
- Home type: SingleFamily
- Architectural style: Ranch
- Property subtype: Single Family Residence
Materials
- Brick, Vinyl Siding
- Roof: Asphalt
Details
- Warranty included: Yes
Utilities & green energy
- Sewer: Public Sewer
- Water: Public
Community & HOA
HOA
- Has HOA: Yes
- Services included: Association Management, Maintenance Grounds, Other, Reserve Fund, Snow Removal
- HOA fee: $250 annually
- HOA name: Glencairn
- Second HOA fee: $150 monthly
Location
- Region: Richfield
Financial & listing details
- Price per square foot: $127/sqft
- Tax assessed value: $403,850
- Annual tax amount: $6,623
- Date on market: 2/6/2024
- Cumulative days on market: 93 days
- Listing terms: Cash,Conventional
Price history
| Date | Event | Price |
|---|---|---|
| 5/9/2024 | Sold | $475,000-4%$127/sqft |
Source:  MLS Now #5015820 Report a problem MLS Now #5015820 Report a problem | ||
| 3/21/2024 | Contingent | $495,000$132/sqft |
Source: MLS Now #5015820 Report a problem | ||
| 2/24/2024 | Price change | $495,000-2.9%$132/sqft |
Source: MLS Now #5015820 Report a problem | ||
| 2/13/2024 | Price change | $510,000-2.9%$136/sqft |
Source: MLS Now #5015820 Report a problem | ||
| 2/6/2024 | Listed for sale | $525,000+85.5%$140/sqft |
Source: MLS Now #5015820 Report a problem | ||
| 1/2/2007 | Sold | $283,000+301.4%$75/sqft |
Source: Public Record Report a problem | ||
| 9/8/2006 | Sold | $70,500$19/sqft |
Source: Public Record Report a problem | ||
Public tax history
| Year | Property taxes | Tax assessment |
|---|---|---|
| 2025 | $7,063 0% | $141,340 |
| 2024 | $7,065 +5.2% | $141,340 |
| 2023 | $6,717 +1.4% | $141,340 +15.9% |
| 2022 | $6,623 -0.5% | $121,937 |
| 2021 | $6,658 | $121,937 |
| 2020 | -- | $121,937 +13.9% |
| 2019 | $5,933 +1% | $107,052 +0% |
| 2018 | $5,876 +17.2% | $107,050 |
| 2017 | $5,012 | $107,050 +16.7% |
| 2016 | $5,012 | $91,760 |
| 2015 | $5,012 +0.9% | $91,760 |
| 2014 | $4,965 +23.8% | $91,760 +14.5% |
| 2013 | $4,011 -0.3% | $80,140 |
| 2012 | $4,024 +3.3% | $80,140 0% |
| 2011 | $3,897 -2.9% | $80,144 -13.2% |
| 2010 | $4,011 | $92,351 -1.5% |
| 2009 | -- | $93,744 |
| 2008 | $4,485 -4.9% | $93,744 -4.7% |
| 2007 | $4,718 +20502.4% | $98,322 +20555.9% |
| 2006 | $23 | $476 |
| 2005 | -- | -- |
Find assessor info on the county website
Neighborhood: 44286
Nearby homes
- $501,5003 bd3 ba2k sqft3306 Ashby Ln, Richfield, OH 44286Off Market

- $440,1003 bd2 ba2.2k sqft3290 Ashby Ln, Richfield, OH 44286Off Market
- $487,5004 bd3 ba3.4k sqft3406 Prestwyck Ln, Richfield, OH 44286Sold
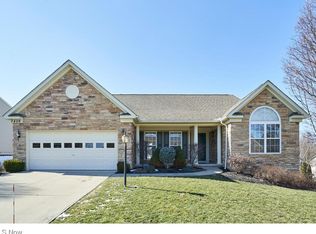
- $498,2003 bd3 ba2.1k sqft3282 Ashby Ln, Richfield, OH 44286Off Market

- $579,0003 bd3 ba2.1k sqft3299 Ashby Ln, Richfield, OH 44286Off Market
- $457,1003 bd2 ba2k sqft3291 Ashby Ln, Richfield, OH 44286Off Market
- $533,3003 bd3 ba3.7k sqft3394 Prestwyck Ln, Richfield, OH 44286Off Market
- $529,0003 bd3 ba2.2k sqft3307 Ashby Ln, Richfield, OH 44286Off Market
Nearby schools
GreatSchools rating
- NAHillcrest Elementary SchoolGrades: PK-2Distance: 1.3 mi
- 8/10Revere Middle SchoolGrades: 5-8Distance: 1.7 mi
- 9/10Revere High SchoolGrades: 9-12Distance: 1.5 mi
Schools provided by the listing agent
- District: Revere LSD - 7712
Source: MLS Now. This data may not be complete. We recommend contacting the local school district to confirm school assignments for this home.
Get a cash offer in 3 minutes
Find out how much your home could sell for in as little as 3 minutes with a no-obligation cash offer.
Estimated market value
$508,000
Get a cash offer in 3 minutes
Find out how much your home could sell for in as little as 3 minutes with a no-obligation cash offer.
Estimated market value
$508,000
- Ohio
- Summit County
- Richfield
- 44286
- 3298 Ashby Ln
Nearby cities
Nearby zip codes
Other Richfield Topics
