Skip main navigation
Off market
  • $529,000

    3307 Ashby Ln, Richfield, OH 44286

    3beds
    2,226sqft
    SingleFamily
    Built in 2006
    5,710 Square Feet Lot
    $529,000 Zestimate®
    $238/sqft
    $2,842 Estimated rent

    Home value

    $529,000

    $503,000 - $555,000

    $2,842/mo

    Zestimate® history
    Loading
    Loading...

    Owner options

    List your home for rent

    $2,842/mo

    Rent Zestimate®

    Find your next renter with Zillow Rental Manager. Plus, with online applications, you can quickly screen prospective tenants – for free.

    Learn more

    $2,842/mo

    Rent Zestimate®

    Refinance and save

    $3,578/mo

    Est. payment

    Refinancing to a lower rate could help reduce your monthly payments and save thousands over the life of the loan.

    See today's rates

    $3,578/mo

    Est. payment

    Explore your selling options

    Work with a Zillow partner agent

    Leverage their expertise and Zillow's premium Showcase listings to get your home seen by more buyers.

    Get started

    List with your own agent

    Get your home in front of millions of buyers by listing it on Zillow.

    Learn how to do it

    Sell it yourself

    Take full control of how buyers see your home on Zillow by listing For Sale by Owner (FSBO).

    List your home

    What's special

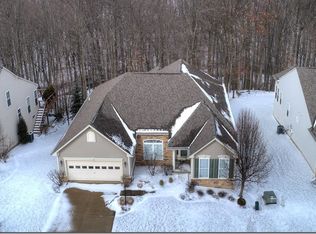
    Don't miss this amazing opportunity! Turn the key and move right into this well appointed one-floor living home. Upon entering the foyer you are lead into the inviting vaulted great room, kitchen and dining room, all offering beautiful views of the wooded backyard. The great room boasts a beautiful stone fireplace and scenic views. The kitchen offers cherry cabinets, granite countertops and a pantry. The chandelier in the dining room has become a favorite focal point. The generously sized master suite has a tray ceiling, walk in closet and en-suite. Also on this level are two bedrooms and a vaulted sun room offering more amazing views. Another full bath and utility room complete the first level. The finished walk out basement has space for entertaining with another bathroom on this level. There is plenty of storage space in the unfinished portion of the basement. Exit the basement to a covered entertaining space with a stamped concrete patio. Steps lead you up to the enormous trex deck for more entertaining which leads you back inside via the patio doors of the dining room. The oversized garage was recently updated with epoxy stone flooring. Other updates include new hot water tank, LED lighting, sprinkler system, gutter helmet, deduct water meter, custom window treatments, solar film on windows, new toilets and garbage disposal. You won't see another one on the market like this, all on a premium lot in desirable Glencairn with over $50,000 of improvements.

    This property is off market, which means it's not currently listed for sale or rent on Zillow. This may be different from what's available on other websites or public sources.

    Facts & features

    Interior

    Bedrooms & bathrooms
    • Bedrooms: 3
    • Bathrooms: 3
    • Full bathrooms: 2
    • 1/2 bathrooms: 1
    Heating
    • Forced air, Gas
    Cooling
    • Central
    Features
    • Has fireplace: Yes
    Interior area
    • Total interior livable area: 2,226 sqft

    Property

    Parking
    • Total spaces: 2
    • Parking features: Garage
    Features
    • Exterior features: Vinyl
    Lot
    • Size: 5,710 Square Feet
    Details
    • Parcel number: 4802656

    Construction

    Type & style
    • Home type: SingleFamily
    Materials
    • Metal
    • Roof: Asphalt
    Condition
    • Year built: 2006

    Community & HOA

    HOA
    • Has HOA: Yes
    • HOA fee: $16 monthly
    Location
    • Region: Richfield

    Financial & listing details

    • Price per square foot: $238/sqft
    • Tax assessed value: $383,620
    • Annual tax amount: $7,230

    Price history

    DateEventPrice
    9/3/2020Listing removed$474,900$213/sqft
    Source: Elevate #4202613 Report a problem
    9/2/2020Listed for sale$474,900+7.9%$213/sqft
    Source: Elevate #4202613 Report a problem
    8/17/2020Sold$440,000-7.3%$198/sqft
    Source: MLS Now #4202613 Report a problem
    8/6/2020Pending sale$474,900$213/sqft
    Source: Keller Williams Elevate #4202613 Report a problem
    7/4/2020Listed for sale$474,900+46.4%$213/sqft
    Source: Keller Williams Elevate #4202613 Report a problem
    10/10/2006Sold$324,465+293.3%$146/sqft
    Source: Public Record Report a problem
    7/14/2006Sold$82,500$37/sqft
    Source: Public Record Report a problem

    Public tax history

    YearProperty taxesTax assessment
    2025$7,230 +0.2%$134,270
    2024$7,213 +5.7%$134,270
    2023$6,823 +0.6%$134,270 +15.9%
    2022$6,782 -0.5%$115,893
    2021$6,817 $115,893 +4.9%
    2020-- $110,450 +1.5%
    2019$6,037 +1%$108,766 0%
    2018$5,979 +16.4%$108,770
    2017$5,137 $108,770 +15.9%
    2016$5,137 $93,830
    2015$5,137 +0.9%$93,830
    2014$5,089 +5%$93,830 -1.2%
    2013$4,846 -0.3%$95,010
    2012$4,862 +3.3%$95,010 0%
    2011$4,708 -10.8%$95,015 -13.6%
    2010$5,278 $109,960
    2009-- $109,960
    2008$5,263 -0.3%$109,960 -2.8%
    2007$5,278 +20404.3%$113,128 +20733.9%
    2006$26 $543
    2005-- --
    Find assessor info on the county website

    Neighborhood: 44286

    Nearby schools

    GreatSchools rating
    Schools provided by the listing agent
    • District: Revere LSD

    Source: The MLS. This data may not be complete. We recommend contacting the local school district to confirm school assignments for this home.

    Get a cash offer in 3 minutes
    Find out how much your home could sell for in as little as 3 minutes with a no-obligation cash offer.
    Estimated market value
    $529,000
    Get a cash offer in 3 minutes
    Find out how much your home could sell for in as little as 3 minutes with a no-obligation cash offer.
    Estimated market value
    $529,000