
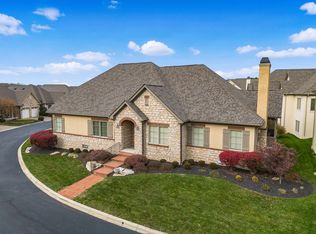
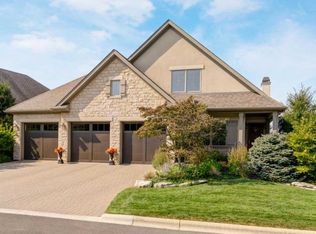
Exquisite custom-built Romanelli & Hughes freestanding residence in Dublin Schools within sought-after River Highlands! Conveniently located close to Bridge Park, Upper Arlington, Worthington, and Downtown Columbus. Incredibly well-laid-out open floor plan featuring a two-story great room, spacious primary suite, dedicated office, half bath, and laundry room--all located on the entry level. Beautiful kitchen with center island, granite countertops, recently updated backsplash, and double ovens. Generous primary suite boasting a vaulted ceiling, double vanity, soaking tub, tiled glass shower, and walk-in closet. Upstairs offers a second bedroom suite with an updated full bath, along with a loft/flex space--perfect for a library, second office, sewing area or could easily be converted to an additional bedroom. Lower level features spacious recently finished living area, full bath, bonus room currently used as a guest suite and enormous storage area. Elegant rear stone patio with pergola and a dedicated gas line for the grill, perfect for relaxing and entertaining. Low-maintenance luxury living at its finest! New furnace in 2023, A/C in 2022 and roof in 2019.
Coming soon
$749,900
3298 Welsh Abbey Rd, Dublin, OH 43017
2beds
3,100sqft
Condominium
Built in 2005
-- sqft lot
$-- Zestimate®
$242/sqft
$360/mo HOA
What's special
- 1 day
- 23
- 0
Zillow last checked:
Listing updated:
Listed by:
Seth J Janitzki 614-980-7181,
Cam Taylor Co. Ltd., Realtors
Source: Columbus and Central Ohio Regional MLS ,MLS#: 226034579
Facts & features
Interior
Bedrooms & bathrooms
- Bedrooms: 2
- Bathrooms: 4
- Full bathrooms: 3
- 1/2 bathrooms: 1
- Main level bedrooms: 1
Heating
- Forced Air
Cooling
- Central Air
Appliances
- Included: Dishwasher, Gas Range, Gas Water Heater, Microwave, Refrigerator
- Laundry: Electric Dryer Hookup
Features
- Flooring: Wood, Carpet, Ceramic/Porcelain
- Windows: Insulated Windows
- Basement: Full
- Number of fireplaces: 1
- Fireplace features: One, Gas Log
- Common walls with other units/homes: No Common Walls
Interior area
- Total structure area: 2,400
- Total interior livable area: 3,100 sqft
Property
Parking
- Total spaces: 2
- Parking features: Garage Door Opener, Attached
- Garage spaces: 2
Features
- Levels: Two
- Has spa: Yes
- Spa features: Bath
Lot
- Size: 2,613 Square Feet
Details
- Parcel number: 590275669
- Special conditions: Standard
- Other equipment: Irrigation Equipment
Construction
Type & style
- Home type: Condo
- Architectural style: Traditional
- Property subtype: Condominium
Condition
- New construction: No
- Year built: 2005
Utilities & green energy
- Sewer: Public Sewer
- Water: Public
Community & HOA
Community
- Subdivision: River Highlands
HOA
- Has HOA: Yes
- Services included: Maintenance Grounds, Snow Removal
- HOA fee: $1,080 quarterly
Location
- Region: Dublin
Financial & listing details
- Price per square foot: $242/sqft
- Annual tax amount: $11,392
- Date on market: 9/10/2026
Estimated market value
Not available
Estimated sales range
Not available
Not available
Price history
| Date | Event | Price |
|---|---|---|
| 4/29/2022 | Sold | $625,000-2.2%$202/sqft |
Source: | ||
| 3/14/2022 | Contingent | $639,000$206/sqft |
Source: | ||
| 3/5/2022 | Listed for sale | $639,000+47.4%$206/sqft |
Source: | ||
| 8/29/2013 | Sold | $433,500$140/sqft |
Source: | ||
Public tax history
Tax history is unavailable.
Monthly payment
Est. payment