Discover 32981 Shadeland Avenue, an exceptional home in the prestigious coastal resort community of The Peninsula on the Indian River Bay! This stunning residence, built in 2021 by Schell Brothers, features the Lilac floor plan (Elevation C) and showcases exceptional craftsmanship and a well-thought-out design that is perfect for entertaining and everyday life! Step into the bright foyer where wide plank hardwood floors flow throughout the main living areas, creating a warm and elegant ambiance. The main level also features a dedicated home office, offering a quiet and functional workspace. The heart of the home is the chef's kitchen, featuring high-end stainless steel appliances, double wall ovens, a five-burner cooktop with range hood, sleek countertops, upgraded cabinetry, and a large island that seats four—perfect for casual meals or entertaining. The kitchen seamlessly connects to a separate dining area and a spacious living room, where expansive picture windows invite in nature views and fill the space with sunlight. A cozy gas fireplace completes the setting, offering warmth and charm year-round. Most windows are finished with stylish plantation shutters, providing privacy and light control. The owner's suite serves as a serene retreat, featuring a deep tray ceiling, two walk-in closets, and private access to the outdoor patio. The luxurious ensuite bathroom is a standout, boasting a beautiful black-and-white patterned floor, a frameless glass shower with a tiled bench, a freestanding soaking tub, and an oversized double vanity. Upstairs, a turned staircase leads to the versatile loft area, perfect as a media room or play area. Four generously sized bedrooms offer private retreats for everyone, including one with access to a charming balcony. Two additional full baths provide convenience for family members and guests alike. Outside, the extended living spaces are ideal for entertaining or unwinding. The serene courtyard patio is adorned with elegant planting boxes, a built-in grilling station for outdoor cooking, and a cozy outdoor fireplace for evenings under the stars. Inside, the great room's natural gas fireplace adds warmth and ambiance. This home offers practical enhancements, including a 4-foot extension for extra living space and an expanded garage, providing ample room for vehicles and storage. The property is situated along a private road with a wooded buffer, creating a secluded and tranquil atmosphere. The Peninsula is amenity rich, boasting a Jack Nicklaus signature golf course and much more, every detail has been thoughtfully designed to fit every lifestyle. Enjoy a meal in the Terrace Grille or relax on the scenic beach and pier. The clubhouse features dining, meeting rooms, billiards and more. Everything you need to fulfill your fitness or relaxation kick can be found here between both indoor and outdoor pools, wave pools, state-of-the art gym, professional tennis facility, basketball court, and full-service spa. Enjoy the outdoors by strolling the boardwalk trails and nature center along Lingo Creek. Come home to comfort, luxury and resort-style living at its finest … schedule your private showing today!
Sold for $762,500
$762,500
32981 Shadeland Ave #7, Millsboro, DE 19966
5beds
3,030sqft
Condominium
Built in 2021
-- sqft lot
$758,000 Zestimate®
$252/sqft
$3,617 Estimated rent
Home value
$758,000
$697,000 - $819,000
$3,617/mo
Zestimate® history
Owner options
List your home for rent
$3,617/mo
Rent Zestimate®
Find your next renter with Zillow Rental Manager. Plus, with online applications, you can quickly screen prospective tenants – for free.
$3,617/mo
Rent Zestimate®
Refinance and save
$5,416/mo
Est. payment
Refinancing to a lower rate could help reduce your monthly payments and save thousands over the life of the loan.
$5,416/mo
Est. payment
Explore your selling options
Work with a Zillow partner agent
Leverage their expertise and Zillow's premium Showcase listings to get your home seen by more buyers.
Get startedList with your own agent
Get your home in front of millions of buyers by listing it on Zillow.
Learn how to do itSell it yourself
Take full control of how buyers see your home on Zillow by listing For Sale by Owner (FSBO).
List your homeWhat's special
Media roomDedicated home officeCozy outdoor fireplaceCharming balconySleek countertopsSerene courtyard patioPlay area
Zillow last checked:
Listing updated:
Listed by:
JAMES LATTANZI 302-396-1400,
Northrop Realty
Bought with:
Catina Fair, RS-0025312
Northrop Realty
Source: Bright MLS,MLS#: DESU2081560
Facts & features
Interior
Bedrooms & bathrooms
- Bedrooms: 5
- Bathrooms: 4
- Full bathrooms: 3
- 1/2 bathrooms: 1
- Main level bathrooms: 2
- Main level bedrooms: 1
Rooms
- Room types: Living Room, Dining Room, Primary Bedroom, Bedroom 2, Bedroom 3, Bedroom 4, Bedroom 5, Kitchen, Foyer, Laundry, Loft, Office
Primary bedroom
- Features: Attached Bathroom, Cathedral/Vaulted Ceiling, Ceiling Fan(s), Walk-In Closet(s), Window Treatments, Flooring - HardWood
- Level: Main
- Area: 192 Square Feet
- Dimensions: 16 x 12
Bedroom 2
- Features: Flooring - Carpet, Ceiling Fan(s), Window Treatments
- Level: Upper
- Area: 120 Square Feet
- Dimensions: 12 x 10
Bedroom 3
- Features: Flooring - Carpet, Ceiling Fan(s), Walk-In Closet(s), Window Treatments
- Level: Upper
- Area: 182 Square Feet
- Dimensions: 14 x 13
Bedroom 4
- Features: Flooring - Carpet, Walk-In Closet(s), Recessed Lighting, Window Treatments
- Level: Upper
- Area: 180 Square Feet
- Dimensions: 18 x 10
Bedroom 5
- Features: Flooring - Carpet, Balcony Access, Ceiling Fan(s), Walk-In Closet(s), Window Treatments
- Level: Upper
- Area: 110 Square Feet
- Dimensions: 11 x 10
Dining room
- Features: Window Treatments, Flooring - HardWood
- Level: Main
- Area: 154 Square Feet
- Dimensions: 14 x 11
Foyer
- Features: Flooring - HardWood
- Level: Main
- Area: 70 Square Feet
- Dimensions: 10 x 7
Kitchen
- Features: Granite Counters, Breakfast Bar, Dining Area, Kitchen - Gas Cooking, Kitchen Island, Lighting - Pendants, Recessed Lighting, Pantry, Flooring - HardWood
- Level: Main
- Area: 208 Square Feet
- Dimensions: 16 x 13
Laundry
- Features: Flooring - Luxury Vinyl Plank
- Level: Main
Living room
- Features: Built-in Features, Cathedral/Vaulted Ceiling, Ceiling Fan(s), Fireplace - Gas, Recessed Lighting, Window Treatments, Flooring - HardWood
- Level: Main
- Area: 255 Square Feet
- Dimensions: 17 x 15
Loft
- Features: Flooring - HardWood
- Level: Upper
- Area: 340 Square Feet
- Dimensions: 20 x 17
Office
- Features: Ceiling Fan(s), Flooring - HardWood
- Level: Main
- Area: 132 Square Feet
- Dimensions: 11 x 12
Heating
- Forced Air, Programmable Thermostat, Natural Gas
Cooling
- Central Air, Programmable Thermostat, Electric
Appliances
- Included: Microwave, Down Draft, Dishwasher, Disposal, Dryer, Energy Efficient Appliances, Freezer, Ice Maker, Oven, Double Oven, Refrigerator, Stainless Steel Appliance(s), Washer, Water Dispenser, Water Heater, Tankless Water Heater
- Laundry: Main Level, Laundry Room
Features
- Soaking Tub, Bathroom - Stall Shower, Bathroom - Tub Shower, Built-in Features, Ceiling Fan(s), Combination Kitchen/Dining, Combination Kitchen/Living, Dining Area, Entry Level Bedroom, Open Floorplan, Kitchen - Gourmet, Kitchen Island, Pantry, Primary Bath(s), Recessed Lighting, Upgraded Countertops, Wainscotting, Walk-In Closet(s), Dry Wall, 2 Story Ceilings, 9'+ Ceilings, High Ceilings, Tray Ceiling(s), Vaulted Ceiling(s)
- Flooring: Ceramic Tile, Engineered Wood, Carpet, Luxury Vinyl
- Doors: Atrium
- Windows: Double Hung, Double Pane Windows, Energy Efficient, Palladian, Screens, Transom, Vinyl Clad, Window Treatments
- Has basement: No
- Number of fireplaces: 2
- Fireplace features: Glass Doors, Gas/Propane, Mantel(s), Other
Interior area
- Total structure area: 3,030
- Total interior livable area: 3,030 sqft
- Finished area above ground: 3,030
- Finished area below ground: 0
Property
Parking
- Total spaces: 4
- Parking features: Garage Faces Front, Oversized, Inside Entrance, Concrete, Attached, Driveway
- Attached garage spaces: 2
- Uncovered spaces: 2
- Details: Garage Sqft: 475
Accessibility
- Accessibility features: Other
Features
- Levels: Two
- Stories: 2
- Patio & porch: Patio, Porch, Wrap Around, Terrace
- Exterior features: Extensive Hardscape, Barbecue, Sidewalks, Street Lights, Stone Retaining Walls, Underground Lawn Sprinkler, Bump-outs, Lighting, Flood Lights, Balcony
- Pool features: Community
- Has view: Yes
- View description: Street, Garden
Lot
- Features: Backs to Trees, Backs - Open Common Area, Front Yard, Level, Landscaped, Rear Yard, SideYard(s)
Details
- Additional structures: Above Grade, Below Grade
- Parcel number: 23430.00316.037
- Zoning: R
- Special conditions: Standard
Construction
Type & style
- Home type: Condo
- Architectural style: Contemporary
- Property subtype: Condominium
Materials
- HardiPlank Type, Frame
- Foundation: Block, Crawl Space
- Roof: Architectural Shingle,Pitched,Metal
Condition
- Excellent
- New construction: No
- Year built: 2021
Utilities & green energy
- Sewer: Public Sewer
- Water: Public
- Utilities for property: Fiber Optic
Community & HOA
Community
- Features: Pool
- Security: Carbon Monoxide Detector(s), Main Entrance Lock, Resident Manager, Security Gate, Smoke Detector(s)
- Condo and coop fee: $396 semi-annually
- Subdivision: Peninsula
HOA
- Has HOA: Yes
- Amenities included: Bar/Lounge, Basketball Court, Beach Access, Bike Trail, Billiard Room, Cable TV, Clubhouse, Golf Course Membership Available, Golf Club, Spa/Hot Tub, Fitness Center, Common Grounds, Jogging Path, Pier/Dock, Indoor Pool, Pool, Putting Green, Recreation Facilities, Sauna, Security, Tennis Court(s), Tot Lots/Playground, Volleyball Courts, Dining Rooms
- Services included: Common Area Maintenance, Maintenance Grounds, Recreation Facility, Road Maintenance, Security, Snow Removal, Trash, Cable TV, Pier/Dock Maintenance, Pool(s)
- HOA fee: $1,042 quarterly
Location
- Region: Millsboro
Financial & listing details
- Price per square foot: $252/sqft
- Date on market: 3/20/2025
- Listing agreement: Exclusive Right To Sell
- Ownership: Fee Simple
Price history
| Date | Event | Price |
|---|---|---|
| 7/18/2025 | Sold | $762,500-7.6%$252/sqft |
Source:  Bright MLS #DESU2081560 Report a problem Bright MLS #DESU2081560 Report a problem | ||
| 6/11/2025 | Contingent | $825,000$272/sqft |
Source: Bright MLS #DESU2081560 Report a problem | ||
| 5/8/2025 | Price change | $825,000-1.8%$272/sqft |
Source: Bright MLS #DESU2081560 Report a problem | ||
| 4/23/2025 | Price change | $839,900-1.2%$277/sqft |
Source: Bright MLS #DESU2081560 Report a problem | ||
| 3/20/2025 | Listed for sale | $850,000-2.9%$281/sqft |
Source: Bright MLS #DESU2081560 Report a problem | ||
| 9/24/2024 | Listing removed | $875,000$289/sqft |
Source: Bright MLS #DESU2058780 Report a problem | ||
| 8/26/2024 | Price change | $875,000-2.7%$289/sqft |
Source: Bright MLS #DESU2058780 Report a problem | ||
| 7/12/2024 | Price change | $899,500-2.1%$297/sqft |
Source: Bright MLS #DESU2058780 Report a problem | ||
| 7/11/2024 | Price change | $919,000-0.5%$303/sqft |
Source: Bright MLS #DESU2058780 Report a problem | ||
| 6/7/2024 | Price change | $924,000-0.6%$305/sqft |
Source: Bright MLS #DESU2058780 Report a problem | ||
| 5/7/2024 | Price change | $929,900-1.1%$307/sqft |
Source: Bright MLS #DESU2058780 Report a problem | ||
| 4/1/2024 | Listed for sale | $939,900$310/sqft |
Source: Bright MLS #DESU2058780 Report a problem | ||
Public tax history
Tax history is unavailable.
Neighborhood: 19966
Nearby homes
- $585,0003 bd2 ba1.8k sqft32953 Shadeland Ave, Millsboro, DE 19966Sold
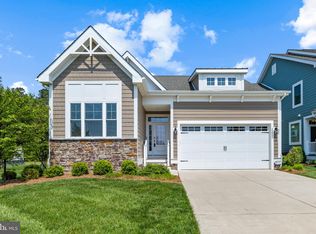
- $684,0004 bd-- ba3k sqft26949 Sugar Sand Ln, Millsboro, DE 19966Off Market
- $776,2004 bd-- ba3.5k sqft26955 Sugar Sand Ln, Millsboro, DE 19966Off Market
- $812,3004 bd-- ba3.3k sqft26921 Sunburst Path, Millsboro, DE 19966Off Market
- $852,6004 bd-- ba3.3k sqft26957 Sunburst Path, Millsboro, DE 19966Off Market
- $1,000,0005 bd4 ba3k sqft26924 Sunburst Path, Millsboro, DE 19966Sold
- $763,7004 bd-- ba3.2k sqft32904 Shadeland Ave, Millsboro, DE 19966Off Market
- $893,7004 bd-- ba3.9k sqft26959 Sunburst Path, Millsboro, DE 19966Off Market
Nearby schools
GreatSchools rating
- 5/10Long Neck Elementary SchoolGrades: K-5Distance: 0.9 mi
- 4/10Millsboro Middle SchoolGrades: 6-8Distance: 6.3 mi
- 3/10Sussex Central High SchoolGrades: 9-12Distance: 8 mi
Schools provided by the listing agent
- Elementary: Long Neck
- Middle: Millsboro
- High: Sussex Central
- District: Indian River
Source: Bright MLS. This data may not be complete. We recommend contacting the local school district to confirm school assignments for this home.


Get pre-qualified for a loan
At Zillow Home Loans, we can pre-qualify you in as little as 5 minutes with no impact to your credit score.An equal housing lender. NMLS #10287.
Sell for more on Zillow
Get a Zillow Showcase℠ listing at no additional cost and you could sell for .
$758,000
2% more
+$15,160
With Zillow Showcase(estimated)
$773,160
- Delaware
- Sussex County
- Millsboro
- 19966
- 32981 Shadeland Ave Unit 7
Nearby cities
Nearby zip codes
Other Millsboro Topics
