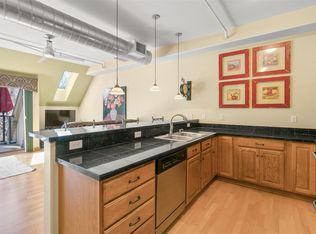
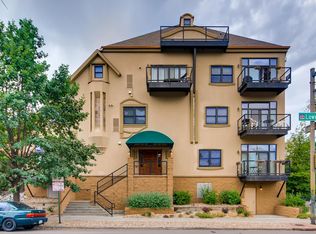
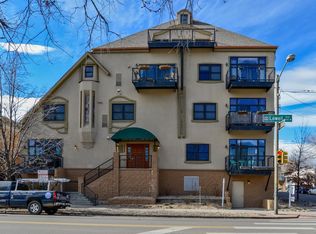
** ASSUMABLE LOAN with an interest rate of 2.25%** Welcome to this inviting corner condo in the heart of the West Denver Highlands coveted Argyll Loft Condos, where urban energy meets a warm community feel. Flooded with natural light and boasting an open floor plan, the space showcases an industrial vibe complemented by granite countertops, sleek stainless steel appliances, and thoughtful finishes throughout. A large patio offers a perfect extension for morning coffee or evening gatherings, while abundant closet storage and a secure garage storage unit help keep your space clutter-free. Reserved garage parking and in-unit washer and dryer add everyday convenience, and a gracious formal dining space makes entertaining effortless.
Set in Denver’s vibrant Highlands West area, you’ll enjoy easy access to tree-lined streets, eclectic boutiques, and an ever-changing dining scene just moments from home. Highlands Square, known for its local shops, cafes, and the seasonal Farmers Market, reflects the neighborhood’s spirited yet neighborly character. Nearby parks and green spaces invite weekend strolls or outdoor relaxation, and the walkable streets make it simple to meet friends, run errands, or explore the local culture. This dynamic community blends historic charm with modern living—whether you’re grabbing a scoop of ice cream, browsing artisan finds, or discovering new favorite restaurants and bars. With downtown Denver within easy reach, you truly get the best of city lifestyle with a connected, welcoming neighborhood feel.
Live where convenience, style, and community come together in one remarkable place.
Sold for $395,000
$395,000
3299 Lowell Boulevard #102, Denver, CO 80211
1beds
1,103sqft
Condominium
Built in 2003
-- sqft lot
$393,300 Zestimate®
$358/sqft
$2,418 Estimated rent
Home value
$393,300
$374,000 - $417,000
$2,418/mo
Zestimate® history
Owner options
List your home for rent
$2,418/mo
Rent Zestimate®
Find your next renter with Zillow Rental Manager. Plus, with online applications, you can quickly screen prospective tenants – for free.
$2,418/mo
Rent Zestimate®
Refinance and save
$2,859/mo
Est. payment
Refinancing to a lower rate could help reduce your monthly payments and save thousands over the life of the loan.
$2,859/mo
Est. payment
Explore your selling options
Work with a Zillow partner agent
Leverage their expertise and Zillow's premium Showcase listings to get your home seen by more buyers.
Get startedList with your own agent
Get your home in front of millions of buyers by listing it on Zillow.
Learn how to do itSell it yourself
Take full control of how buyers see your home on Zillow by listing For Sale by Owner (FSBO).
List your homeWhat's special
Zillow last checked:
Listing updated:
Listed by:
Courtney Trembly 720-296-6371 courtney.trembly@8z.com,
8z Real Estate
Bought with:
Jennifer Johnson, 100069980
Milehimodern
Source: REcolorado as distributed by MLS GRID,MLS#: 4522840
Facts & features
Interior
Bedrooms & bathrooms
- Bedrooms: 1
- Bathrooms: 1
- Full bathrooms: 1
- Main level bathrooms: 1
- Main level bedrooms: 1
Bedroom
- Description: Private Bedroom With Walk-In Closet And Hardwood Flooring
- Level: Main
- Area: 168 Square Feet
- Dimensions: 12 x 14
Bathroom
- Description: Large Bathroom With Title Flooring And Granite Countertops.
- Level: Main
- Area: 72 Square Feet
- Dimensions: 8 x 9
Dining room
- Description: Open Floor Plan And Spacious, Lots Of Room For Entertaining. Tons Of Natural Light
- Level: Main
- Area: 210 Square Feet
- Dimensions: 14 x 15
Kitchen
- Description: Granite Counterrops With Expansive Of Countertop And Cabinet Space. Gas Stove.
- Level: Main
- Area: 126 Square Feet
- Dimensions: 14 x 9
Laundry
- Description: Washer And Dryer In Unit Located Just Off The Kitchen
- Level: Main
- Area: 18 Square Feet
- Dimensions: 6 x 3
Living room
- Description: Open Floor Plan With Hardwood Flooring And Lots Of Natural Light
- Level: Main
- Area: 304 Square Feet
- Dimensions: 16 x 19
Heating
- Forced Air
Cooling
- Central Air
Appliances
- Included: Dishwasher, Dryer, Microwave, Oven, Range, Range Hood, Refrigerator, Washer
- Laundry: In Unit
Features
- Eat-in Kitchen, Entrance Foyer, Granite Counters, High Ceilings, No Stairs, Open Floorplan, Smoke Free, Walk-In Closet(s)
- Flooring: Tile, Wood
- Windows: Double Pane Windows, Window Coverings
- Has basement: No
- Common walls with other units/homes: End Unit,1 Common Wall
Interior area
- Total structure area: 1,103
- Total interior livable area: 1,103 sqft
- Finished area above ground: 1,103
Property
Parking
- Total spaces: 1
- Parking features: Heated Garage, Oversized, Storage, Underground
- Garage spaces: 1
Features
- Levels: One
- Stories: 1
- Entry location: Exterior Access
- Patio & porch: Covered
- Exterior features: Balcony
- Has view: Yes
- View description: City, Water
- Has water view: Yes
- Water view: Water
Details
- Parcel number: 230133045
- Zoning: G-MU-5
- Special conditions: Standard
Construction
Type & style
- Home type: Condo
- Property subtype: Condominium
- Attached to another structure: Yes
Materials
- Brick, Stucco
- Roof: Composition
Condition
- Year built: 2003
Utilities & green energy
- Sewer: Public Sewer
- Water: Public
Community & HOA
Community
- Security: Carbon Monoxide Detector(s), Secured Garage/Parking, Security Entrance
- Subdivision: Highlands West
HOA
- Has HOA: Yes
- Amenities included: Elevator(s), Parking
- Services included: Insurance, Maintenance Grounds, Maintenance Structure, Sewer, Snow Removal, Trash, Water
- HOA fee: $550 monthly
- HOA name: LCM Property Management
- HOA phone: 303-221-1117
Location
- Region: Denver
Financial & listing details
- Price per square foot: $358/sqft
- Annual tax amount: $2,394
- Date on market: 1/30/2026
- Listing terms: 1031 Exchange,Cash,Conventional,VA Loan
- Exclusions: Seller's Personal Property
- Ownership: Individual
- Road surface type: Paved
Price history
| Date | Event | Price |
|---|---|---|
| 4/16/2026 | Sold | $395,000$358/sqft |
Source:  REcolorado as distributed by MLS GRID #4522840 Report a problem REcolorado as distributed by MLS GRID #4522840 Report a problem | ||
| 2/9/2026 | Pending sale | $395,000$358/sqft |
Source: REcolorado as distributed by MLS GRID #4522840 Report a problem | ||
| 1/30/2026 | Listed for sale | $395,000$358/sqft |
Source: REcolorado as distributed by MLS GRID #4522840 Report a problem | ||
Public tax history
Tax history is unavailable.
Neighborhood: West Highland
Nearby homes
- $398,5001 bd1 ba1.1k sqft3299 Lowell Blvd UNIT 302, Denver, CO 80211Sold

- $420,6001 bd1 ba910 sqft3299 N Lowell Blvd #205, Denver, CO 80211Off Market
- $389,6001 bd1 ba1k sqft3299 N Lowell Blvd, Denver, CO 80211Off Market
- $419,0001 bd1 ba892 sqft3299 N Lowell Blvd UNIT 206, Denver, CO 80211Sold
- $419,5001 bd1 ba920 sqft3299 N Lowell Blvd UNIT 204, Denver, CO 80211Off Market
- $439,5001 bd1 ba1k sqft3299 N Lowell Blvd UNIT 101, Denver, CO 80211Off Market
- $400,4001 bd1 ba1.1k sqft3299 N Lowell Blvd UNIT 102, Denver, CO 80211Off Market
- $448,8001 bd1 ba1k sqft3299 N Lowell Blvd UNIT 103, Denver, CO 80211Off Market
Nearby schools
GreatSchools rating
- 9/10Edison Elementary SchoolGrades: PK-5Distance: 0.3 mi
- 9/10Skinner Middle SchoolGrades: 6-8Distance: 0.6 mi
- 5/10North High SchoolGrades: 9-12Distance: 0.7 mi
Schools provided by the listing agent
- Elementary: Edison
- Middle: Strive Sunnyside
- High: North
- District: Denver 1
Source: REcolorado as distributed by MLS GRID. This data may not be complete. We recommend contacting the local school district to confirm school assignments for this home.
Get a cash offer in 3 minutes
Find out how much your home could sell for in as little as 3 minutes with a no-obligation cash offer.
Estimated market value
$393,300
Get a cash offer in 3 minutes
Find out how much your home could sell for in as little as 3 minutes with a no-obligation cash offer.
Estimated market value
$393,300
- Colorado
- Denver County
- Denver
- 80211
- West Highland
- 3299 Lowell Boulevard Unit 102
Nearby cities
Nearby neighborhoods
Nearby zip codes
Other Denver Topics
