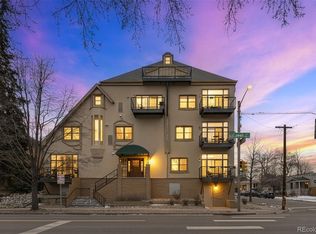
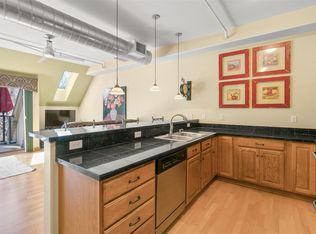
BEST CONDO VALUE IN HIGHLANDS, LOHI, SLOANS OR BERKELEY + $2,000 SELLER CREDIT FOR PAINT OR CLOSING COSTS ~ USE AS YOU CHOOSE! Capture the best value and space (over 1100 square feet!) in the incredible location in the heart of Highland Square! Step inside and immerse yourself in the modern industrial loft vibes, accented by high ceilings, wood floors, and exposed ductwork. The sweeping great room entertains with ease and lives beautifully with an open concept layout that connects the kitchen, dining, and living areas. Huge windows deliver treetop views of the Highlands and incredible natural light that fills the space. The great room offers a massive space where you can lounge, entertain, and dine, with room to spare for your work-from-home office area and a wall of glass that opens to invite in fresh air. The efficient kitchen features granite counters, ample cabinet and counter space, and a breakfast bar with seating for casual day-to-day dining. In-unit laundry is a huge bonus, and the laundry room is equipped with incredible extra storage that feels like a walk-in pantry, PLUS plenty of space for all your gear and goods. Your king-sized bedroom features a nicely appointed walk-in closet, built to accommodate the wardrobe of any outdoorsman or fashionista! If that wasn't enough, the entryway offers a nicely sized coat closet, too! Additional private storage space and owned parking in the attached secure underground garage add to the convenience. Step outside to the best of Highland Square literally just 50 feet away- yoga, Farmer's Market, Highland Street Fair, breweries, coffee, dining, shopping, workouts and community events are all just seconds away. Location is truly unmatched! Easy access to downtown Denver and onto the highways for your work commute or to the foothills from this superstar location. Make this one yours today!
Sold for $398,500
$398,500
3299 Lowell Boulevard #302, Denver, CO 80211
1beds
1,187sqft
Condominium
Built in 2003
-- sqft lot
$397,900 Zestimate®
$336/sqft
$2,548 Estimated rent
Home value
$397,900
$378,000 - $418,000
$2,548/mo
Zestimate® history
Owner options
List your home for rent
$2,548/mo
Rent Zestimate®
Find your next renter with Zillow Rental Manager. Plus, with online applications, you can quickly screen prospective tenants – for free.
$2,548/mo
Rent Zestimate®
Refinance and save
$2,899/mo
Est. payment
Refinancing to a lower rate could help reduce your monthly payments and save thousands over the life of the loan.
$2,899/mo
Est. payment
Explore your selling options
Work with a Zillow partner agent
Leverage their expertise and Zillow's premium Showcase listings to get your home seen by more buyers.
Get startedList with your own agent
Get your home in front of millions of buyers by listing it on Zillow.
Learn how to do itSell it yourself
Take full control of how buyers see your home on Zillow by listing For Sale by Owner (FSBO).
List your homeWhat's special
Exposed ductworkSweeping great roomIn-unit laundryGranite countersIncredible natural lightKing-sized bedroomNicely appointed walk-in closet
Zillow last checked:
Listing updated:
Listed by:
Jill Samuels 303-912-0606 Jill@NostalgicHomes.com,
Compass - Denver,
Angelica Apel 303-249-0090,
Compass - Denver
Bought with:
Mackenzie Page, 100094462
eXp Realty, LLC
Source: REcolorado as distributed by MLS GRID,MLS#: 4084295
Facts & features
Interior
Bedrooms & bathrooms
- Bedrooms: 1
- Bathrooms: 1
- Full bathrooms: 1
- Main level bathrooms: 1
- Main level bedrooms: 1
Bedroom
- Description: Large Bedroom With Amazing Walk In Closet
- Level: Main
Bathroom
- Description: Spa-Like Full Bathroom With Double Vanity
- Level: Main
Great room
- Description: Beautiful Great Room Open To Kitchen Overlooking A Tree Top West Highlands View
- Level: Main
Kitchen
- Description: Good Counter Space/Stainless Steel Appliances
- Level: Main
Laundry
- Description: In-Unit Laundry With Awesome Storage Space
Heating
- Forced Air
Cooling
- Central Air
Appliances
- Included: Dishwasher, Disposal, Dryer, Microwave, Oven, Range, Refrigerator, Washer
- Laundry: In Unit
Features
- Eat-in Kitchen, Entrance Foyer, Granite Counters, High Ceilings, No Stairs, Open Floorplan, Pantry, Smoke Free, Walk-In Closet(s)
- Flooring: Tile, Wood
- Has basement: No
- Common walls with other units/homes: 1 Common Wall
Interior area
- Total structure area: 1,187
- Total interior livable area: 1,187 sqft
- Finished area above ground: 1,187
Property
Parking
- Total spaces: 1
- Parking features: Exterior Access Door, Heated Garage
- Attached garage spaces: 1
Features
- Levels: One
- Stories: 1
- Entry location: Corridor Access
Lot
- Features: Corner Lot, Historical District, Near Public Transit
Details
- Parcel number: 230133054
- Zoning: G-MU-5
- Special conditions: Standard
Construction
Type & style
- Home type: Condo
- Architectural style: Contemporary
- Property subtype: Condominium
- Attached to another structure: Yes
Materials
- Concrete, Stucco
- Roof: Membrane
Condition
- Year built: 2003
Utilities & green energy
- Sewer: Public Sewer
- Water: Public
Community & HOA
Community
- Security: Secured Garage/Parking, Security Entrance
- Subdivision: Highlands Square
HOA
- Has HOA: Yes
- Services included: Reserve Fund, Maintenance Grounds, Maintenance Structure, Recycling, Sewer, Snow Removal, Trash, Water
- HOA fee: $550 monthly
- HOA name: Argyll Flats HOA
- HOA phone: 303-221-1117
Location
- Region: Denver
Financial & listing details
- Price per square foot: $336/sqft
- Annual tax amount: $2,572
- Date on market: 4/21/2026
- Listing terms: Cash,Conventional
- Ownership: Individual
Price history
| Date | Event | Price |
|---|---|---|
| 6/8/2026 | Sold | $398,500$336/sqft |
Source:  REcolorado as distributed by MLS GRID #4084295 Report a problem REcolorado as distributed by MLS GRID #4084295 Report a problem | ||
| 4/28/2026 | Pending sale | $398,500$336/sqft |
Source: REcolorado as distributed by MLS GRID #4084295 Report a problem | ||
| 4/20/2026 | Listed for sale | $398,500$336/sqft |
Source: REcolorado as distributed by MLS GRID #4084295 Report a problem | ||
Public tax history
Tax history is unavailable.
Neighborhood: West Highland
Nearby homes
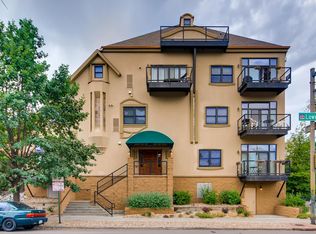
- $395,0001 bd1 ba1.1k sqft3299 Lowell Blvd UNIT 102, Denver, CO 80211Sold
- $422,0001 bd1 ba910 sqft3299 N Lowell Blvd #205, Denver, CO 80211Off Market
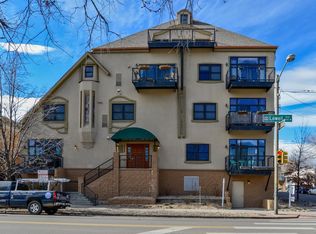
- $389,6001 bd1 ba1k sqft3299 N Lowell Blvd, Denver, CO 80211Off Market
- $419,0001 bd1 ba892 sqft3299 N Lowell Blvd UNIT 206, Denver, CO 80211Sold
- $418,0001 bd1 ba920 sqft3299 N Lowell Blvd UNIT 204, Denver, CO 80211Off Market
- $442,3001 bd1 ba1k sqft3299 N Lowell Blvd UNIT 101, Denver, CO 80211Off Market
- $402,8001 bd1 ba1.1k sqft3299 N Lowell Blvd UNIT 102, Denver, CO 80211Off Market
- $448,8001 bd1 ba1k sqft3299 N Lowell Blvd UNIT 103, Denver, CO 80211Off Market
Nearby schools
GreatSchools rating
- 9/10Edison Elementary SchoolGrades: PK-5Distance: 0.3 mi
- 9/10Skinner Middle SchoolGrades: 6-8Distance: 0.6 mi
- 5/10North High SchoolGrades: 9-12Distance: 0.7 mi
Schools provided by the listing agent
- Elementary: Edison
- Middle: Skinner
- High: North
- District: Denver 1
Source: REcolorado as distributed by MLS GRID. This data may not be complete. We recommend contacting the local school district to confirm school assignments for this home.
Get a cash offer in 3 minutes
Find out how much your home could sell for in as little as 3 minutes with a no-obligation cash offer.
Estimated market value
$397,900
Get a cash offer in 3 minutes
Find out how much your home could sell for in as little as 3 minutes with a no-obligation cash offer.
Estimated market value
$397,900
- Colorado
- Denver County
- Denver
- 80211
- West Highland
- 3299 Lowell Boulevard Unit 302
Nearby cities
Nearby neighborhoods
Nearby zip codes
Other Denver Topics
