RENOVATED FROM TOP TO BOTTOM! This three-bedroom, one-bath unit townhouse is perfectly situated in a well-managed North-End Community of Bridgeport. The monthly association fee covers taxes, water, heat, hot water, trash, snow removal, lawn care, exterior maintenance, and insurance, allowing you to enjoy true hassle-free living. Inside, the remodeled kitchen with a gorgeous peninsula with a large bonus amount of storage over looking the dining room for an open and inviting feel! The spacious living area is super comfy and ready for a cozy family night! Upstairs, three bedrooms offer generous closet space, and privacy. Recently upgraded bathroom is a dream with soaking tub and modern vanity and toilet! A designated owner parking spot and visitor parking add to the convenience. The neighborhood offers sidewalks, mature greenery, and a welcoming atmosphere, with a short walk to public transportation. Minutes away you will find playgrounds, restaurants, banks, the library and shopping! The location provides easy access to the Merritt Parkway, Route 25, and I-95, and is just minutes from Bridgeport's downtown, arts, and nightlife. Listing agent is related to the Seller.
For sale
$147,000
32B Karen Court, Bridgeport, CT 06606
3beds
1,102sqft
Stock Cooperative, Apartment
Built in 1967
-- sqft lot
$-- Zestimate®
$133/sqft
$690/mo HOA
What's special
- 3 days
- 507
- 70
Zillow last checked:
Listing updated:
Listed by:
Rashaad Carswell (203)673-5733,
Century 21 Scala Group 203-374-9451
Source: Smart MLS,MLS#: 24216113
Facts & features
Interior
Bedrooms & bathrooms
- Bedrooms: 3
- Bathrooms: 1
- Full bathrooms: 1
Primary bedroom
- Features: Remodeled
- Level: Upper
Bedroom
- Features: Remodeled
- Level: Upper
Bedroom
- Features: Remodeled
- Level: Upper
Bathroom
- Features: Remodeled, Tile Floor
- Level: Upper
Kitchen
- Features: Remodeled
- Level: Main
Living room
- Features: Remodeled
- Level: Main
Heating
- Radiant, Radiator, Natural Gas
Cooling
- Window Unit(s)
Appliances
- Included: Oven/Range, Refrigerator, Gas Water Heater, Water Heater
- Laundry: Main Level
Features
- Basement: Partial,Shared Basement
- Attic: None
- Has fireplace: No
Interior area
- Total structure area: 1,102
- Total interior livable area: 1,102 sqft
- Finished area above ground: 1,102
Property
Parking
- Total spaces: 1
- Parking features: Parking Lot, Assigned
Features
- Stories: 1
Lot
- Features: Level
Details
- Parcel number: 999999999
- Zoning: res
Construction
Type & style
- Home type: Condo
- Architectural style: Apartment
- Property subtype: Stock Cooperative, Apartment
- Attached to another structure: Yes
Materials
- Brick
Condition
- New construction: No
- Year built: 1967
Details
- Builder model: Third Stone Ridge Cooperative
Utilities & green energy
- Sewer: Public Sewer
- Water: Public
Community & HOA
Community
- Features: Basketball Court, Near Public Transport, Golf, Playground, Pool, Putting Green, Shopping/Mall, Tennis Court(s)
HOA
- Has HOA: Yes
- Amenities included: Management, Taxes
- Services included: Trash, Snow Removal, Heat, Hot Water, Sewer, Pest Control, Insurance
- HOA fee: $690 monthly
Location
- Region: Bridgeport
Financial & listing details
- Price per square foot: $133/sqft
- Date on market: 11/3/2026
Estimated market value
Not available
Estimated sales range
Not available
Not available
Price history
| Date | Event | Price |
|---|---|---|
| 11/3/2026 | Listed for sale | $147,000$133/sqft |
Source:  Smart MLS #24216113 Report a problem | ||
Public tax history
Tax history is unavailable.
Monthly payment
Est. payment
Payment breakdown
Explore the cost of this home by adjusting the details. Changes won't be saved.Climate risks
Neighborhood: Resevoir


Similar homes
- $175,0003 bd1 ba800 sqftStone Ridge Condominiums, Bridgeport, CT 06606For Sale
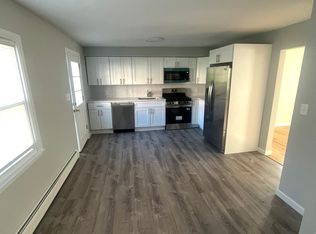
 MLS ID #24217699, Thomas Chanaca, Chanaca Real Estate. Smart MLS
- $124,900-- bd1 ba640 sqftPark Royal, Bridgeport, CT 06604For Sale
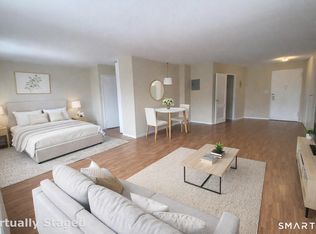 MLS ID #24153474, Kaitlyn Walsh, William Raveis Real Estate. Smart MLS
- $165,0001 bd1 ba629 sqftCartright Towers, Bridgeport, CT 06604For Sale
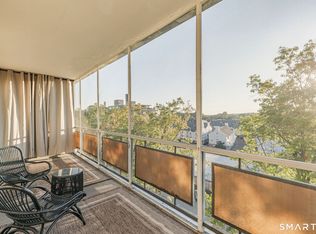 MLS ID #24197046, Daniel Durante, Criterion Real Estate LLC. Smart MLS
- $139,500-- bd1 ba565 sqftEmbassy Towers, Bridgeport, CT 06604For Sale
 MLS ID #24212516, Robert Ganim, RE/MAX Heritage. Smart MLS
- $170,0001 bd1 ba700 sqftSt. Frances, Bridgeport, CT 06606For SaleMLS ID #24209416, Meera Banta, BHGRE Shore & Country. Smart MLS
- $170,0001 bd1 ba700 sqftSt. Frances, Bridgeport, CT 06606For SaleMLS ID #24210080, Minellys M. Dejesus, Real Broker CT, LLC. Smart MLS
- $175,0002 bd1 ba850 sqftMadison Gardens, Bridgeport, CT 06606For SaleMLS ID #24158921, Chris Carrena, Carrena Property Mgmt & Realty. Smart MLS
- $210,0002 bd1 ba850 sqftMadison Gardens, Bridgeport, CT 06606For SaleMLS ID #24216794, Martha Gomez, MG Team Realty. Smart MLS
- $149,0001 bd1 ba800 sqftLofts On Lafayette, Bridgeport, CT 06604For SaleMLS ID #24216429, Patricia A. Crowley, Berkshire Hathaway NE Prop.. Smart MLS
- $160,0002 bd1 ba970 sqftUnion Village, Bridgeport, CT 06607For SaleMLS ID #24202505, Thomas Chanaca, Chanaca Real Estate. Smart MLS
- $179,9003 bd2 ba1.1k sqftWilliam Street Condominium, Bridgeport, CT 06608For SaleMLS ID #24212326, Rashaad Carswell, Century 21 Scala Group. Smart MLS
- $175,0001 bd1 ba918 sqftCoachlight Square, Bridgeport, CT 06606For SaleMLS ID #24195445, Miah Hudler, KW Legacy Partners. Smart MLS
- $159,9002 bd2 ba1.1k sqftLivingston House, Bridgeport, CT 06610For SaleMLS ID #24178394, Douglas Ledewitz, Pulse Realty LLC. Smart MLS
- $169,9001 bd1 ba689 sqftVilla Maria, Bridgeport, CT 06606For SaleMLS ID #24195956, Johncarlo Morales, Keller Williams Realty Prtnrs.. Smart MLS
- $174,9001 bd1 ba687 sqftNorth Main Town House, Bridgeport, CT 06606For SaleMLS ID #24191805, Salvatore P. Spadaccino, Spadaccino Realty Team. Smart MLS
- $79,9992 bd1 ba816 sqftStone Ridge Condominiums, Bridgeport, CT 06606For SaleMLS ID #24152530, Diane N. Rankine, Berkshire Hathaway NE Prop.. Smart MLS
- $209,9002 bd2 ba1.2k sqftDellwood Gardens, Bridgeport, CT 06606For SaleMLS ID #24183792, Jaime Pereira, RE/MAX Right Choice. Smart MLS
- $179,0002 bd1 ba983 sqftHampshire House, Bridgeport, CT 06604For SaleMLS ID #24205612, Lucy Larracuente-Johnson, Larracuente & Johnson Realty, LLC. Smart MLS
- $79,0001 bd1 ba600 sqftBridgeport Wilmot Apt-Coop, Bridgeport, CT 06607For SaleMLS ID #24219488, Thomas Mele, Social & Co Realty. Smart MLS
- $160,0003 bd1 ba1k sqft40-D Little Punkup Road, Oxford, CT 06478For SaleMLS ID #24213735, Darren E. Owen, Davis Owen Real Estate. Smart MLS
