Skip main navigation
Off market
Street View
  • $359,500

    32R Emerald Dr, Derry, NH 03038

    2beds
    1,140sqft
    Condo
    Built in 1980
    -- sqft lot
    $359,500 Zestimate®
    $315/sqft
    $2,616 Estimated rent

    Home value

    $359,500

    $338,000 - $381,000

    $2,616/mo

    Zestimate® history
    Loading
    Loading...

    Owner options

    List your home for rent

    $2,616/mo

    Rent Zestimate®

    Find your next renter with Zillow Rental Manager. Plus, with online applications, you can quickly screen prospective tenants – for free.

    Learn more

    $2,616/mo

    Rent Zestimate®

    Refinance and save

    $2,068/mo

    Est. payment

    Refinancing to a lower rate could help reduce your monthly payments and save thousands over the life of the loan.

    See today's rates

    $2,068/mo

    Est. payment

    Explore your selling options

    Work with a Zillow partner agent

    Leverage their expertise and Zillow's premium Showcase listings to get your home seen by more buyers.

    Get started

    List with your own agent

    Get your home in front of millions of buyers by listing it on Zillow.

    Learn how to do it

    Sell it yourself

    Take full control of how buyers see your home on Zillow by listing For Sale by Owner (FSBO).

    List your home

    What's special

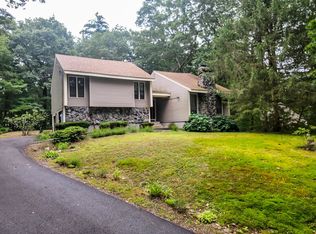
    This is a must see Condex perfectly situated on a corner lot in a peaceful cul-de-sac neighborhood in Derry. This well-maintained home features 2 large bedrooms,1.5 baths and beautiful updated bonus space in the basement - perfect for an office, gym, or play room. The kitchen is equipped with newer stainless steel appliances. Additional amenities include ceiling fans, central AC, generator transfer switch, and a private rear deck. Low monthly condo fee covers master insurance, water bill, and snow plowing in the winter. Just in time for the Holidays! Blocked showings will begin on Saturday, Nov 21st from 10:00-4:00pm and Sunday, Nov 22nd 12:00-4:00pm. *Subject to seller finding suitable housing.

    This property is off market, which means it's not currently listed for sale or rent on Zillow. This may be different from what's available on other websites or public sources.
    Facts & features

    Interior

    Bedrooms & bathrooms
    • Bedrooms: 2
    • Bathrooms: 2
    • Full bathrooms: 1
    • 1/2 bathrooms: 1
    Heating
    • Forced air, Electric, Gas
    Cooling
    • Central
    Appliances
    • Included: Dishwasher, Microwave, Refrigerator
    Features
    • Basement: Yes
    Interior area
    • Total interior livable area: 1,140 sqft

    Construction

    Type & style
    • Home type: Condo
    Materials
    • Roof: Asphalt
    Condition
    • Year built: 1980

    Utilities & green energy

    • Electric: Circuit Breaker(s), 200 Amp, Generator Ready
    • Sewer: Private, Septic Shared
    • Utilities for property: Gas - LP/Bottle, Cable - Available

    Community & neighborhood

    Location
    • Region: Derry

    HOA & financial

    HOA
    • Has HOA: Yes
    • HOA fee: $135 monthly
    • Amenities included: Master Insurance, Snow Removal, Other

    Other

    Other facts
    • Appliances: Dishwasher, Microwave, Refrigerator, Range - Gas
    • Construction: Wood Frame
    • Driveway: Paved
    • Electric: Circuit Breaker(s), 200 Amp, Generator Ready
    • Foundation: Concrete
    • Roof: Shingle - Asphalt
    • Heat Fuel: Gas - LP/Bottle
    • Water Heater: Electric
    • Flood Zone: Unknown
    • Roads: Paved, Cul-de-Sac, Dead End
    • SqFt-Apx Fin AG Source: Municipal
    • Surveyed: Unknown
    • Water: Public
    • Basement: Yes
    • Exterior: Clapboard
    • Road Frontage: TBD
    • Room 1 Type: Kitchen
    • Cooling: Central AC
    • Room 1 Level: 1
    • Room 2 Level: 1
    • Sewer: Private, Septic Shared
    • Total Stories: 2
    • Construction Status: Existing
    • Basement Description: Sump Pump, Partially Finished
    • Basement Access Type: Walk-up
    • Fee Frequency: Monthly
    • Room 3 Level: 2
    • SqFt-Apx Fin BG Source: Other
    • Heating: Electric, Forced Air
    • Lot Description: Corner
    • Room 4 Level: 2
    • Style: Condex
    • Zillow Group: Yes
    • SqFt-Apx Unfn BG Source: Other
    • SqFt-Apx Unfn AG Source: Municipal
    • Room 2 Type: Living Room
    • Room 4 Type: Bedroom
    • Room 3 Type: Master Bedroom
    • Rooms: Level 1: Level 1: Kitchen, Level 1: Living Room
    • Rooms: Level 2: Level 2: Bedroom, Level 2: Master Bedroom
    • Condo Fees: Yes
    • Delayed Showing: Yes
    • Utilities: Gas - LP/Bottle, Cable - Available
    • Association Amenities: Master Insurance, Snow Removal, Other
    • Listing Status: Active
    • Date - Showings Begin: 2020-11-21
    • Room 1 Dimensions: 14'.11" x 13'.6"
    • Room 2 Dimensions: 13' x 19'.4"
    • Room 3 Dimensions: 16' x 13'.8"
    • Room 4 Dimensions: 13'.6" x 11'.5"

    Price history

    DateEventPrice
    1/4/2021Sold$248,000+5.8%$218/sqft
    Source: PrimeMLS #4839070 Report a problem
    11/24/2020Pending sale$234,500$206/sqft
    Source: Berkshire Hathaway HomeServices Verani Realty #4839070 Report a problem
    11/18/2020Listed for sale$234,500$206/sqft
    Source: BHHS Verani Londonderry #4839070 Report a problem

    Public tax history

    Tax history is unavailable.

    Neighborhood: 03038

    Nearby schools

    GreatSchools rating
    Schools provided by the listing agent
    • High: Pinkerton Academy

    Source: The MLS. This data may not be complete. We recommend contacting the local school district to confirm school assignments for this home.

    Get a cash offer in 3 minutes
    Find out how much your home could sell for in as little as 3 minutes with a no-obligation cash offer.
    Estimated market value
    $359,500
    Get a cash offer in 3 minutes
    Find out how much your home could sell for in as little as 3 minutes with a no-obligation cash offer.
    Estimated market value
    $359,500