Skip main navigation
Off market
Street View
  • $849,200

    32W785 Serinne Ln, Wayne, IL 60184

    4beds
    3,439sqft
    SingleFamily
    Built in 1991
    2 Acres Lot
    $849,200 Zestimate®
    $247/sqft
    $6,557 Estimated rent

    Home value

    $849,200

    $773,000 - $934,000

    $6,557/mo

    Zestimate® history
    Loading
    Loading...

    Owner options

    List your home for rent

    $6,557/mo

    Rent Zestimate®

    Find your next renter with Zillow Rental Manager. Plus, with online applications, you can quickly screen prospective tenants – for free.

    Learn more

    $6,557/mo

    Rent Zestimate®

    Refinance and save

    $5,960/mo

    Est. payment

    Refinancing to a lower rate could help reduce your monthly payments and save thousands over the life of the loan.

    See today's rates

    $5,960/mo

    Est. payment

    Explore your selling options

    Work with a Zillow partner agent

    Leverage their expertise and Zillow's premium Showcase listings to get your home seen by more buyers.

    Get started

    List with your own agent

    Get your home in front of millions of buyers by listing it on Zillow.

    Learn how to do it

    Sell it yourself

    Take full control of how buyers see your home on Zillow by listing For Sale by Owner (FSBO).

    List your home

    What's special

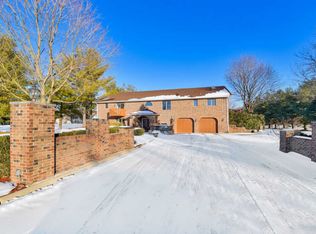
    All Brick 2"x6" construction, Attached 3 car garage with hydronic in floor independent air conditioner and wet bar complete with hot & cold running water. All new triple pane argon filled windows, Four bedrooms, Master with tray ceiling & fireplace, 3 full bath, 1 half bath, 9 foot ceilings first floor with living room fireplace and walk out to patio, hardwood flooring throughout 1st & second floors, Large kitchen with island, two built in dishwashers, 2 dual fuel downdraft ovens/cooktops , two built in microwaves, built in 42" counter top depth refrigerator freezer. Stainless steel prep sink in island, main 3 hole sink under green house window with granite throughout including full extension backsplash. Spacious dinette off kitchen complete with wet bar having lighted glass front upper cabinet storage. Built in natural gas grill under shed roof attached to large fenced in paver brick patio. Water conditioning system, 2 hot water heaters, Central HVAC 2 furnaces complete with air conditioning. First floor laundry room complete with walk in shower, storage cabinetry with granite counter top and stainless sink dual washers & dryers Completely finished basement with galley kitchen, with refrigerator/freezer, electric range and microwave, dishwasher, granite countertops with full extension granite backsplash work out room and two structural concrete storage rooms. Central vacuum system all floors. Oversized out building with office and one car garage centrally heated and cooled.

    This property is off market, which means it's not currently listed for sale or rent on Zillow. This may be different from what's available on other websites or public sources.
    Facts & features

    Interior

    Bedrooms & bathrooms
    • Bedrooms: 4
    • Bathrooms: 5
    • Full bathrooms: 3
    • 1/2 bathrooms: 1
    • 1/4 bathrooms: 1
    Features
    • Basement: Basement (not specified)
    Interior area
    • Total interior livable area: 3,439 sqft

    Property

    Parking
    • Total spaces: 4
    • Parking features: Garage - Attached, Garage - Detached, Off-street
    Features
    • Exterior features: Brick
    • Has view: Yes
    • View description: Territorial
    Lot
    • Size: 2 Acres
    Details
    • Parcel number: 0118104004

    Construction

    Type & style
    • Home type: SingleFamily
    Materials
    • Roof: Asphalt
    Condition
    • Year built: 1991

    Community & neighborhood

    Location
    • Region: Wayne

    HOA & financial

    HOA
    • Has HOA: Yes
    • HOA fee: $31 monthly

    Price history

    Price history is unavailable.

    Public tax history

    YearProperty taxesTax assessment
    2024$14,548 +9.2%$218,974 +10.2%
    2023$13,323 +2.1%$198,670 +9.9%
    2022$13,054 +5.2%$180,780 +5.3%
    2021$12,415 -3.9%$171,620 -3.1%
    2020$12,921 +1.4%$177,100 +3.7%
    2019$12,745 -8.6%$170,780 -6%
    2018$13,946 +2.3%$181,590 +4.2%
    2017$13,633 +2.1%$174,350 +4.7%
    2016$13,347 -0.8%$166,540 +5.6%
    2015$13,448 +3.9%$157,650 -1.2%
    2014$12,937 -17.4%$159,530 -2.3%
    2013$15,661 +4.2%$163,350 -10.1%
    2012$15,026 +4.2%$181,670 -7.6%
    2011$14,418 +11.4%$196,540 -3%
    2010$12,938 -1.7%$202,620 -6.9%
    2009$13,159 +6.9%$217,730
    2008$12,308 +4.2%$217,730 +5%
    2007$11,817 +2.2%$207,360 +10.1%
    2006$11,562 +3.8%$188,270 +5.2%
    2005$11,141 +5.3%$178,960 +5.7%
    2004$10,581 +4.8%$169,310 +8.1%
    2003$10,094 +5.3%$156,620 +8%
    2002$9,587 +2.4%$145,020 +7.9%
    2001$9,358 +6.2%$134,380 +5.5%
    2000$8,812 $127,380

    Find assessor info on the county website

    Neighborhood: 60184

    Nearby schools

    GreatSchools rating
    Get a cash offer in 3 minutes
    Find out how much your home could sell for in as little as 3 minutes with a no-obligation cash offer.
    Estimated market value
    $849,200
    Get a cash offer in 3 minutes
    Find out how much your home could sell for in as little as 3 minutes with a no-obligation cash offer.
    Estimated market value
    $849,200