Skip main navigation
Off market
  • $1,230,300

    5N695 Dunham Trails Rd, Wayne, IL 60184

    4beds
    3,660sqft
    SingleFamily
    Built in 1987
    2.33 Acres Lot
    $1,230,300 Zestimate®
    $336/sqft
    $5,374 Estimated rent

    Home value

    $1,230,300

    $1.13M - $1.34M

    $5,374/mo

    Zestimate® history
    Loading
    Loading...

    Owner options

    List your home for rent

    $5,374/mo

    Rent Zestimate®

    Find your next renter with Zillow Rental Manager. Plus, with online applications, you can quickly screen prospective tenants – for free.

    Learn more

    $5,374/mo

    Rent Zestimate®

    Refinance and save

    $7,433/mo

    Est. payment

    Refinancing to a lower rate could help reduce your monthly payments and save thousands over the life of the loan.

    See today's rates

    $7,433/mo

    Est. payment

    Explore your selling options

    Work with a Zillow partner agent

    Leverage their expertise and Zillow's premium Showcase listings to get your home seen by more buyers.

    Get started

    List with your own agent

    Get your home in front of millions of buyers by listing it on Zillow.

    Learn how to do it

    Sell it yourself

    Take full control of how buyers see your home on Zillow by listing For Sale by Owner (FSBO).

    List your home

    What's special

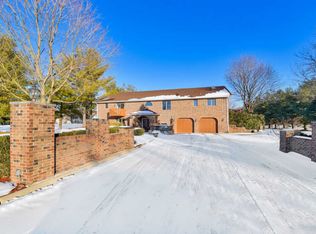
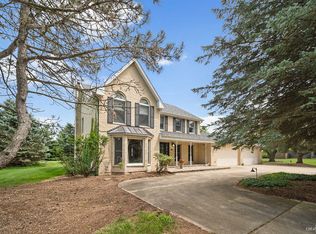
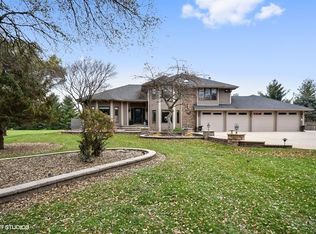
    #Wow! #Luxurious! You must see to appreciate this home! From the exquisite exterior to the luxurious and elegant interior, this multi-level home was updated with the finest materials and finishes. Driving up the circular driveway you will walk thru the courtyard to the regal front door. The magnificent entry brings you into the living space. With vaulted ceilings and custom marble floors in the entry, dining room and kitchen, you overlook the living room. The centerpiece here is the beautiful fireplace, reflecting the warmth of the reclaimed French Oak floors. The kitchen has an under counter ice-maker, pot filler on the range, custom cabinets with above and under cabinet lighting. Granite countertops tie everything together and create the perfect entertaining space. Two first floor bedrooms with a Jack-n-Jill bath provide great space for family or guests. This home has three full baths, three half baths, and three fireplaces. The opulent master suite has a sitting area and gas fireplace. The ensuite bath has heated floors, whirlpool tub, and spacious shower with body sprays. This is a perfect owner's retreat. The fourth bedroom is one-half of a flight down--just right for anyone who wants a little extra privacy The lower level Rec room has custom cabinets, a bar area with beer and wine refrigerators, sink, dishwasher, and ice -maker. And wait till you see the back yard!! The serene views and peacefulness will create a private retreat you won't want to leave. The covered patio is over 1600 square feet, three tiered and has custom stamped concrete. An outdoor fireplace that rivals those in the mountains! An outdoor kitchen rounds out the entertaining options! The kitchen is complete with grill, refrigerator and sink--all surrounded by a granite bar. The 1200 sq. ft. barn/shop has three overhead doors--one of which is tall enough for the biggest RV (we think!). Complete with radiant heated floors, a/c, plumbing and 3 RV hook- ups, second floor gym or office with half bath, and storage area. The barn/shop has epoxy floors and French drains, and can accommodate 4 additional cars, boats, and toys of all types. With over 5500 sq. feet of living space, this home is ideal for entertaining, the auto enthusiast, or anyone seeking a luxurious, private setting.

    This property is off market, which means it's not currently listed for sale or rent on Zillow. This may be different from what's available on other websites or public sources.
    Facts & features

    Interior

    Bedrooms & bathrooms
    • Bedrooms: 4
    • Bathrooms: 6
    • Full bathrooms: 3
    • 1/2 bathrooms: 3
    Heating
    • Forced air, Gas
    Cooling
    • Central
    Appliances
    • Included: Dishwasher, Refrigerator
    Features
    • Flooring: Softwood, Hardwood
    Interior area
    • Total interior livable area: 3,660 sqft

    Property

    Parking
    • Parking features: Garage - Attached
    Features
    • Exterior features: Stone, Brick
    Lot
    • Size: 2.33 Acres
    Details
    • Parcel number: 0913200027

    Construction

    Type & style
    • Home type: SingleFamily
    Materials
    • Roof: Asphalt
    Condition
    • Year built: 1987

    Utilities & green energy

    • Sewer: Septic-Private

    Community & HOA

    HOA
    • Has HOA: Yes
    • HOA fee: $27 monthly
    Location
    • Region: Wayne

    Financial & listing details

    • Price per square foot: $336/sqft
    • Tax assessed value: $1,045,551
    • Annual tax amount: $26,795

    Price history

    DateEventPrice
    11/19/2021Sold$925,000-7.4%$253/sqft
    Source: MRED as distributed by MLS GRID #11179046 Report a problem
    10/18/2021Contingent$999,000$273/sqft
    Source: MRED as distributed by MLS GRID #11179046 Report a problem
    9/23/2021Price change$999,000-6.2%$273/sqft
    Source: MRED as distributed by MLS GRID #11179046 Report a problem
    9/20/2021Listed for sale$1,065,000+6.6%$291/sqft
    Source: Berkshire Hathaway HomeServices #MRD11179046 Report a problem
    9/19/2021Contingent$999,000$273/sqft
    Source: MRED as distributed by MLS GRID #11179046 Report a problem
    9/17/2021Price change$999,000-6.2%$273/sqft
    Source: MRED as distributed by MLS GRID #11179046 Report a problem
    8/30/2021Listed for sale$1,065,000$291/sqft
    Source: MRED as distributed by MLS GRID #11179046 Report a problem
    8/23/2021Pending sale$1,065,000$291/sqft
    Source: Berkshire Hathaway HomeServices #MRD11179046 Report a problem
    8/22/2021Contingent$1,065,000$291/sqft
    Source: MRED as distributed by MLS GRID #11179046 Report a problem
    8/18/2021Listed for sale$1,065,000+21.7%$291/sqft
    Source: MRED as distributed by MLS GRID #11179046 Report a problem
    10/5/2018Sold$875,000-2.7%$239/sqft
    Source: MRED as distributed by MLS GRID #09995217 Report a problem
    8/20/2018Pending sale$899,500$246/sqft
    Source: RE/MAX 1st #09995217 Report a problem
    7/27/2018Price change$899,5000%$246/sqft
    Source: RE/MAX 1st #09995217 Report a problem
    6/22/2018Listed for sale$899,900+39.5%$246/sqft
    Source: Re/Max 1st #09995217 Report a problem
    4/12/2006Sold$645,000$176/sqft
    Source: Public Record Report a problem

    Public tax history

    YearProperty taxesTax assessment
    2024$26,795 +6.3%$348,517 +12.9%
    2023$25,216 +16.3%$308,750 +19%
    2022$21,686 +15.9%$259,466 +14.9%
    2021$18,713 -0.7%$225,822 +0.4%
    2020$18,848 +0.7%$224,890 +2%
    2019$18,721 +17.8%$220,437 +21.8%
    2018$15,890 -6.7%$180,991 -4%
    2017$17,024 -2.7%$188,567 +3.6%
    2016$17,498 $181,944 +1.1%
    2015-- $179,982 +8.4%
    2014-- $165,987 -2%
    2013-- $169,301 -8.3%
    2012-- $184,698 -3.2%
    2011-- $190,758 -4.6%
    2010-- $199,979 +1.4%
    2009-- $197,314 -18%
    2008-- $240,569 +8.7%
    2007-- $221,412 +9.7%
    2006-- $201,858 +8.2%
    2005-- $186,527 +9.1%
    2004-- $170,961 +29.6%
    2003-- $131,936 +3.8%
    2002-- $127,087 -1.7%
    2001-- $129,339 -0.7%
    2000-- $130,271
    Find assessor info on the county website

    Neighborhood: 60184

    Nearby schools

    GreatSchools rating
    Schools provided by the listing agent
    • Elementary: Wayne Elementary School
    • Middle: Kenyon Woods Middle School
    • High: South Elgin High School

    Source: The MLS. This data may not be complete. We recommend contacting the local school district to confirm school assignments for this home.

    Get a cash offer in 3 minutes
    Find out how much your home could sell for in as little as 3 minutes with a no-obligation cash offer.
    Estimated market value
    $1,230,300
    Get a cash offer in 3 minutes
    Find out how much your home could sell for in as little as 3 minutes with a no-obligation cash offer.
    Estimated market value
    $1,230,300