Residents enjoy beautifully maintained grounds, an updated lobby, on-site laundry, an outdoor playground, an indoor playroom/party room, and an on-site gym membership for just $10/month. Garage parking and storage bins are available via a waitlist. Monthly maintenance includes all utilities and property taxes. Pet-friendly building; cats and dogs under 25 lbs welcome. Conveniently located near shopping, schools, parks, and restaurants, with multiple bus routes and easy access to the 7 train at 90th St-Elmhurst Ave, approximately 0.5 miles away, plus the E, F, M, R, and 7 lines a short distance further at 82nd St-Jackson Heights, approximately 0.7 miles away.
For sale
$350,000
33-44 93rd Street #1-P, Jackson Heights, NY 11372
2beds
984sqft
Stock Cooperative, Residential
Built in 1958
-- sqft lot
$-- Zestimate®
$356/sqft
$-- HOA
What's special
Outdoor playgroundUpdated lobbyBeautifully maintained groundsOn-site laundry
- 1 day |
- 402 |
- 8 |
Zillow last checked:
Listing updated:
Listed by:
Leatherman Homes 516-766-1400,
Kevin M. Leatherman ABR SFR C2EX A 516-984-1815
Source: OneKey® MLS as distributed by MLS GRID,MLS#: 1030438
Facts & features
Interior
Bedrooms & bathrooms
- Bedrooms: 2
- Bathrooms: 2
- Full bathrooms: 1
- 1/2 bathrooms: 1
Primary bedroom
- Description: Primary Bedroom
- Level: First
Bedroom 2
- Description: 2nd Bedroom
- Level: First
Bathroom 1
- Description: Half Bath
- Level: First
Bathroom 2
- Description: Full Bath
- Level: First
Dining room
- Description: DR
- Level: First
Kitchen
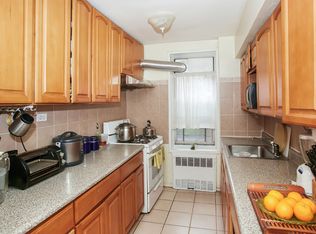
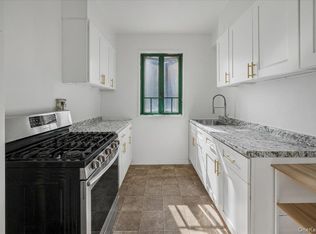
- Description: Eat-in-Kitchen
- Level: First
Living room
- Description: LR
- Level: First
Heating
- Hot Water
Cooling
- Wall/Window Unit(s)
Appliances
- Included: Gas Oven, Gas Range, Refrigerator
- Laundry: Common Area, Laundry Room
Features
- First Floor Bedroom, First Floor Full Bath, Master Downstairs
- Flooring: Combination
- Attic: None
- Has fireplace: No
- Common walls with other units/homes: 2+ Common Walls
Interior area
- Total structure area: 984
- Total interior livable area: 984 sqft
Property
Parking
- Parking features: Waitlist
- Has garage: Yes
Features
- Levels: One
- Has view: Yes
- View description: Neighborhood
Details
- Special conditions: Third Party Approval
Construction
Type & style
- Home type: Cooperative
- Property subtype: Stock Cooperative, Residential
- Attached to another structure: Yes
Materials
- Brick
Condition
- Year built: 1958
Utilities & green energy
- Sewer: Public Sewer
- Water: Public
- Utilities for property: Electricity Connected, Natural Gas Connected, Sewer Connected, Trash Collection Private, Water Connected
Community & HOA
Community
- Features: Sidewalks
HOA
- Has HOA: No
- Amenities included: Elevator(s), Live In Super, Maintenance, Maintenance Grounds, Snow Removal, Trash
- Services included: Utilities, Common Area Maintenance, Electricity, Maintenance Structure, Gas, Maintenance Grounds, Heat, Hot Water, Sewer, Snow Removal, Trash, Water
- HOA name: Southridge Section 1
Location
- Region: Jackson Heights
Financial & listing details
- Price per square foot: $356/sqft
- Date on market: 8/2/2026
- Cumulative days on market: 2 days
- Listing agreement: Exclusive Right To Sell
- Listing terms: Cash,Conventional
- Electric utility on property: Yes
Estimated market value
Not available
Estimated sales range
Not available
Not available
Price history
| Date | Event | Price |
|---|---|---|
| 8/2/2026 | Listed for sale | $350,000$356/sqft |
Source:  OneKey® MLS as distributed by MLS GRID #1030438 Report a problem OneKey® MLS as distributed by MLS GRID #1030438 Report a problem | ||
Public tax history
Tax history is unavailable.
Monthly payment
Climate risks
Neighborhood: Jackson Heights
Nearby schools
GreatSchools rating
- 6/10Ps 149 Christa McauliffeGrades: PK-5Distance: 0 mi
- 8/10Is 145 Joseph PulitzerGrades: 6-8Distance: 0.7 mi
- NAMOTION PICTURE TECHNICAL HSGrades: 9Distance: 1.7 mi
Schools provided by the listing agent
- Elementary: Ps 149 Christa Mcauliffe
- Middle: Is 145 Joseph Pulitzer
- High: Newtown High School
Source: OneKey® MLS as distributed by MLS GRID. This data may not be complete. We recommend contacting the local school district to confirm school assignments for this home.
- $444,8003 bd1 ba1.1k sqft33-44 93rd St APT 2S, Jackson Heights, NY 11372Off Market
- $254,9001 bd1 ba700 sqft33-44 93rd St APT 5R, Jackson Heights, NY 11372Off Market
- $333,600-- bd-- ba-- sqft33-44 93rd St APT 2M, Jackson Heights, NY 11372Off Market
- $379,8002 bd2 ba-- sqft33-44 93rd St APT 2P, Jackson Heights, NY 11372Off Market

- $377,7002 bd2 ba1k sqft33-44 93rd St #3N, Queens, NY 11372Off Market
- $412,800-- bd-- ba-- sqft33-44 93rd St APT 5W, Jackson Heights, NY 11372Off Market
- $395,4002 bd2 ba900 sqft33-44 93rd St APT 6P, Queens, NY 11372Off Market
- $499,0003 bd2 ba1.1k sqft33-44 93rd St #3S, Jackson Heights, NY 11372For Sale
- $244,6001 bd1 ba750 sqft33-44 93rd St APT 5T, Jackson Heights, NY 11372Off Market
A local agent can set up tours, give advice and negotiate with sellers.
Similar homes
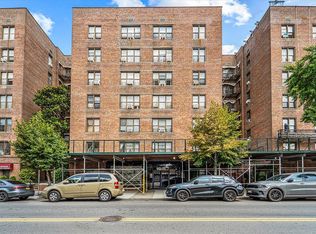
- $289,0001 bd1 ba750 sqft9011 35th Ave APT 3T, Flushing, NY 11372Active
 MLS ID #S1840788, Diego Orellana, Listing by: Keller Williams Realty Landmark II. StreetEasy
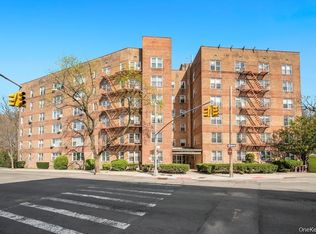
 - $389,0002 bd2 ba1.2k sqft74-45 Yellowstone Boulevard #5G, Rego Park, NY 11374For Sale
 MLS ID #1029515, Harsh Jhaveri, Listing by: Voro LLC. OneKey® MLS as distributed by MLS GRID
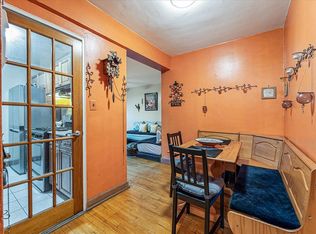
 - $389,0001 bd1 ba650 sqft87-09 34th Ave APT 4J, Jackson Heights, NY 11372Active
 MLS ID #S1815064, Karla Leon, Listing by: Keller Williams Realty Landmark II. StreetEasy
 - $350,0002 bd1 ba829 sqft1700 Metropolitan Avenue #4F, Bronx, NY 10462For Sale
 MLS ID #1023746, Emran H. Bhuiyan, Listing by: Emran Estates Realty. OneKey® MLS as distributed by MLS GRID
 - $385,0002 bd1 ba721 sqft5224 65th Place #3L, Maspeth, NY 11378For SaleMLS ID #1012472, Jennifer Blake, Listing by: Keller Williams Landmark II. OneKey® MLS as distributed by MLS GRID
- $325,0002 bd4 ba1.2k sqft99-10 60th Ave #Cc1, Corona, NY 11368ActiveMLS ID #S1808904, Randolph Saa, Listing by: Coldwell Banker American Homes. StreetEasy
- $385,0002 bd1 ba721 sqft52-24 65th Pl #3L, Maspeth, NY 11378ActiveMLS ID #S1833391, Jennifer Blake, Listing by: Keller Williams Realty Landmark II. StreetEasy
- $319,0002 bd1 ba878 sqftWest Bay Condominium, Bayonne, NJ 07002For SaleMLS ID #260015304, AARON VISCO. HCMLS
- $365,0001 bd1 ba750 sqft69-10 Yellowstone Blvd #505, Queens, NY 11375ActiveMLS ID #S1839978, Aleksandr Dzhurayev, Listing by: Skyline Residential & Commercial Inc. StreetEasy
- $369,0002 bd2 ba1k sqft83-35 139th St Unit 5S, Jamaica, NY 11435ActiveMLS ID #S1827823, Olga Zakinova, Listing by: Douglas Elliman. StreetEasy
- $285,0001 bd1 ba650 sqft35-11 85th Street #1C, Jackson Heights, NY 11372For SaleMLS ID #936726, Sunhyong Shul, Listing by: Exit Realty Team. OneKey® MLS as distributed by MLS GRID
- $369,0002 bd2 ba1k sqft83-35 139 Street #5 S, Briarwood, NY 11435For SaleMLS ID #997149, Olga Zakinova CBR, Listing by: Douglas Elliman Real Estate. OneKey® MLS as distributed by MLS GRID
- $265,0001 bd1 ba574 sqft37-20 81st #5G, Jackson Heights, NY 11372For SaleMLS ID #1024570, Christalynne G. Soriano, Listing by: Developing Dreams Realty USA. OneKey® MLS as distributed by MLS GRID
- $330,0002 bd1 ba824 sqft143-25 84th Dr #4J, Queens, NY 11435ActiveMLS ID #S1833859, Maria Alcivar, Listing by: EXP Realty NYC. StreetEasy
- $329,0001 bd1 ba907 sqft99-31 64th Ave APT E9, Rego Park, NY 11374ActiveMLS ID #S1817777, Amanda Li, Listing by: Keller Williams Realty Landmark. StreetEasy
- $389,0002 bd1 ba1.2k sqft6120 Grand Central Pkwy APT B508, Forest Hills, NY 11375ActiveMLS ID #S1698919, Janet Lukonina, Listing by: EZ Sell Realty. StreetEasy
- $475,0002 bd1 ba875 sqft52-54 65th Pl #1P, Maspeth, NY 11378ActiveMLS ID #S1839426, Demetrios Zias, Listing by: Signature Premier Properties. StreetEasy
- $329,0002 bd2 ba850 sqft47D Edgewater Park #47D, Bronx, NY 10465For SaleMLS ID #1014353, Jeremy Dobbs, Listing by: Dobbs Realty Corporation. OneKey® MLS as distributed by MLS GRID
- $335,0002 bd1 ba902 sqftThe 133 73rd Street Condo, North Bergen, NJ 07047For SaleMLS ID #260011880, RUTH IVETTE BAEZ. HCMLS
- $428,0001 bd1 ba639 sqft21-36 77th St #2, Flushing, NY 11370ActiveMLS ID #S1817897, Nick Zestanakis, Listing by: Keller Williams Realty Landmark. StreetEasy
