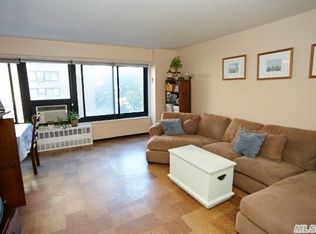
This well-appointed residence offers a bright and spacious layout with oversized windows that fill the living area with natural light throughout the day. The generously sized living room provides excellent flexibility for relaxing or entertaining.
The newly updated kitchen features wood cabinetry, quartz countertops, and a full suite of stainless steel appliances, including a GE refrigerator and dishwasher, along with a Samsung microwave. A new waterproof laminate floor adds both style and durability to the space.
The bedroom showcases impressive views of the NYC skyline, offering a striking backdrop—especially in the evening hours.
Conveniently located near public transportation, with access to the N and W trains at Broadway and the F train at 21 St–Queensbridge, providing an easy commute into Manhattan. A bus stop is also located at the end of the block. In addition to the newly updated playground located onsite, additional outdoor recreation options are nearby, including Astoria Park approximately one mile away.
A comfortable and well-situated home with thoughtful updates and appealing city views.
Pending
$575,000
33-65 14th Street #8C, Astoria, NY 11106
2beds
1,100sqft
Stock Cooperative, Residential
Built in 1958
-- sqft lot
$-- Zestimate®
$523/sqft
$-- HOA
What's special
- 92 days |
- 24 |
- 0 |
Zillow last checked:
Listing updated:
Listed by:
Redfin Real Estate 631-337-8238,
Claudia Algeri E-PRO 917-370-3343
Source: OneKey® MLS as distributed by MLS GRID,MLS#: 955551
Facts & features
Interior
Bedrooms & bathrooms
- Bedrooms: 2
- Bathrooms: 1
- Full bathrooms: 1
Heating
- Oil
Cooling
- Wall/Window Unit(s)
Appliances
- Included: Dishwasher, ENERGY STAR Qualified Appliances, Gas Cooktop, Gas Oven, Microwave, Refrigerator, Stainless Steel Appliance(s)
- Laundry: Common Area
Features
- First Floor Full Bath, High Speed Internet, Quartz/Quartzite Counters, Storage
- Flooring: Carpet, Laminate
- Windows: Oversized Windows, Screens
- Attic: None
- Has fireplace: No
- Common walls with other units/homes: End Unit
Interior area
- Total structure area: 1,100
- Total interior livable area: 1,100 sqft
Property
Parking
- Total spaces: 1
- Parking features: Common, Parking Lot
- Garage spaces: 1
Features
- Levels: One
Details
- Parcel number: 00528005000033065000008C
- Special conditions: None
- Other equipment: Intercom
Construction
Type & style
- Home type: Cooperative
- Architectural style: Other
- Property subtype: Stock Cooperative, Residential
- Attached to another structure: Yes
Materials
- Brick
- Foundation: Concrete Perimeter
Condition
- Year built: 1958
Utilities & green energy
- Sewer: Other
- Water: Other
- Utilities for property: Cable Available, Electricity Available, Trash Collection Public, Water Available
Community & HOA
Community
- Features: Playground
HOA
- Has HOA: No
- Amenities included: Children's Playroom, Elevator(s), Landscaping, Maintenance, Maintenance Grounds, Park, Parking, Playground, Security, Snow Removal, Trash
- Services included: Air Conditioning, Utilities, Cable TV, Common Area Maintenance, Electricity, Maintenance Structure, Gas, Maintenance Grounds, Heat, Hot Water, Internet, Sewer, Snow Removal, Trash, Water
- HOA name: Metro Management
- HOA phone: 718-274-4767
Location
- Region: Queens
Financial & listing details
- Price per square foot: $523/sqft
- Date on market: 4/24/2026
- Cumulative days on market: 75 days
- Listing agreement: Exclusive Right To Sell
- Inclusions: window AC units
- Electric utility on property: Yes
Estimated market value
Not available
Estimated sales range
Not available
Not available
Price history
| Date | Event | Price |
|---|---|---|
| 5/15/2026 | Pending sale | $575,000$523/sqft |
Source:  OneKey® MLS as distributed by MLS GRID #955551 Report a problem OneKey® MLS as distributed by MLS GRID #955551 Report a problem | ||
| 4/24/2026 | Listed for sale | $575,000+21.1%$523/sqft |
Source: OneKey® MLS as distributed by MLS GRID #955551 Report a problem | ||
| 2/28/2024 | Sold | $475,000$432/sqft |
Source: OneKey® MLS as distributed by MLS GRID #L3507935 Report a problem | ||
| 10/30/2023 | Pending sale | $475,000$432/sqft |
Source: OneKey® MLS as distributed by MLS GRID #3507935 Report a problem | ||
| 10/2/2023 | Listed for sale | $475,000+13.4%$432/sqft |
Source: OneKey® MLS as distributed by MLS GRID #3507935 Report a problem | ||
| 2/14/2023 | Sold | $419,000-4.6%$381/sqft |
Source: OneKey® MLS as distributed by MLS GRID #L3192163 Report a problem | ||
| 5/24/2022 | Pending sale | $439,000$399/sqft |
Source: OneKey® MLS as distributed by MLS GRID #3192163 Report a problem | ||
| 3/7/2022 | Price change | $439,000-2.2%$399/sqft |
Source: OneKey® MLS as distributed by MLS GRID #3192163 Report a problem | ||
| 12/20/2021 | Listed for sale | $449,000-22.6%$408/sqft |
Source:  SIBOR #1134741 Report a problem SIBOR #1134741 Report a problem | ||
| 3/1/2021 | Sold | $580,000+28.9%$527/sqft |
Source: Public Record Report a problem | ||
| 1/4/2021 | Listed for sale | $450,000+34.3%$409/sqft |
Source: OneKey® MLS as distributed by MLS GRID #3192163 Report a problem | ||
| 6/11/2011 | Sold | $335,000-9.5%$305/sqft |
Source: Public Record Report a problem | ||
| 3/2/2011 | Listing removed | $370,000$336/sqft |
Source: NestSeekers International Report a problem | ||
| 11/23/2010 | Listed for sale | $370,000$336/sqft |
Source: NestSeekers International Report a problem | ||
Public tax history
| Year | Property taxes | Tax assessment |
|---|---|---|
| 2010 | -- | -- |
| 2009 | -- | -- |
| 2008 | -- | -- |
| 2007 | -- | -- |
Find assessor info on the county website
Monthly payment
Climate risks
Neighborhood: Astoria
Nearby schools
GreatSchools rating
- 7/10Ps 76 William HallettGrades: PK-5Distance: 0.4 mi
- 8/10Is 204 Oliver W HolmesGrades: 6-8Distance: 0.5 mi
- 3/10Long Island City High SchoolGrades: 9-12Distance: 0.1 mi
Schools provided by the listing agent
- Elementary: Ps 76 William Hallet
- Middle: Is 204 Oliver W Holmes
- High: Long Island City High School
Source: OneKey® MLS as distributed by MLS GRID. This data may not be complete. We recommend contacting the local school district to confirm school assignments for this home.
- $643,6002 bd1 ba444k sqft33-43 14th St, Long island city, NY 11106Off Market

- $527,700-- bd-- ba-- sqft33-64 21st St #5C, Astoria, NY 11106Off Market
- $475,0003 bd2 ba1k sqft3343 14th St APT 4B, Queens, NY 11106Sold
- $544,400-- bd-- ba-- sqft3343 14th St APT 2A, Long Island City, NY 11106Off Market
- $548,100-- bd-- ba-- sqft3343 14th St #18C, Long Island City, NY 11106Off Market
- $558,0002 bd1 ba880 sqft3343 14th St APT 12B, Queens, NY 11106Sold
- $611,800-- bd-- ba-- sqft33-60 21st St APT 7C, Queens, NY 11106Off Market
- $503,100-- bd-- ba-- sqft33-55 14th St #8A, Queens, NY 11106Off Market
A local agent can set up tours, give advice and negotiate with sellers.
Similar homes
- $675,0002 bd1 ba910 sqft3185 Crescent Street #215, Astoria, NY 11106For Sale

 MLS ID #1022787, Matthew J. Bizzarro, Listing by: Bizzarro Agency, LLC. OneKey® MLS as distributed by MLS GRID
 - $575,0001 bd1 ba767 sqftHudson Club, West New York, NJ 07093For Sale
 MLS ID #260013863, JILL K BIGGS. HCMLS
 - $575,0002 bd2 ba753 sqft13616 31st Road #8B, Flushing, NY 11354For Sale
 MLS ID #990931, Huailing Deng, Listing by: Daniel Gale Sothebys Intl Rlty. OneKey® MLS as distributed by MLS GRID
 - $599,0002 bd1 ba642 sqft3506 Leavitt Street #3I, Flushing, NY 11354For Sale
 MLS ID #990937, Huailing Deng, Listing by: Daniel Gale Sothebys Intl Rlty. OneKey® MLS as distributed by MLS GRID
 - $609,0002 bd2 ba742 sqft81-15 Queens Boulevard #4H, Elmhurst, NY 11373For SaleMLS ID #1008476, Eric Zhu, Listing by: Winzone Realty Inc. OneKey® MLS as distributed by MLS GRID
- $649,0003 bd2 ba1.3k sqft64-11 99th Street #3O4, Rego Park, NY 11374For SaleMLS ID #1029199, Zaina Mainali, Listing by: Coldwell Banker American Homes. OneKey® MLS as distributed by MLS GRID
- $550,0003 bd1 ba826 sqft1276 Saint Marks Ave #2, Brooklyn, NY 11213ActiveMLS ID #S1837029, Renee Miller, Listing by: Brown Harris Stevens. StreetEasy
- $649,0002 bd2 ba1k sqftOdell Clark Place Condominiums Ii, New York, NY 10030ActiveMLS ID #S1833803, Brian Phillips, Listing by: Douglas Elliman. StreetEasy
- $549,0002 bd2 ba676 sqft164 Ogden Ave APT 405, Jersey City, NJ 07307For SaleMLS ID #260009966, ALISON GERVER. HCMLS
- $580,0002 bd2 ba1k sqftDoric, Union City, NJ 07087For SaleMLS ID #260006166, DIA MULANI. HCMLS
- $578,0002 bd1 ba1k sqftThe Sutton, Forest Hills, NY 11375ActiveMLS ID #S1836811, Etan Hakimi, Listing by: Mitra Hakimi Realty Group, LLC. StreetEasy
- $599,0003 bd2 ba1.2k sqft61-35 98th St #1J, Rego Park, NY 11374ActiveMLS ID #S1836371, Nick Oliver, Listing by: Hauseit LLC. StreetEasy
- $799,0002 bd1 ba712 sqftHoyt Terrace Condo, Astoria, NY 11102ActiveMLS ID #S1829985, Sophocles Tsouros, Listing by: Metropolis International Realty Inc.. StreetEasy
- $749,0003 bd2 ba1.1k sqft7111 Sutton Place #3, Fresh Meadows, NY 11365For SaleMLS ID #997888, Erica M. Merceus, Listing by: EXP Realty. OneKey® MLS as distributed by MLS GRID
- $725,0002 bd1 ba700 sqft220 Manhattan Avenue, New York, NY 10025ActiveMLS ID #S1833991, Dianne Howard, Listing by: Compass. StreetEasy
- $498,0001 bd1 ba819 sqft4225 80th St APT 3D, Elmhurst, NY 11373ActiveMLS ID #S1831003, Hui Chen, Listing by: Prospes Real Estate Corp. StreetEasy
- $599,0003 bd2 ba1.1k sqft2787 John F Kennedy Blvd APT 411, Jersey City, NJ 07306For SaleMLS ID #260006338, PETER B PHINNEY. HCMLS
- $519,9991 bd1 ba660 sqftThe Tatum, New York, NY 10035ActiveMLS ID #S1826699, Dionicio Neblett, Listing by: Panache Realty Co. StreetEasy
- $635,0001 bd1 ba592 sqftThe Kingsley, New York, NY 10021ActiveMLS ID #S1802032, Kimberly Jay, Listing by: Compass. StreetEasy
- $615,0002 bd1 ba981 sqft70-31 108th St APT 7H, Forest Hills, NY 11375ActiveMLS ID #S1831172, Laura Wanamaker, Listing by: Howard Hanna Coach. StreetEasy
