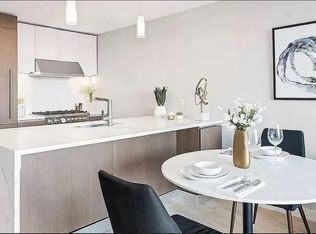
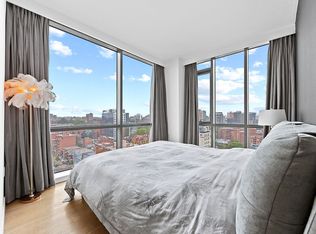

Residence 10I is a beautifully designed 2-bedroom 2-bath corner residence with 861 square feet interior space and 230 square feet of outdoor living, offering a harmonious blend of sophistication and functionality. The open-concept living and dining area creates an inviting space for both relaxation and entertainment. Floor-to-ceiling windows flood the home with natural light enhancing the sense of spaciousness, while a private terrace and balcony extend the living experience outdoors, providing a serene retreat with refreshing views. The modern kitchen is designed for culinary excellence, featuring premium Italian cabinetry, Calacatta Quartz countertops, and high-end Bosch appliances.
The primary suite is a luxurious escape, boasting a spacious walk-in closet and a beautifully appointed ensuite bathroom with Calacatta matte porcelain tiles, custom walnut wood veneer vanities, and radiant heated floors, creating a spa-like ambiance. The second bedroom, featuring a generous closet, is perfect for guests or a home office setup. Unit 9I also incorporates modern smart-home features, including a Latch Smart Lock System, offering seamless connectivity and security.
Residents of The Farrington enjoys an exclusive selection of amenities, including:
indoor swimming pool, fitness center, rooftop terrace with BBQ area, creation room, bike storage room, parking spaces, lobby concierge service, resident lounge, professional conference room, and grand banquet halls.
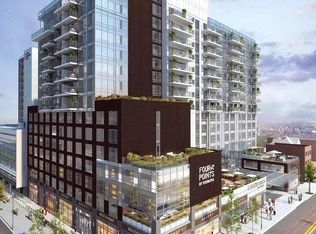
Strategically located in the heart of Flushing, Queens, The Farrington offers unparalleled convenience, with easy access to the 7 Train, major highways, and free shuttle bus to LaGuardia Airport. Surrounded by vibrant shopping centers, renowned dining destinations, and cultural landmarks.
Welcome to The Farrington, where residence seamlessly blends urban energy with luxury living.
Pending
$1,210,000
33-66 Farrington Stream #10I, Flushing, NY 11354
2beds
967sqft
Condominium, Residential
Built in 2022
-- sqft lot
$-- Zestimate®
$1,251/sqft
$-- HOA
What's special
- 510 days |
- 5 |
- 0 |
Zillow last checked:
Listing updated:
Listed by:
Tru International Realty Corp 929-608-9600,
Xian Zheng 347-439-9466
Source: OneKey® MLS as distributed by MLS GRID,MLS#: 833620
Facts & features
Interior
Bedrooms & bathrooms
- Bedrooms: 2
- Bathrooms: 2
- Full bathrooms: 2
Heating
- Electric, Forced Air
Cooling
- Central Air
Appliances
- Included: Dishwasher, Dryer, Gas Oven, Gas Range, Microwave, Washer
Features
- Kitchen Island, Open Kitchen
- Attic: None
Interior area
- Total structure area: 967
- Total interior livable area: 967 sqft
Property
Details
- Special conditions: None
Construction
Type & style
- Home type: Condo
- Architectural style: Other
- Property subtype: Condominium, Residential
Materials
- Brick
Condition
- Year built: 2022
Utilities & green energy
- Sewer: Public Sewer
- Water: Public
- Utilities for property: Cable Connected, Electricity Connected, Natural Gas Connected
Community & HOA
HOA
- Has HOA: No
Location
- Region: Flushing
Financial & listing details
- Price per square foot: $1,251/sqft
- Annual tax amount: $264
- Date on market: 3/10/2025
- Cumulative days on market: 399 days
- Listing agreement: Exclusive Right To Sell
- Electric utility on property: Yes
Estimated market value
Not available
Estimated sales range
Not available
Not available
Price history
| Date | Event | Price |
|---|---|---|
| 2/9/2026 | Pending sale | $1,210,000$1,251/sqft |
Source:  OneKey® MLS as distributed by MLS GRID #833620 Report a problem OneKey® MLS as distributed by MLS GRID #833620 Report a problem | ||
| 12/10/2025 | Contingent | $1,210,000$1,251/sqft |
Source: StreetEasy #S1776781 Report a problem | ||
| 5/9/2025 | Price change | $1,210,000-3.8%$1,251/sqft |
Source: OneKey® MLS as distributed by MLS GRID #833620 Report a problem | ||
| 3/10/2025 | Listed for sale | $1,257,760-1.2%$1,301/sqft |
Source: OneKey® MLS as distributed by MLS GRID #833620 Report a problem | ||
| 12/24/2021 | Listing removed | -- |
Source:  Douglas Elliman Report a problem Douglas Elliman Report a problem | ||
| 12/27/2020 | Listed for sale | $1,273,232$1,317/sqft |
Source: Douglas Elliman Real Estate #3276876 Report a problem | ||
Public tax history
Tax history is unavailable.
Monthly payment
Climate risks
Neighborhood: Flushing
Nearby schools
GreatSchools rating
- 9/10Ps 214 Cadwallader ColdenGrades: PK-5Distance: 0.3 mi
- 9/10Jhs 185 Edward BleekerGrades: 6-8Distance: 0.9 mi
- 3/10Flushing High SchoolGrades: 9-12Distance: 0.3 mi
Schools provided by the listing agent
- Elementary: Ps 214 Cadwallader Colden
- Middle: Jhs 185 Edward Bleeker
- High: Flushing High School
Source: OneKey® MLS as distributed by MLS GRID. This data may not be complete. We recommend contacting the local school district to confirm school assignments for this home.
- $--1 bd1 ba572 sqft33-66 Farrington St #14G, Flushing, NY 11354Off Market
- $--2 bd2 ba874 sqft33-66 Farrington St #10C, Flushing, NY 11354Off Market

- $1,288,0002 bd2 ba858 sqft33-66 Farrington St #13F, Flushing, NY 11354For Sale
- $--1 bd1 ba621 sqft33-66 Farrington St UNIT 10E, Flushing, NY 11354Off Market
- $--1 bd1 ba572 sqft33-66 Farrington St #12G, Flushing, NY 11354Off Market
- $--1 bd1 ba572 sqft33-66 Farrington St UNIT 11G, Flushing, NY 11354Off Market
- $--2 bd2 ba988 sqft33-66 Farrington St UNIT 8D, Flushing, NY 11354Off Market
- $--2 bd2 ba942 sqft33-66 Farrington St UNIT 8L, Flushing, NY 11354Off Market
- $1,280,4932 bd2 ba874 sqft33-66 Farrington St #8H, Flushing, NY 11354For Sale
A local agent can set up tours, give advice and negotiate with sellers.
Similar homes
- $1,133,3992 bd2 ba874 sqftThe Farrington, Flushing, NY 11354Active
 MLS ID #S1830418, Zihui Huang, Listing by: Acre NY Realty Inc. StreetEasy
 - $1,269,8902 bd2 ba858 sqftThe Farrington, Flushing, NY 11354Active
 MLS ID #S1836597, Yiwen Zhu, Listing by: B Square Realty. StreetEasy
 - $1,280,4932 bd2 ba874 sqft33-66 Farrington Street #8H, Flushing, NY 11354For Sale
 MLS ID #960054, Xian Zheng, Listing by: Tru International Realty Corp. OneKey® MLS as distributed by MLS GRID
 - $1,288,0002 bd2 ba858 sqftThe Farrington, Flushing, NY 11354ActiveMLS ID #S1828971, Li Barbie Li, Listing by: B Square Realty. StreetEasy
- $1,288,7042 bd2 ba967 sqft33-66 Farrington Street #11I, Flushing, NY 11354For SaleMLS ID #960322, Xian Zheng, Listing by: Tru International Realty Corp. OneKey® MLS as distributed by MLS GRID
- $1,250,0002 bd2 ba975 sqft13835 39th Ave APT 4B, Flushing, NY 11354ActiveMLS ID #S1832254, Lin Pan, Listing by: Lin Pan Realty Group LLC. StreetEasy
- $1,399,9002 bd2 ba1.1k sqft33-66 Farrington Street #10A, Flushing, NY 11354For SaleMLS ID #1022230, Vera Y. Wu, Listing by: Winzone Realty Inc. OneKey® MLS as distributed by MLS GRID
- $1,048,0002 bd2 ba866 sqftThe Farrington, Flushing, NY 11354ActiveMLS ID #S1803281, Bingjie Tang, Listing by: Acre NY Realty Inc. StreetEasy
- $1,180,0002 bd2 ba878 sqft38-20 Parsons Boulevard #528, Flushing, NY 11354New ConstructionMLS ID #1022542, Hsin Yuan Yang, Listing by: E Realty International Corp. OneKey® MLS as distributed by MLS GRID
- $1,190,0002 bd2 ba1.1k sqft39-16 Prince St #5AA, Flushing, NY 11354ActiveMLS ID #S1831877, Jianing Carlisle, Listing by: Livin USA LLC. StreetEasy
- $1,029,8002 bd2 ba1.2k sqftGrand One, Flushing, NY 11354ActiveMLS ID #S1724735, Queenie Liu, Listing by: Winzone Realty Inc. StreetEasy
- $1,180,000-- bd2 ba878 sqftEastone Plaza, Flushing, NY 11354ActiveMLS ID #S1838640, Shirley Yang, Listing by: E Realty International Corp. StreetEasy
- $1,168,0003 bd2 ba942 sqft38-20 Parsons Boulevard #213, Flushing, NY 11354New ConstructionMLS ID #1022540, Hsin Yuan Yang, Listing by: E Realty International Corp. OneKey® MLS as distributed by MLS GRID
- $895,0001 bd1 ba588 sqft35-32 Leavitt Street #12B, Flushing, NY 11354For SaleMLS ID #1031458, Zhun Zhang, Listing by: B Square Realty. OneKey® MLS as distributed by MLS GRID
- $1,119,5002 bd2 ba813 sqft144-49 Northern Boulevard #226, Flushing, NY 11354For SaleMLS ID #1009258, Li Li, Listing by: B Square Realty. OneKey® MLS as distributed by MLS GRID
- $1,100,2002 bd2 ba799 sqft144-49 Northern Boulevard #225, Flushing, NY 11354For SaleMLS ID #1009248, Li Li, Listing by: B Square Realty. OneKey® MLS as distributed by MLS GRID
- $1,100,2002 bd2 ba799 sqft144-49 Northern Boulevard #224, Flushing, NY 11354For SaleMLS ID #1009233, Li Li, Listing by: B Square Realty. OneKey® MLS as distributed by MLS GRID
- $1,398,0003 bd2 ba1.4k sqftGrand Three, Flushing, NY 11354ActiveMLS ID #S1835075, Li Barbie Li, Listing by: B Square Realty. StreetEasy
- $929,0002 bd2 ba990 sqft131-05 40 Road #16J, Flushing, NY 11354For SaleMLS ID #1013341, Chia Chun Leung, Listing by: Charles Rutenberg Realty Inc. OneKey® MLS as distributed by MLS GRID
- $1,248,0002 bd2 ba1k sqftBlvd Queens, Forest Hills, NY 11375ActiveMLS ID #S1837679, Keith Weiser, Listing by: Douglas Elliman. StreetEasy
