Skip main navigation
Closed
  • $789,500

    33 Beach Ln, Portage, IN 46368

    4beds
    3,372sqft
    Single Family Residence
    Built in 1950
    0.39 Acres Lot
    $792,200 Zestimate®
    $234/sqft
    $4,431 Estimated rent

    Home value

    $792,200

    $729,000 - $856,000

    $4,431/mo

    Zestimate® history
    Loading
    Loading...

    Owner options

    List your home for rent

    $4,431/mo

    Rent Zestimate®

    Find your next renter with Zillow Rental Manager. Plus, with online applications, you can quickly screen prospective tenants – for free.

    Learn more

    $4,431/mo

    Rent Zestimate®

    Refinance and save

    $3,884/mo

    Est. payment

    Refinancing to a lower rate could help reduce your monthly payments and save thousands over the life of the loan.

    See today's rates

    $3,884/mo

    Est. payment

    Explore your selling options

    Work with a Zillow partner agent

    Leverage their expertise and Zillow's premium Showcase listings to get your home seen by more buyers.

    Get started

    List with your own agent

    Get your home in front of millions of buyers by listing it on Zillow.

    Learn how to do it

    Sell it yourself

    Take full control of how buyers see your home on Zillow by listing For Sale by Owner (FSBO).

    List your home

    What's special

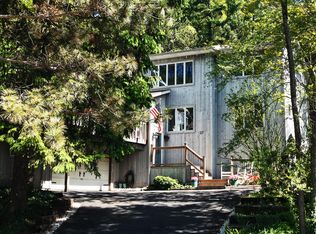
    Four bedroomsGenerous walk-in closetFlexible living spacesNestled among mature treesFour bathrooms
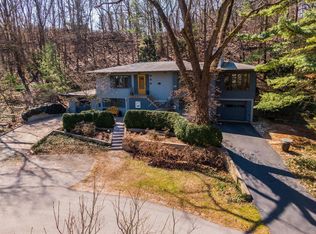
    Nestled among mature trees just over a block from the beaches of Lake Michigan, this contemporary home offers a rare combination of distinctive design, flexible living spaces, and exceptional privacy in the heart of Ogden Dunes. With over 3,300 finished square feet, the home features four bedrooms, four bathrooms, and an open-concept main living area designed for both everyday living and effortless entertaining. Natural light fills the kitchen, dining, and living spaces, while multiple decks and balconies create seamless indoor-outdoor living surrounded by the beauty of the dunes. The upper-level primary suite provides a private retreat with its own balcony, fireplace, spacious bath, and generous walk-in closet. The finished lower level expands the home's versatility with a welcoming family room featuring heated floors, a dedicated workout or flex room, a half bath, and a convenient mudroom with direct access to the attached garage. Enjoy the best of life in Ogden Dunes, where Lake Michigan and the Indiana Dunes National Park are just outside your door. Spend your mornings at the beach, explore miles of hiking trails, or take advantage of nearby South Shore Line service for an easy commute to downtown Chicago. This is a rare opportunity to own a truly unique home in one of Northwest Indiana's most desirable lakefront communities.

    Zillow last checked:

    Listing updated:

    Listed by:

    Scott Kingan,

    Century 21 Circle 219-874-2121

    Bought with:

    Danelisse Hill, RB21001295

    Realty Executives Premier

    Jodi Gheaja, RB15000720

    Realty Executives Premier

    Source: NIRA as distributed by MLS GRID,MLS#: 841942MLS Logo

    Facts & features

    Interior

    Bedrooms & bathrooms
    • Bedrooms: 4
    • Bathrooms: 4
    • Full bathrooms: 2
    • 3/4 bathrooms: 1
    • 1/2 bathrooms: 1
    Rooms
    • Room types: Bonus Room, Primary Bedroom, Living Room, Kitchen, Family Room, Dining Room, Bedroom 4, Bedroom 3, Bedroom 2
    Primary bedroom
    • Level: Upper
    • Area: 306
    • Dimensions: 17.0 x 18.0
    Bedroom 2
    • Level: Upper
    • Area: 208
    • Dimensions: 16.0 x 13.0
    Bedroom 3
    • Level: Main
    • Area: 156
    • Dimensions: 12.0 x 13.0
    Bedroom 4
    • Level: Main
    • Area: 195
    • Dimensions: 15.0 x 13.0
    Bonus room
    • Level: Lower
    • Area: 168
    • Dimensions: 12.0 x 14.0
    Dining room
    • Level: Main
    • Area: 101.5
    • Dimensions: 14.5 x 7.0
    Family room
    • Description: Heated floors
    • Level: Lower
    • Area: 156.25
    • Dimensions: 12.5 x 12.5
    Kitchen
    • Level: Main
    • Area: 280
    • Dimensions: 16.0 x 17.5
    Living room
    • Level: Main
    • Area: 210
    • Dimensions: 12.0 x 17.5
    Heating
    • Forced Air, Natural Gas
    Appliances
    • Included: Dryer, Washer, Range Hood, Refrigerator, Microwave, Dishwasher
    • Laundry: Gas Dryer Hookup, Washer Hookup
    Features
    • Cathedral Ceiling(s), Walk-In Closet(s), Vaulted Ceiling(s), Stone Counters, Soaking Tub, Recessed Lighting, Open Floorplan, Kitchen Island, Eat-in Kitchen, Double Vanity, Ceiling Fan(s)
    • Basement: Daylight,Sump Pump,Finished
    • Number of fireplaces: 2
    • Fireplace features: Basement, Other, Gas
    Interior area
    • Total structure area: 3,372
    • Total interior livable area: 3,372 sqft
    • Finished area above ground: 2,644

    Property

    Parking
    • Total spaces: 2
    • Parking features: Attached, Garage Faces Front, Driveway, Off Street, Garage Door Opener
    • Attached garage spaces: 2
    • Has uncovered spaces: Yes
    Features
    • Levels: Two
    • Patio & porch: Covered, Porch, Patio, Deck
    • Pool features: None
    • Has view: Yes
    • View description: Neighborhood, Trees/Woods
    Lot
    • Size: 0.39 Acres
    • Features: Front Yard, Wooded, Paved, Landscaped
    Details
    • Parcel number: 640226451004000017
    • Special conditions: None

    Construction

    Type & style
    • Home type: SingleFamily
    • Property subtype: Single Family Residence
    Condition
    • New construction: No
    • Year built: 1950

    Utilities & green energy

    • Electric: 100 Amp Service
    • Sewer: Septic Tank
    • Water: Public
    • Utilities for property: Cable Connected, Water Connected, Natural Gas Connected, Electricity Connected

    Community & HOA

    Community
    • Subdivision: Ogden Dunes 1st Sub
    HOA
    • Has HOA: No
    Location
    • Region: Portage

    Financial & listing details

    • Price per square foot: $234/sqft
    • Tax assessed value: $752,600
    • Annual tax amount: $7,041
    • Date on market: 7/9/2026
    • Listing agreement: Exclusive Right To Sell
    • Listing terms: Cash,VA Loan,Conventional

    Price history

    DateEventPrice
    8/4/2026Sold$789,500+3.2%$234/sqft
    Source: NIRA as distributed by MLS GRID #841942 Report a problem
    7/13/2026Pending sale$764,900$227/sqft
    Source: NIRA as distributed by MLS GRID #841942 Report a problem
    7/9/2026Listed for sale$764,900+35.4%$227/sqft
    Source: NIRA as distributed by MLS GRID #841942 Report a problem
    9/21/2020Sold$565,000-1.9%$168/sqft
    Source: NIRA as distributed by MLS GRID #470908 Report a problem
    7/20/2020Pending sale$575,999$171/sqft
    Source: Seramur Properties, LLC #470908 Report a problem
    6/2/2020Price change$575,999-2.4%$171/sqft
    Source: Seramur Properties, LLC #470908 Report a problem
    3/1/2020Listed for sale$589,999$175/sqft
    Source: Seramur Properties, LLC #470908 Report a problem
    10/30/2019Listing removed$589,999$175/sqft
    Source: Seramur Properties, LLC #458500 Report a problem
    10/14/2019Price change$589,999-1.5%$175/sqft
    Source: Seramur Properties, LLC #458500 Report a problem
    7/10/2019Listed for sale$599,000+330.9%$178/sqft
    Source: Seramur Properties, LLC #458500 Report a problem
    8/27/2015Sold$139,000-30.5%$41/sqft
    Source: NIRA as distributed by MLS GRID #359908 Report a problem
    8/25/2014Sold$200,000$59/sqft
    Source: Public Record Report a problem

    Public tax history

    YearProperty taxesTax assessment
    2025$6,938 +2.6%$752,600 +8.5%
    2024$6,764 +15.2%$693,800 +2.6%
    2023$5,873 +14.9%$676,400 +15.2%
    2022$5,110 +6.6%$587,300 +14.9%
    2021$4,795 +20.9%$511,000 +6.6%
    2020$3,965 -40.6%$479,500 +20.9%
    2019$6,673 +66.4%$396,500 +2%
    2018$4,010 +58.3%$388,800 +42.9%
    2017$2,534 -6.3%$272,100 -0.4%
    2016$2,704 +11.9%$273,200 +17.6%
    2014$2,417 +4.5%$232,300 +2.3%
    2013$2,312 +5.7%$227,000 +2.7%
    2012$2,188 -20.8%$221,100 -21%
    2011$2,762 -9.5%$280,000 -7.5%
    2010$3,051 +12.1%$302,600
    2009$2,722 $302,600 +3.7%
    2006-- $291,800 +48.3%
    2005-- $196,800
    Find assessor info on the county website

    Neighborhood: 46368

    Nearby schools

    GreatSchools rating
    Get a cash offer in 3 minutes
    Find out how much your home could sell for in as little as 3 minutes with a no-obligation cash offer.
    Estimated market value
    $792,200
    Get a cash offer in 3 minutes
    Find out how much your home could sell for in as little as 3 minutes with a no-obligation cash offer.
    Estimated market value
    $792,200