Skip main navigation
Closed
  • $665,000

    37 Beach Ln, Portage, IN 46368

    4beds
    5,556sqft
    Single Family Residence
    Built in 1950
    0.39 Acres Lot
    $672,000 Zestimate®
    $120/sqft
    $6,642 Estimated rent

    Home value

    $672,000

    $585,000 - $773,000

    $6,642/mo

    Zestimate® history
    Loading
    Loading...

    Owner options

    List your home for rent

    $6,642/mo

    Rent Zestimate®

    Find your next renter with Zillow Rental Manager. Plus, with online applications, you can quickly screen prospective tenants – for free.

    Learn more

    $6,642/mo

    Rent Zestimate®

    Refinance and save

    $3,271/mo

    Est. payment

    Refinancing to a lower rate could help reduce your monthly payments and save thousands over the life of the loan.

    See today's rates

    $3,271/mo

    Est. payment

    Explore your selling options

    Work with a Zillow partner agent

    Leverage their expertise and Zillow's premium Showcase listings to get your home seen by more buyers.

    Get started

    List with your own agent

    Get your home in front of millions of buyers by listing it on Zillow.

    Learn how to do it

    Sell it yourself

    Take full control of how buyers see your home on Zillow by listing For Sale by Owner (FSBO).

    List your home

    What's special

    Gas fireplaceOutdoor showerSky lightsRelaxing water feature
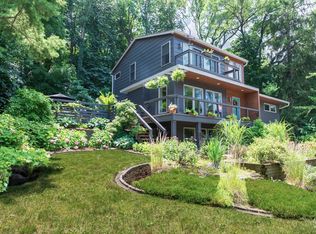
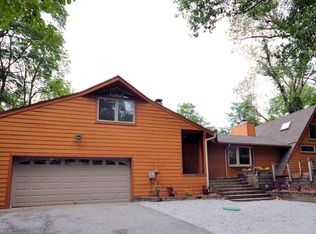
    Welcome to Lake Life Living! Just a short walk to the Beach! This home features a large Great Room with vaulted ceilings, sky lights, gas fireplace, and an open floor plan with lots of sliding glass doors for natural light. Main level Primary Suite with large sitting room. En-Suite Bath has a large shower which makes it easy to give your fur baby a bath. The hot tub and deck are accessible through a door in the Primary Suite. A screened in porch is off of the Kitchen & Dining area. The upper level has 2 large Bedrooms, a Flex Space, a large Bathroom, and a 3rd Bedroom with an En-Suite Bathroom. The basement is set up for in-law quarters with a separate entrance. Outside you can enjoy a relaxing water feature, outdoor shower, and hot tub with all kinds of privacy. The yard is low maintenance and landscaped for privacy. The beachfront community of Ogden Dunes offers many amenities: access to the beach, pickleball, tennis & basketball courts, soccer fields, hiking trails, parks & playgrounds, community garden, clubs & organizations. Police, fire & street departments. Across Hwy 12 are 2 beautiful marinas! Easy access to 90/94 to Chicago or at the entrance, take the South Shore Train to Millennium Park (Fast Rail estimate of 40-45 minutes).

    Zillow last checked:

    Listing updated:

    Listed by:

    Rusty Merrills,

    @properties/Christie's Intl RE 219-531-2288,

    Theodore Lelek,

    @properties/Christie's Intl RE

    Bought with:

    Unrepresented Buyer

    Non Member

    Source: NIRA as distributed by MLS GRID,MLS#: 834994MLS Logo

    Facts & features

    Interior

    Bedrooms & bathrooms
    • Bedrooms: 4
    • Bathrooms: 5
    • Full bathrooms: 3
    • 3/4 bathrooms: 1
    • 1/2 bathrooms: 1
    Primary bedroom
    • Area: 238
    • Dimensions: 14.0 x 17.0
    Bedroom 2
    • Area: 234
    • Dimensions: 13.0 x 18.0
    Bedroom 3
    • Area: 234
    • Dimensions: 13.0 x 18.0
    Bedroom 4
    • Area: 375
    • Dimensions: 15.0 x 25.0
    Dining room
    • Area: 252
    • Dimensions: 14.0 x 18.0
    Exercise room
    • Area: 286
    • Dimensions: 13.0 x 22.0
    Family room
    • Area: 255
    • Dimensions: 15.0 x 17.0
    Game room
    • Area: 308
    • Dimensions: 14.0 x 22.0
    Kitchen
    • Area: 260
    • Dimensions: 13.0 x 20.0
    Living room
    • Area: 648
    • Dimensions: 27.0 x 24.0
    Other
    • Description: Sitting area in Primary Bedroom
    • Area: 182
    • Dimensions: 13.0 x 14.0
    Other
    • Description: Kitchenette in Basement
    • Area: 100
    • Dimensions: 10.0 x 10.0
    Other
    • Description: Large Storage Area
    • Area: 312
    • Dimensions: 13.0 x 24.0
    Heating
    • Forced Air, Natural Gas
    Appliances
    • Included: Dryer, Washer, Refrigerator, Range, Microwave, Dishwasher, Disposal
    • Laundry: Laundry Room, Main Level
    Features
    • Cathedral Ceiling(s), Country Kitchen, Walk-In Closet(s), Wet Bar, Vaulted Ceiling(s), Recessed Lighting, Open Floorplan, Entrance Foyer, Double Vanity, Ceiling Fan(s)
    • Basement: Finished,Walk-Out Access
    • Number of fireplaces: 3
    • Fireplace features: Basement, Wood Burning, Great Room, Gas
    Interior area
    • Total structure area: 5,556
    • Total interior livable area: 5,556 sqft
    • Finished area above ground: 3,756

    Property

    Parking
    • Total spaces: 2
    • Parking features: Additional Parking, Driveway, Asphalt
    • Garage spaces: 2
    • Has uncovered spaces: Yes
    Features
    • Levels: Two
    • Patio & porch: Deck, Screened
    • Exterior features: Private Yard, Fire Pit
    • Pool features: None
    • Has view: Yes
    • View description: Lake, Trees/Woods
    • Has water view: Yes
    • Water view: Lake
    Lot
    • Size: 0.39 Acres
    • Features: Landscaped, Wooded, Paved
    Details
    • Parcel number: 640226451003000017
    • Special conditions: None

    Construction

    Type & style
    • Home type: SingleFamily
    • Property subtype: Single Family Residence
    Condition
    • New construction: No
    • Year built: 1950

    Utilities & green energy

    • Electric: 200+ Amp Service
    • Sewer: Septic Tank
    • Water: Public

    Community & neighborhood

    Location
    • Region: Portage
    • Subdivision: Ogden Dunes

    Other

    Other facts
    • Listing agreement: Exclusive Right To Sell
    • Listing terms: Cash,VA Loan,FHA,Conventional

    Price history

    DateEventPrice
    4/30/2026Sold$665,000-2.1%$120/sqft
    Source: NIRA as distributed by MLS GRID #834994 Report a problem
    4/6/2026Pending sale$679,000$122/sqft
    Source: NIRA as distributed by MLS GRID #834994 Report a problem
    3/23/2026Contingent$679,000$122/sqft
    Source: NIRA as distributed by MLS GRID #834994 Report a problem
    3/6/2026Listed for sale$679,000-2.9%$122/sqft
    Source: NIRA as distributed by MLS GRID #834994 Report a problem
    12/31/2025Listing removed$699,000$126/sqft
    Source: NIRA as distributed by MLS GRID #817041 Report a problem
    10/23/2025Price change$699,000-6.7%$126/sqft
    Source: NIRA as distributed by MLS GRID #817041 Report a problem
    8/6/2025Price change$749,000-6.3%$135/sqft
    Source: NIRA as distributed by MLS GRID #817041 Report a problem
    4/16/2025Price change$799,000-3.7%$144/sqft
    Source: NIRA as distributed by MLS GRID #817041 Report a problem
    3/7/2025Listed for sale$830,000-6.2%$149/sqft
    Source: NIRA as distributed by MLS GRID #817041 Report a problem
    12/4/2024Listing removed$885,000$159/sqft
    Source: NIRA as distributed by MLS GRID #806815 Report a problem
    7/13/2024Listed for sale$885,000$159/sqft
    Source: NIRA as distributed by MLS GRID #806815 Report a problem

    Public tax history

    YearProperty taxesTax assessment
    2025$8,077 +3%$886,100 +9.7%
    2024$7,840 +17.5%$807,700 +3.4%
    2023$6,670 +16.6%$781,300 +16.6%
    2022$5,721 +4.4%$669,900 +16.5%
    2021$5,481 -0.1%$574,900 +4.4%
    2020$5,486 +1.4%$550,900 +1%
    2019$5,408 +4.5%$545,300 +2%
    2018$5,175 $534,400 +4.4%
    2017$5,175 -0.7%$511,800 -0.6%
    2016$5,210 +15.2%$515,100 +17.9%
    2014$4,523 +6.8%$436,800 +4.2%
    2013$4,237 +2.9%$419,100 +2.6%
    2012$4,118 -20.8%$408,400 -20.7%
    2011$5,200 -5.8%$515,200 -5.8%
    2010$5,520 +3.6%$547,200
    2009$5,331 $547,200 -2.9%
    2006-- $563,700 +50%
    2005-- $375,800

    Find assessor info on the county website

    Neighborhood: 46368

    Nearby schools

    GreatSchools rating
    Get a cash offer in 3 minutes
    Find out how much your home could sell for in as little as 3 minutes with a no-obligation cash offer.
    Estimated market value
    $672,000
    Get a cash offer in 3 minutes
    Find out how much your home could sell for in as little as 3 minutes with a no-obligation cash offer.
    Estimated market value
    $672,000