This Pristine 2-bedroom,2 full bath,1,314 square foot Ranch style condo is move-in ready and located in luxurious Beechwood Estates. Enjoy condo living with all the comforts of a single-family home in this well-maintained 55+ Active Adult Community. Rarely offered this is one of the original model homes and boasts all the upgrades including a front covered porch, full basement, 2-car garage, 3 season screened-in room and a large oversized deck that was just rebuilt. This immaculate home offers a sun-filled open floorplan featuring gleaming hardwood floors and fresh paint throughout. The formal DR is accented with crown molding, raised paneling & chair rail that flows into the beautiful kitchen. The Custom KIT is appointed w/granite counters, tiled backsplash, regrouted tiled floor, SS sink and overlooks the formal LR and also offers slider access out to the three-season porch perfect for entertaining. The large formal LR features cathedral ceilings, a natural gas fireplace, built-in bookcase and two sliders letting in tons of natural light and access out to the oversized deck .The primary bedroom is sure to please any buyer boasting a huge walk-in closet w/built-in California closet storage, cathedral ceilings and a full bathroom finished with double sinks, tiled floor and a fiberglass stand up shower. The generously sized 2nd bedroom boasts ample closet space and is located right next to the second full bathroom and first floor laundry hookup. This home is a MUST SEE!! Updates include: New Decking with Trex decking and new handrails, Newer Dishwasher and Microwave, Fresh Paint throughout, Regrouted tiled floor in KIT, New fireplace surround , Replaced all faceplates on light switches, Mulched garden beds, New filter in Humidifier. Home also offers wider doorways & hallways, lower counters in the primary bathroom, hand bars in primary bathroom.
Sold for $475,000
$475,000
33 Beechwood Drive, Waterford, CT 06385
2beds
1,314sqft
Single Family Residence
Built in 2001
-- sqft lot
$521,500 Zestimate®
$361/sqft
$2,609 Estimated rent
Home value
$521,500
$459,000 - $589,000
$2,609/mo
Zestimate® history
Owner options
List your home for rent
$2,609/mo
Rent Zestimate®
Find your next renter with Zillow Rental Manager. Plus, with online applications, you can quickly screen prospective tenants – for free.
$2,609/mo
Rent Zestimate®
Refinance and save
$3,517/mo
Est. payment
Refinancing to a lower rate could help reduce your monthly payments and save thousands over the life of the loan.
$3,517/mo
Est. payment
Explore your selling options
Work with a Zillow partner agent
Leverage their expertise and Zillow's premium Showcase listings to get your home seen by more buyers.
Get startedList with your own agent
Get your home in front of millions of buyers by listing it on Zillow.
Learn how to do itSell it yourself
Take full control of how buyers see your home on Zillow by listing For Sale by Owner (FSBO).
List your homeWhat's special
Natural gas fireplaceFront covered porchCrown moldingLarge oversized deckBuilt-in bookcaseNew handrailsRaised paneling
Zillow last checked:
Listing updated:
Listed by:
Scott Pellerin 860-235-6345,
Coldwell Banker Realty 860-739-6277
Bought with:
Naomi M. Clark, RES.0822011
KEY Real Estate Services LLC
Source: Smart MLS,MLS#: 24094176
Facts & features
Interior
Bedrooms & bathrooms
- Bedrooms: 2
- Bathrooms: 2
- Full bathrooms: 2
Primary bedroom
- Features: Cathedral Ceiling(s), Ceiling Fan(s), Full Bath, Walk-In Closet(s), Hardwood Floor
- Level: Main
Bedroom
- Features: Hardwood Floor
- Level: Main
Primary bathroom
- Features: Double-Sink, Full Bath, Stall Shower, Tile Floor
- Level: Main
Bathroom
- Features: Full Bath, Tub w/Shower, Tile Floor
- Level: Main
Dining room
- Features: Hardwood Floor
- Level: Main
Kitchen
- Features: Remodeled, Granite Counters, Tile Floor
- Level: Main
Living room
- Features: Cathedral Ceiling(s), Bookcases, Ceiling Fan(s), Gas Log Fireplace, Sliders, Hardwood Floor
- Level: Main
Heating
- Forced Air, Propane
Cooling
- Ceiling Fan(s), Central Air
Appliances
- Included: Cooktop, Oven, Microwave, Refrigerator, Dishwasher, Water Heater
- Laundry: Main Level, Mud Room
Features
- Open Floorplan
- Windows: Thermopane Windows
- Basement: Full,Unfinished,Storage Space,Hatchway Access,Interior Entry,Concrete
- Attic: Access Via Hatch
- Number of fireplaces: 1
Interior area
- Total structure area: 1,314
- Total interior livable area: 1,314 sqft
- Finished area above ground: 1,314
Property
Parking
- Total spaces: 4
- Parking features: Attached, Paved, Off Street, Driveway, Garage Door Opener, Private
- Attached garage spaces: 2
- Has uncovered spaces: Yes
Accessibility
- Accessibility features: 32" Minimum Door Widths, Accessible Bath, Bath Grab Bars, Low Counters
Features
- Patio & porch: Screened, Porch, Deck
- Exterior features: Sidewalk, Rain Gutters
Lot
- Features: Level, Cleared
Details
- Parcel number: 2443264
- Zoning: IP-1
Construction
Type & style
- Home type: SingleFamily
- Architectural style: Ranch
- Property subtype: Single Family Residence
Materials
- Vinyl Siding
- Foundation: Concrete Perimeter
- Roof: Asphalt
Condition
- New construction: No
- Year built: 2001
Utilities & green energy
- Sewer: Public Sewer
- Water: Public
- Utilities for property: Cable Available
Green energy
- Energy efficient items: Ridge Vents, Windows
Community & HOA
Community
- Features: Adult Community 55, Library, Medical Facilities, Shopping/Mall
- Senior community: Yes
HOA
- Has HOA: Yes
- Amenities included: Management
- Services included: Maintenance Grounds, Snow Removal
- HOA fee: $250 monthly
Location
- Region: Waterford
Financial & listing details
- Price per square foot: $361/sqft
- Tax assessed value: $249,560
- Annual tax amount: $5,565
- Date on market: 5/8/2025
Price history
| Date | Event | Price |
|---|---|---|
| 6/27/2025 | Sold | $475,000-1%$361/sqft |
Source:  Smart MLS #24094176 Report a problem Smart MLS #24094176 Report a problem | ||
| 5/8/2025 | Listed for sale | $479,900+62.7%$365/sqft |
Source: Smart MLS #24094176 Report a problem | ||
| 10/1/2009 | Sold | $295,000-10.6%$225/sqft |
Source: Smart MLS #E219923 Report a problem | ||
| 6/30/2006 | Sold | $330,000$251/sqft |
Source: Smart MLS #E182971 Report a problem | ||
Public tax history
Tax history is unavailable.
Neighborhood: 06385
Nearby homes
- $415,0002 bd2 ba1.4k sqft35 Beechwood Dr, Waterford, CT 06385Sold

- $395,2002 bd2 ba1.2k sqft28 Beechwood Dr, Waterford, CT 06385Off Market
- $469,0002 bd2 ba1.5k sqft31 Beechwood Dr, Waterford, CT 06385Off Market
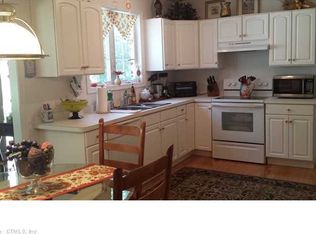
- $415,4402 bd2 ba1.2k sqft22 Beechwood Dr, Waterford, CT 06385Sold
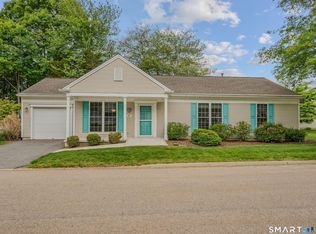
- $400,0001 bd2 ba1.3k sqft2 Beechwood Dr, Waterford, CT 06385Sold
- $415,0002 bd2 ba1.4k sqft18 Beechwood Dr, Waterford, CT 06385Sold
- $441,0002 bd2 ba1.4k sqft10 Cypress Way, Waterford, CT 06385Sold
- $446,0002 bd2 ba1.2k sqft8 Cypress Way, Waterford, CT 06385Sold
Nearby schools
GreatSchools rating
- 6/10Oswegatchie Elementary SchoolGrades: PK-5Distance: 1.3 mi
- 6/10Clark Lane Middle SchoolGrades: 6-8Distance: 1.9 mi
- 8/10Waterford High SchoolGrades: 9-12Distance: 2.3 mi


Get pre-qualified for a loan
At Zillow Home Loans, we can pre-qualify you in as little as 5 minutes with no impact to your credit score.An equal housing lender. NMLS #10287.
Sell for more on Zillow
Get a Zillow Showcase℠ listing at no additional cost and you could sell for .
$521,500
2% more
+$10,430
With Zillow Showcase(estimated)
$531,930
- Connecticut
- New London County
- Waterford
- 06385
- 33 Beechwood Drive
Nearby cities
Nearby zip codes
Other Waterford Topics
