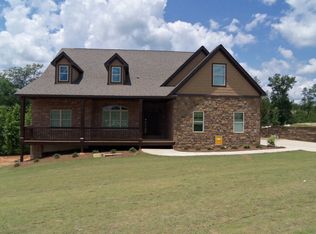
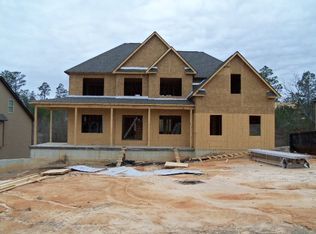
The Belmont plan features a 1st floor master suite that is highlighted by a vaulted ceiling & has a large walk-in closet and spacious bath with tile shower, garden tub & double vanity. The rest of the main level includes a bedroom/office, a large family room, dining room & kitchen all open to each other for casual entertaining. The 2nd level includes 3 bedrooms, 2 full baths and a bonus area. 3 car garage.
This property is not currently displayed as for sale or rent on Zillow. This may be different from what's on other websites or public sources.