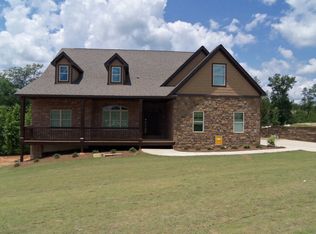
The Millwood plan with basement.. Greets you with a 2-story foyer, To the left of the foyer is the living room and to the right is the formal dining room. At the back of the home is a large,2-story family room with fire place. The spacious kitchen & breakfast area are open to the family room. The 2nd floor master suite is highlighted by a trey ceiling, large walk-in closet & bath with double vanity, shower and a garden tub. Three additional bedrooms & 2 full baths are also located on 2nd floor..
This property is not currently displayed as for sale or rent on Zillow. This may be different from what's on other websites or public sources.