Set on a rare property of over half an acre on one of Larchmont’s most desirable streets, this sun-filled center hall Colonial offers an exceptional combination of space, privacy, and walk-to-all convenience. The expansive grounds create a beautiful backdrop for everyday living and entertaining, complete with a pool and plenty of room to play, relax, and gather outdoors. Located in the sought-after Murray Avenue School district, the home is just a short walk to Larchmont Village, Metro-North, and the elementary school. Inside, the home offers 5 bedrooms and 4.1 baths with a gracious layout designed for both comfortable living and entertaining. Generously sized rooms are filled with natural light, creating a warm and inviting feel throughout. A first-floor bedroom with an en-suite bath provides wonderful flexibility for guests, extended family or a private office. Upstairs, the spacious primary suite feels like a true retreat, featuring a vaulted ceiling, exposed brick detail, and a huge walk-in closet. With classic Colonial architecture, rare acreage, a pool, and an unbeatable Larchmont location, this is a special opportunity in one of Larchmont's most coveted neighborhoods.
Pending
$2,195,000
33 Byron Lane, Larchmont, NY 10538
5beds
3,024sqft
Single Family Residence, Residential
Built in 1948
0.59 Acres Lot
$-- Zestimate®
$726/sqft
$-- HOA
What's special
Sun-filled center hall colonialExposed brick detailHuge walk-in closetSpacious primary suiteExpansive groundsVaulted ceilingClassic colonial architecture
- 83 days |
- 114 |
- 1 |
Likely to sell faster than
Zillow last checked:
Listing updated:
Listed by:
Julia B Fee Sothebys Int. Rlty 914-725-3305,
Jennifer Baldinger 646-522-0293
Source: OneKey® MLS as distributed by MLS GRID,MLS#: 990677
Facts & features
Interior
Bedrooms & bathrooms
- Bedrooms: 5
- Bathrooms: 5
- Full bathrooms: 4
- 1/2 bathrooms: 1
Heating
- Hot Air
Cooling
- Central Air
Appliances
- Included: Cooktop, Dishwasher, Dryer, Freezer, Gas Cooktop, Gas Oven, Microwave, Oven, Refrigerator, Stainless Steel Appliance(s), Washer, Gas Water Heater, Wine Refrigerator
- Laundry: Washer/Dryer Hookup
Features
- First Floor Bedroom, First Floor Full Bath, Chefs Kitchen, Entrance Foyer, Formal Dining, In-Law Floorplan, Kitchen Island, Open Floorplan, Original Details, Primary Bathroom, Recessed Lighting, Storage, Walk Through Kitchen, Walk-In Closet(s)
- Flooring: Hardwood
- Basement: Full,Walk-Out Access
- Attic: Walkup
- Has fireplace: Yes
- Fireplace features: Wood Burning
Interior area
- Total structure area: 3,432
- Total interior livable area: 3,024 sqft
Property
Parking
- Total spaces: 2
- Parking features: Attached, Driveway, Garage
- Garage spaces: 2
- Has uncovered spaces: Yes
Features
- Patio & porch: Deck, Patio
- Has private pool: Yes
Lot
- Size: 0.59 Acres
- Features: Back Yard, Front Yard, Garden, Landscaped, Sprinklers In Front, Sprinklers In Rear
Details
- Parcel number: 3289001000000210000726
- Special conditions: None
- Other equipment: Pool Equip/Cover
Construction
Type & style
- Home type: SingleFamily
- Architectural style: Colonial
- Property subtype: Single Family Residence, Residential
Materials
- Advanced Framing Technique
Condition
- Year built: 1948
Utilities & green energy
- Sewer: Public Sewer
- Water: Public
- Utilities for property: Electricity Connected, Natural Gas Connected
Community & HOA
HOA
- Has HOA: No
Location
- Region: Larchmont
Financial & listing details
- Price per square foot: $726/sqft
- Tax assessed value: $2,239,000
- Annual tax amount: $47,501
- Date on market: 4/28/2026
- Cumulative days on market: 64 days
- Listing agreement: Exclusive Right To Sell
- Listing terms: Contract
- Electric utility on property: Yes
Estimated market value
Not available
Estimated sales range
Not available
Not available
Price history
| Date | Event | Price |
|---|---|---|
| 5/12/2026 | Pending sale | $2,195,000$726/sqft |
Source:  OneKey® MLS as distributed by MLS GRID #990677 Report a problem OneKey® MLS as distributed by MLS GRID #990677 Report a problem | ||
| 5/9/2026 | Listing removed | $2,195,000$726/sqft |
Source: OneKey® MLS as distributed by MLS GRID #990677 Report a problem | ||
| 4/28/2026 | Listed for sale | $2,195,000+21.3%$726/sqft |
Source: OneKey® MLS as distributed by MLS GRID #990677 Report a problem | ||
| 7/23/2019 | Sold | $1,810,000+3.5%$599/sqft |
Source: OneKey® MLS as distributed by MLS GRID #H4906093 Report a problem | ||
| 5/7/2019 | Pending sale | $1,749,000$578/sqft |
Source: Houlihan Lawrence #4906093 Report a problem | ||
| 4/24/2019 | Listed for sale | $1,749,000+29.6%$578/sqft |
Source: Houlihan Lawrence #4906093 Report a problem | ||
| 7/18/2005 | Sold | $1,350,000+62.3%$446/sqft |
Source: Public Record Report a problem | ||
| 10/24/2001 | Sold | $832,000+2311.6%$275/sqft |
Source: Public Record Report a problem | ||
| 12/30/1998 | Sold | $34,500$11/sqft |
Source: Public Record Report a problem | ||
Public tax history
| Year | Property taxes | Tax assessment |
|---|---|---|
| 2025 | -- | $2,261,000 +1% |
| 2024 | -- | $2,239,000 +8% |
| 2023 | -- | $2,073,000 +8% |
| 2022 | -- | $1,919,000 +6% |
| 2021 | -- | $1,810,000 +11% |
| 2020 | -- | $1,631,000 |
| 2019 | -- | $1,631,000 |
| 2018 | -- | $1,631,000 |
| 2017 | -- | $1,631,000 +5% |
| 2016 | -- | $1,553,000 |
| 2015 | -- | $1,553,000 +11% |
| 2014 | -- | $1,399,000 |
| 2013 | -- | $1,399,000 +4658.5% |
| 2012 | -- | $29,400 |
| 2011 | -- | $29,400 |
| 2010 | -- | $29,400 |
| 2009 | -- | $29,400 |
| 2008 | -- | $29,400 |
| 2007 | -- | $29,400 |
| 2000 | -- | $29,400 |
| 1999 | -- | $29,400 |
Find assessor info on the county website
Monthly payment
Climate risks
Neighborhood: 10538
Nearby schools
GreatSchools rating
- 8/10Murray Avenue SchoolGrades: K-5Distance: 0.2 mi
- 9/10Hommocks SchoolGrades: 6-8Distance: 0.8 mi
- 8/10Mamaroneck High SchoolGrades: 9-12Distance: 0.8 mi
Schools provided by the listing agent
- Elementary: Murray Avenue
- Middle: Hommocks School
- High: Mamaroneck High School
Source: OneKey® MLS as distributed by MLS GRID. This data may not be complete. We recommend contacting the local school district to confirm school assignments for this home.
- $3,357,4005 bd5 ba4.6k sqft31 Byron Ln, Larchmont, NY 10538Off Market

- $47,500-- bd-- ba-- sqft31 Byron Ln, Larchmont, NY 10538Off Market
- $1,930,0003 bd4 ba2.4k sqft35 Byron Ln, Larchmont, NY 10538Sold
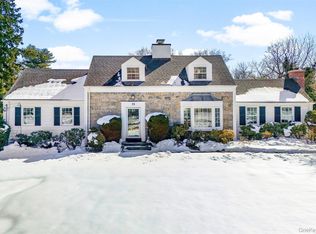
- $4,752,9004 bd4 ba5.1k sqft51 Byron Ln, Larchmont, NY 10538Off Market
- $3,709,5004 bd3 ba3.2k sqft29 Byron Ln, Larchmont, NY 10538Off Market
- $1,851,0005 bd4 ba2.9k sqft34 Dante St, Larchmont, NY 10538Sold
- $1,715,0004 bd4 ba3.6k sqft30 Byron Ln, Larchmont, NY 10538Off Market
- $1,715,0004 bd4 ba3.6k sqft30 Byron Ln, Larchmont, NY 10538Off Market
A local agent can set up tours, give advice and negotiate with sellers.
Similar homes
- $1,595,0005 bd4 ba3.1k sqft42 Knollwood Drive, Larchmont, NY 10538For Sale
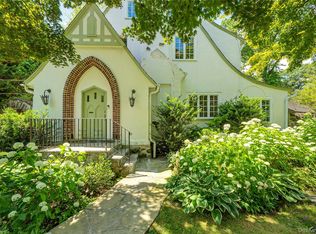
 MLS ID #1018462, Stacey H. Rechler, Listing by: Douglas Elliman Real Estate. OneKey® MLS as distributed by MLS GRID
 - $1,325,0004 bd3 ba2k sqft89 Edgewood Avenue, Larchmont, NY 10538For Sale
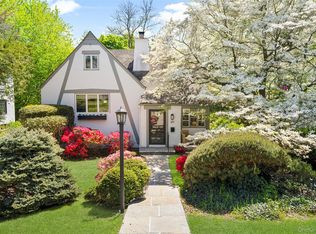 MLS ID #924755, Candace Steiner, Listing by: Houlihan Lawrence Inc.. OneKey® MLS as distributed by MLS GRID
 - $2,250,0006 bd4 ba4.2k sqft6 Hillair Circle, White Plains, NY 10605For Sale
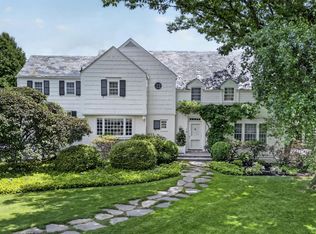 MLS ID #1004533, Steven Geiger, Listing by: William Raveis Real Estate. OneKey® MLS as distributed by MLS GRID
 - $2,200,0006 bd5 ba3.7k sqft221 Highbrook Avenue, Pelham, NY 10803For Sale
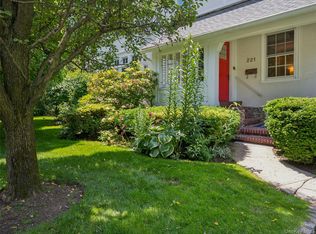 MLS ID #1006326, Holly Mellstrom, Listing by: Julia B Fee Sothebys Int. Rlty. OneKey® MLS as distributed by MLS GRID
 - $1,200,0003 bd2 ba2.1k sqft1 Harmon Drive, Larchmont, NY 10538For SaleMLS ID #1006192, Ilisa Crosby, Listing by: Julia B Fee Sothebys Int. Rlty. OneKey® MLS as distributed by MLS GRID
- $2,295,0005 bd4 ba2.8k sqft32 Stellar Place, Pelham, NY 10803For SaleMLS ID #992887, Maurice Owen-Michaane, Listing by: Capital Realty NY LLC. OneKey® MLS as distributed by MLS GRID
- $1,999,0004 bd5 ba4k sqft26 Century Ridge Road, Purchase, NY 10577For SaleMLS ID #1003883, Lisa Graziano, Listing by: eXp Realty. OneKey® MLS as distributed by MLS GRID
- $1,575,0004 bd4 ba3.4k sqft191 Beechmont Drive, New Rochelle, NY 10804For SaleMLS ID #1011899, Christina H. Diminno, Listing by: Julia B Fee Sothebys Int. Rlty. OneKey® MLS as distributed by MLS GRID
- $1,899,0005 bd4 ba2.8k sqft185 Old Wilmot Road, Scarsdale, NY 10583For SaleMLS ID #1005972, Maria Belmonte, Listing by: Houlihan Lawrence Inc.. OneKey® MLS as distributed by MLS GRID
- $2,180,0005 bd5 ba3.1k sqft125 Mimosa Drive, East Hills, NY 11576For SaleMLS ID #1007376, Wei Xue, Listing by: CPRE Elite Inc. OneKey® MLS as distributed by MLS GRID
- $2,200,0004 bd4 ba4.4k sqft10 Crestview Drive, Pleasantville, NY 10570For SaleMLS ID #1021493, Richard Hopple, Listing by: Julia B Fee Sothebys Int. Rlty. OneKey® MLS as distributed by MLS GRID
- $2,200,0005 bd5 ba3.4k sqft21 Kodiak Drive, Woodbury, NY 11797For SaleMLS ID #992528, Orit Ofir, Listing by: Daniel Gale Sothebys Intl Rlty. OneKey® MLS as distributed by MLS GRID
- $1,890,0005 bd4 ba2.8k sqft525 3rd Street, Mamaroneck, NY 10543New ConstructionMLS ID #1002276, Mary Stetson, Listing by: Stetson Real Estate. OneKey® MLS as distributed by MLS GRID
- $2,168,0004 bd4 ba2.7k sqft112 The Intervale, Roslyn Estates, NY 11576For SaleMLS ID #998111, Ronit Berman CBR, Listing by: Daniel Gale Sothebys Intl Rlty. OneKey® MLS as distributed by MLS GRID
- $2,250,0004 bd4 ba2.9k sqft27 Ridge Drive E, Great Neck, NY 11021For SaleMLS ID #999153, Diana B. Sheena, Listing by: S Sharf Realty Inc. OneKey® MLS as distributed by MLS GRID
- $1,995,0004 bd3 ba4k sqft15 Laurel Hill Road, Dobbs Ferry, NY 10522For SaleMLS ID #1019374, Elizabeth Hargraves, Listing by: Julia B Fee Sothebys Int. Rlty. OneKey® MLS as distributed by MLS GRID
- $1,888,0006 bd3 ba2.7k sqft2108 Edge Road, Muttontown, NY 11791For SaleMLS ID #1018052, Kathleen C. Pisani, Listing by: Daniel Gale Sothebys Intl Rlty. OneKey® MLS as distributed by MLS GRID
- $1,990,0004 bd3 ba2.2k sqft73 Lafayette Avenue, Sea Cliff, NY 11579For SaleMLS ID #1015549, Vivian Parisi CBR, Listing by: Daniel Gale Sothebys Intl Rlty. OneKey® MLS as distributed by MLS GRID
- $2,500,0005 bd4 ba2.6k sqft216 Beverly Rd, Douglaston, NY 11363ActiveMLS ID #S1838879, The Leasing Office, Listing by: The Leasing Office. StreetEasy
- $1,980,0005 bd3 ba2.8k sqft77 Merrivale Road, Great Neck, NY 11020For SaleMLS ID #992434, Baimei Wan, Listing by: Winzone Realty Inc. OneKey® MLS as distributed by MLS GRID
