This stunning Cape Cod, on a rare .41-acre lot in Larchmont’s prestigious Poet’s Corner neighborhood, boasts a superb location, exceptional curb appeal, and abundant natural light throughout. A welcoming foyer with pristine hardwood floors opens to an elegant living room with two bay windows and a fireplace, showcasing picturesque views of the lovely front and back yards. The main level also features a family room with a beamed vaulted ceiling and second fireplace, a formal dining room with access to the back yard patio, and a kitchen with an additional door to the yard creating effortless indoor-outdoor flow for everyday living and entertaining. A convenient first-floor primary suite includes two closets, one a walk-in, and a full bath, offering comfortable single level living. Upstairs are two additional bedrooms, including one with an en-suite full bath, a full hall bath, and a 253-square-foot bonus area, perfect for a home office or additional storage. The lower level provides a spacious playroom with a third fireplace, a half bath, laundry/utility room and access to the true two car attached garage. Outside, enjoy flagstone patios, mature landscaping, and exceptional privacy. A generous driveway accommodates multiple vehicles. This ultra convenient location is just a short stroll to Larchmont Village, the Metro-North train, Murray Avenue School, parks, playgrounds and the beloved Saturday farmers market, this home offers the best of Larchmont living.
Sold for $1,930,000
$1,930,000
35 Byron Lane, Larchmont, NY 10538
3beds
2,471sqft
Single Family Residence, Residential
Built in 1949
0.41 Acres Lot
$1,948,600 Zestimate®
$781/sqft
$7,349 Estimated rent
Home value
$1,948,600
$1.77M - $2.14M
$7,349/mo
Zestimate® history
Owner options
List your home for rent
$7,349/mo
Rent Zestimate®
Find your next renter with Zillow Rental Manager. Plus, with online applications, you can quickly screen prospective tenants – for free.
$7,349/mo
Rent Zestimate®
Refinance and save
$13,036/mo
Est. payment
Refinancing to a lower rate could help reduce your monthly payments and save thousands over the life of the loan.
$13,036/mo
Est. payment
Explore your selling options
Work with a Zillow partner agent
Leverage their expertise and Zillow's premium Showcase listings to get your home seen by more buyers.
Get startedList with your own agent
Get your home in front of millions of buyers by listing it on Zillow.
Learn how to do itSell it yourself
Take full control of how buyers see your home on Zillow by listing For Sale by Owner (FSBO).
List your homeWhat's special
Zillow last checked:
Listing updated:
Listed by:
Ellen Lee 914-329-0786,
Houlihan Lawrence Inc. 914-833-0420
Bought with:
Cathy Devore, 40DE1022851
Houlihan Lawrence Inc.
Source: OneKey® MLS as distributed by MLS GRID,MLS#: 960993
Facts & features
Interior
Bedrooms & bathrooms
- Bedrooms: 3
- Bathrooms: 4
- Full bathrooms: 3
- 1/2 bathrooms: 1
Other
- Description: Entry foyer w/2 coat closets, dine-in kitchen w/door to backyard, living room with fireplace and 2 bay windows (facing front yard and back yard), dining room with door to patio, family room with vaulted beamed ceiling w/fireplace, primary bedroom w/walk-in-closet and additional closet, full bath with separate tub and shower
- Level: First
Other
- Description: Two additional bedrooms, one with full en-suite bathroom, another with 2 closets and additional storagea full hall bathroom, linen closet and 257 sq. ft storage/bonus room
- Level: Second
Other
- Description: Finished playroom with fireplace, half bathroom, laundry/utility room, storage closets, attached 2 car garage
- Level: Lower
Heating
- Hot Air
Cooling
- Central Air
Appliances
- Included: Dryer, Electric Range, Refrigerator, Washer, Gas Water Heater
- Laundry: In Basement
Features
- First Floor Bedroom, First Floor Full Bath, Beamed Ceilings, Built-in Features, Cathedral Ceiling(s), Formal Dining, Master Downstairs
- Flooring: Carpet, Laminate, Wood
- Windows: Bay Window(s)
- Basement: Finished,Partial,Storage Space
- Attic: Dormer,Storage
- Number of fireplaces: 3
- Fireplace features: Basement, Family Room, Living Room
Interior area
- Total structure area: 2,306
- Total interior livable area: 2,471 sqft
Property
Parking
- Total spaces: 2
- Parking features: Attached, Driveway, Garage, Garage Door Opener
- Garage spaces: 2
- Has uncovered spaces: Yes
Features
- Levels: Three Or More
- Patio & porch: Patio
- Exterior features: Awning(s)
Lot
- Size: 0.41 Acres
- Features: Back Yard, Front Yard, Near Public Transit, Near School, Near Shops
Details
- Parcel number: 3289001000000210000703
- Special conditions: None
Construction
Type & style
- Home type: SingleFamily
- Architectural style: Cape Cod
- Property subtype: Single Family Residence, Residential
Condition
- Year built: 1949
Utilities & green energy
- Sewer: Public Sewer
- Water: Public
- Utilities for property: Electricity Connected, Natural Gas Connected, Sewer Connected, Trash Collection Public, Water Connected
Community & HOA
HOA
- Has HOA: No
Location
- Region: Larchmont
Financial & listing details
- Price per square foot: $781/sqft
- Tax assessed value: $1,604,000
- Annual tax amount: $34,029
- Date on market: 3/6/2026
- Cumulative days on market: 10 days
- Listing agreement: Exclusive Right To Sell
- Electric utility on property: Yes
Price history
| Date | Event | Price |
|---|---|---|
| 5/20/2026 | Sold | $1,930,000+1.8%$781/sqft |
Source:  OneKey® MLS as distributed by MLS GRID #960993 Report a problem OneKey® MLS as distributed by MLS GRID #960993 Report a problem | ||
| 3/17/2026 | Pending sale | $1,895,000$767/sqft |
Source: OneKey® MLS as distributed by MLS GRID #960993 Report a problem | ||
| 3/16/2026 | Listing removed | $1,895,000$767/sqft |
Source: OneKey® MLS as distributed by MLS GRID #960993 Report a problem | ||
| 3/6/2026 | Listed for sale | $1,895,000+72.3%$767/sqft |
Source: OneKey® MLS as distributed by MLS GRID #960993 Report a problem | ||
| 2/4/2020 | Sold | $1,100,000$445/sqft |
Source: Public Record Report a problem | ||
Public tax history
| Year | Property taxes | Tax assessment |
|---|---|---|
| 2025 | -- | $1,620,000 +1% |
| 2024 | -- | $1,604,000 +8% |
| 2023 | -- | $1,485,000 +8% |
| 2022 | -- | $1,375,000 -24% |
| 2021 | -- | $1,810,000 +65.3% |
| 2020 | -- | $1,095,000 |
| 2019 | -- | $1,095,000 |
| 2018 | -- | $1,095,000 |
| 2017 | -- | $1,095,000 +5% |
| 2016 | -- | $1,043,000 |
| 2015 | -- | $1,043,000 +11% |
| 2014 | -- | $940,000 |
| 2013 | -- | $940,000 +3630.2% |
| 2012 | -- | $25,200 |
| 2011 | -- | $25,200 |
| 2010 | -- | $25,200 |
| 2009 | -- | $25,200 |
| 2008 | -- | $25,200 |
| 2007 | -- | $25,200 |
| 2004 | -- | $25,200 |
| 2003 | -- | $25,200 |
| 2002 | -- | $25,200 |
| 2001 | -- | $25,200 |
| 2000 | -- | $25,200 |
| 1999 | -- | $25,200 |
Find assessor info on the county website
Neighborhood: 10538
Nearby homes
- $2,195,0005 bd5 ba3k sqft33 Byron Ln, Larchmont, NY 10538Pending

- $4,620,7004 bd4 ba5.1k sqft51 Byron Ln, Larchmont, NY 10538Off Market
- $1,905,0004 bd3 ba2.4k sqft36 Byron Ln, Larchmont, NY 10538Sold
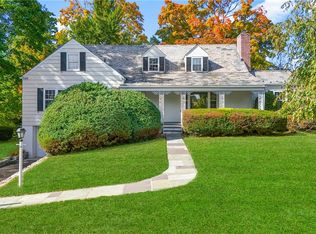
- $3,481,4005 bd5 ba4.6k sqft42 Byron Ln, Larchmont, NY 10538Off Market
- $4,338,0004 bd5 ba4.7k sqft40 Byron Ln, Larchmont, NY 10538Off Market
- $3,322,0005 bd5 ba4.6k sqft31 Byron Ln, Larchmont, NY 10538Off Market
- $47,500-- bd-- ba-- sqft31 Byron Ln, Larchmont, NY 10538Off Market
- $1,715,0004 bd4 ba3.6k sqft30 Byron Ln, Larchmont, NY 10538Off Market
Nearby schools
GreatSchools rating
- 8/10Murray Avenue SchoolGrades: K-5Distance: 0.2 mi
- 9/10Hommocks SchoolGrades: 6-8Distance: 0.8 mi
- 8/10Mamaroneck High SchoolGrades: 9-12Distance: 0.8 mi
Schools provided by the listing agent
- Elementary: Murray Avenue
- Middle: Hommocks School
- High: Mamaroneck High School
Source: OneKey® MLS as distributed by MLS GRID. This data may not be complete. We recommend contacting the local school district to confirm school assignments for this home.
Get a cash offer in 3 minutes
Find out how much your home could sell for in as little as 3 minutes with a no-obligation cash offer.
Estimated market value
$1,948,600
Get a cash offer in 3 minutes
Find out how much your home could sell for in as little as 3 minutes with a no-obligation cash offer.
Estimated market value
$1,948,600
- New York
- Westchester County
- Larchmont
- 10538
- 35 Byron Lane
Nearby cities
Nearby zip codes
Other Larchmont Topics
