This brand-new luxury duplex at Edgemont Preserve epitomizes sophisticated one-floor living, seamlessly blending modern design with timeless comfort. Step into an expansive open-concept layout where the kitchen flows effortlessly into the spacious family room featuring a cozy gas fireplace, creating an ideal setting for both entertaining and everyday living. The kitchen is a true centerpiece, featuring sleek stainless-steel appliances, elegant quartz countertops, and a large island perfect for casual dining or social gatherings. Throughout the home, durable vinyl plank flooring adds a touch of contemporary style and easy maintenance. The thoughtfully designed floor plan features nine-foot ceilings, two generously sized bedrooms, and two full bathrooms. The secluded owner’s suite offers a serene retreat, complete with a dual-sink vanity, a expansive closet, and ensuite bath. Enhancing the home’s versatility, the second floor provides ample storage space. The attached two-car garage adds convenience and functionality. Located in Annville, PA within the Palmyra Area School District, Edgemont Preserve offers a charming small-town setting with unparalleled access to leisure, recreation, and everyday conveniences. Just minutes from the area's best dining, shopping, and premier attractions—including Hersheypark, the Giant Center, Mt. Gretna Lake, and several renowned golf courses—this exceptional community places you close to Hershey, Lebanon, and Harrisburg, with convenient access to Routes 422 and 322. Built by Landmark Homes, embrace the perfect harmony of luxury, comfort, and location in your new home at Edgemont Preserve. Contact the Community Sales Manager today and discover everything Edgemont Preserve has to offer.
Sold for $385,000
$385,000
33 Canterbury Ln, Annville, PA 17003
2beds
1,688sqft
Single Family Residence
Built in 2025
9,905 Square Feet Lot
$392,000 Zestimate®
$228/sqft
$2,430 Estimated rent
Home value
$392,000
Estimated sales range
Not available
$2,430/mo
Zestimate® history
Owner options
List your home for rent
$2,430/mo
Rent Zestimate®
Find your next renter with Zillow Rental Manager. Plus, with online applications, you can quickly screen prospective tenants – for free.
$2,430/mo
Rent Zestimate®
Refinance and save
$2,565/mo
Est. payment
Refinancing to a lower rate could help reduce your monthly payments and save thousands over the life of the loan.
$2,565/mo
Est. payment
Explore your selling options
Work with a Zillow partner agent
Leverage their expertise and Zillow's premium Showcase listings to get your home seen by more buyers.
Get startedList with your own agent
Get your home in front of millions of buyers by listing it on Zillow.
Learn how to do itSell it yourself
Take full control of how buyers see your home on Zillow by listing For Sale by Owner (FSBO).
List your homeWhat's special
Elegant quartz countertopsSleek stainless-steel appliancesExpansive open-concept layoutCozy gas fireplaceDurable vinyl plank flooringEnsuite bathExpansive closet
Zillow last checked:
Listing updated:
Listed by:
Paul Zimmerman 717-733-5467,
Today's Realty
Bought with:
MATTHEW BIXLER, RS323511
Coldwell Banker Realty
Source: Bright MLS,MLS#: PALN2024238
Facts & features
Interior
Bedrooms & bathrooms
- Bedrooms: 2
- Bathrooms: 2
- Full bathrooms: 2
- Main level bathrooms: 2
- Main level bedrooms: 2
Rooms
- Room types: Dining Room, Primary Bedroom, Bedroom 2, Kitchen, Great Room, Laundry, Bathroom 2, Primary Bathroom
Primary bedroom
- Features: Flooring - Carpet, Walk-In Closet(s)
- Level: Main
- Area: 168 Square Feet
- Dimensions: 12 X 14
Bedroom 2
- Features: Flooring - Carpet
- Level: Main
- Area: 121 Square Feet
- Dimensions: 11 X 11
Primary bathroom
- Features: Flooring - Vinyl, Double Sink
- Level: Main
- Area: 64 Square Feet
- Dimensions: 8 X 8
Bathroom 2
- Features: Flooring - Vinyl, Bathroom - Tub Shower
- Level: Main
- Area: 48 Square Feet
- Dimensions: 6 X 8
Dining room
- Features: Flooring - Luxury Vinyl Plank
- Level: Main
- Area: 180 Square Feet
- Dimensions: 12 X 15
Great room
- Features: Flooring - Luxury Vinyl Plank, Recessed Lighting, Fireplace - Electric
- Level: Main
- Area: 270 Square Feet
- Dimensions: 15 X 18
Kitchen
- Features: Flooring - Luxury Vinyl Plank, Kitchen Island, Kitchen - Electric Cooking, Pantry, Countertop(s) - Quartz, Lighting - Pendants
- Level: Main
- Area: 130 Square Feet
- Dimensions: 10 X 13
Laundry
- Features: Flooring - Luxury Vinyl Plank
- Level: Main
- Area: 36 Square Feet
- Dimensions: 6 X 6
Heating
- Forced Air, Natural Gas
Cooling
- Central Air, Electric
Appliances
- Included: Dishwasher, Ice Maker, Microwave, Oven/Range - Electric, Stainless Steel Appliance(s), Electric Water Heater
- Laundry: Laundry Room
Features
- Combination Kitchen/Living, Dining Area, Open Floorplan, Kitchen Island, Recessed Lighting, 9'+ Ceilings, Dry Wall
- Flooring: Carpet, Luxury Vinyl, Vinyl
- Has basement: No
- Number of fireplaces: 1
- Fireplace features: Electric
Interior area
- Total structure area: 1,688
- Total interior livable area: 1,688 sqft
- Finished area above ground: 1,688
Property
Parking
- Total spaces: 2
- Parking features: Garage Faces Front, Attached, Driveway
- Attached garage spaces: 2
- Has uncovered spaces: Yes
Accessibility
- Accessibility features: None
Features
- Levels: One
- Stories: 1
- Pool features: None
Lot
- Size: 9,905 Square Feet
Details
- Additional structures: Above Grade
- Parcel number: NO TAX RECORD
- Zoning: RES
- Special conditions: Standard
Construction
Type & style
- Home type: SingleFamily
- Architectural style: Traditional
- Property subtype: Single Family Residence
- Attached to another structure: Yes
Materials
- Batts Insulation, Frame, Stick Built, Stone, Vinyl Siding
- Foundation: Slab
- Roof: Composition,Shingle
Condition
- Excellent
- New construction: Yes
- Year built: 2025
Details
- Builder model: Dogwood
- Builder name: Landmark Homes
Utilities & green energy
- Sewer: Public Sewer
- Water: Public
Community & HOA
Community
- Subdivision: Edgemont Preserve
HOA
- Has HOA: Yes
- HOA fee: $88 monthly
Location
- Region: Annville
- Municipality: NORTH LONDONDERRY TWP
Financial & listing details
- Price per square foot: $228/sqft
- Annual tax amount: $5,284
- Date on market: 1/9/2026
- Listing agreement: Exclusive Right To Sell
- Listing terms: Cash,Conventional,VA Loan
- Ownership: Fee Simple
Price history
| Date | Event | Price |
|---|---|---|
| 5/6/2026 | Sold | $385,000-2.5%$228/sqft |
Source:  Bright MLS #PALN2024238 Report a problem Bright MLS #PALN2024238 Report a problem | ||
| 4/22/2026 | Pending sale | $394,900$234/sqft |
Source: Bright MLS #PALN2024238 Report a problem | ||
| 3/30/2026 | Price change | $394,900-1.3%$234/sqft |
Source: Bright MLS #PALN2024238 Report a problem | ||
| 3/11/2026 | Price change | $399,900-2.4%$237/sqft |
Source: Bright MLS #PALN2024238 Report a problem | ||
| 2/23/2026 | Price change | $409,900-2.4%$243/sqft |
Source: Bright MLS #PALN2024238 Report a problem | ||
| 12/8/2025 | Price change | $419,900-2.3%$249/sqft |
Source: Bright MLS #PALN2020108 Report a problem | ||
| 9/15/2025 | Price change | $429,900-3.4%$255/sqft |
Source: Bright MLS #PALN2020108 Report a problem | ||
| 4/30/2025 | Listed for sale | $444,900$264/sqft |
Source: Bright MLS #PALN2020108 Report a problem | ||
Public tax history
Tax history is unavailable.
Neighborhood: 17003
Nearby homes
- $409,3003 bd3 ba2k sqft44 Canterbury Ln, Annville, PA 17003Pending
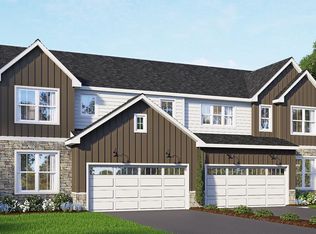
- $423,4003 bd3 ba2k sqft42 Canterbury Ln, Annville, PA 17003Pending
- $479,9003 bd3 ba2.1k sqft40 Canterbury Ln, Annville, PA 17003Sold

- $449,9903 bd3 ba2.1k sqft43 Canterbury Ln, Annville, PA 17003Sold
- $453,6003 bd3 ba2.1k sqft46 Canterbury Ln, Annville, PA 17003New Construction
- $476,2003 bd3 ba2.1k sqft48 Canterbury Ln, Annville, PA 17003New Construction
- $454,8003 bd3 ba2.1k sqft38 Canterbury Ln, Annville, PA 17003Sold
- $455,0003 bd3 ba2k sqft34 Canterbury Ln, Annville, PA 17003Sold
Nearby schools
GreatSchools rating
- 6/10Forge Road El SchoolGrades: 1-5Distance: 1.4 mi
- 9/10Palmyra Area Middle SchoolGrades: 6-8Distance: 2 mi
- 10/10Palmyra Area Senior High SchoolGrades: 9-12Distance: 1.8 mi
Schools provided by the listing agent
- District: Palmyra Area
Source: Bright MLS. This data may not be complete. We recommend contacting the local school district to confirm school assignments for this home.


Get pre-qualified for a loan
At Zillow Home Loans, we can pre-qualify you in as little as 5 minutes with no impact to your credit score.An equal housing lender. NMLS #10287.
Sell for more on Zillow
Get a Zillow Showcase℠ listing at no additional cost and you could sell for .
$392,000
2% more
+$7,840
With Zillow Showcase(estimated)
$399,840
- Pennsylvania
- Lebanon County
- Annville
- 17003
- 33 Canterbury Ln
Nearby cities
Nearby zip codes
Other Annville Topics
