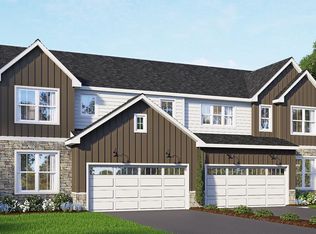
UNDER CONSTRUCTION – MOVE-IN THIS SUMMER! This brand-new 2-story luxury duplex at Edgemont Preserve embodies modern sophistication, blending stylish design with timeless comfort. Step through the charming side entrance into a welcoming foyer that opens into an expansive, sun-drenched open-concept main floor. Just off the front entrance, a well-lit study offers the ideal space for a home office, reading room, or creative retreat; filled with natural light to inspire focus and productivity. Continue through to the kitchen, a true centerpiece boasting stainless steel appliances, granite countertops, tile backsplash, and a spacious pantry. The seamless flow into the dining area and family room is perfect for entertaining guests. From here, step out onto the rear deck, offering the perfect space for outdoor relaxation or summer barbecues. Upstairs, discover a thoughtfully designed layout featuring a versatile loft, two generously sized secondary bedrooms, a stylish hall bath, and a convenient second-floor laundry room. The luxurious owner’s suite is a retreat unto itself, complete with a private bath and spacious closet. This home also includes a 2-car garage, providing ample space for vehicles, storage, and everyday convenience. Located in Annville, PA within the Palmyra Area School District, Edgemont Preserve offers a charming small-town setting with unparalleled access to leisure, recreation, and everyday conveniences. Just minutes from the area's best dining, shopping, and premier attractions—including Hersheypark, the Giant Center, Mt. Gretna Lake, and several renowned golf courses—this exceptional community places you close to Hershey, Lebanon, and Harrisburg, with convenient access to Routes 422 and 322. Embrace the perfect harmony of luxury, comfort, and location in your new home at Edgemont Preserve.
Pending
$409,300
44 Canterbury Ln, Annville, PA 17003
3beds
2,090sqft
Single Family Residence
Built in 2026
9,000 Square Feet Lot
$511,500 Zestimate®
$196/sqft
$74/mo HOA
What's special
Versatile loftWelcoming foyerCharming side entranceSpacious pantryTile backsplashConvenient second-floor laundry roomGranite countertops
- 135 days |
- 5 |
- 0 |
Zillow last checked:
Listing updated:
Listed by:
Paul Zimmerman 717-733-5467,
Today's Realty (717) 733-5467
Source: Bright MLS,MLS#: PALN2025610
Facts & features
Interior
Bedrooms & bathrooms
- Bedrooms: 3
- Bathrooms: 3
- Full bathrooms: 2
- 1/2 bathrooms: 1
- Main level bathrooms: 1
Rooms
- Room types: Primary Bedroom, Bedroom 2, Bedroom 3, Kitchen, Family Room, Basement, Study, Laundry, Loft, Bathroom 2, Primary Bathroom, Half Bath
Primary bedroom
- Features: Flooring - Carpet, Walk-In Closet(s)
- Level: Upper
- Area: 195 Square Feet
- Dimensions: 13 X 15
Bedroom 2
- Features: Flooring - Carpet
- Level: Upper
- Area: 121 Square Feet
- Dimensions: 11 X 11
Bedroom 3
- Features: Flooring - Carpet
- Level: Upper
- Area: 168 Square Feet
- Dimensions: 12 X 14
Primary bathroom
- Features: Flooring - Vinyl, Bathroom - Walk-In Shower, Double Sink
- Level: Upper
- Area: 120 Square Feet
- Dimensions: 10 X 12
Bathroom 2
- Features: Flooring - Vinyl, Bathroom - Tub Shower
- Level: Upper
- Area: 60 Square Feet
- Dimensions: 5 X 12
Basement
- Features: Basement - Unfinished
- Level: Lower
Family room
- Features: Flooring - Luxury Vinyl Plank, Fireplace - Gas
- Level: Main
- Area: 150 Square Feet
- Dimensions: 10 X 15
Half bath
- Features: Flooring - Luxury Vinyl Plank
- Level: Main
- Area: 18 Square Feet
- Dimensions: 3 X 6
Kitchen
- Features: Flooring - Luxury Vinyl Plank, Kitchen Island, Dining Area, Countertop(s) - Quartz, Pantry, Kitchen - Electric Cooking
- Level: Main
- Area: 255 Square Feet
- Dimensions: 17 X 15
Laundry
- Features: Flooring - Vinyl
- Level: Upper
- Area: 25 Square Feet
- Dimensions: 5 X 5
Loft
- Features: Flooring - Carpet
- Level: Upper
- Area: 143 Square Feet
- Dimensions: 11 X 13
Study
- Features: Flooring - Carpet
- Level: Main
- Area: 99 Square Feet
- Dimensions: 9 X 11
Heating
- Forced Air, Natural Gas
Cooling
- Central Air, Electric
Appliances
- Included: Dishwasher, Ice Maker, Microwave, Stainless Steel Appliance(s), Oven/Range - Electric, Electric Water Heater
- Laundry: Laundry Room
Features
- Combination Kitchen/Living, Open Floorplan, Bathroom - Tub Shower, Bathroom - Walk-In Shower, Breakfast Area, Kitchen Island, Pantry, Recessed Lighting, 9'+ Ceilings, Dry Wall
- Flooring: Carpet, Luxury Vinyl, Vinyl
- Basement: Partial,Unfinished
- Has fireplace: No
Interior area
- Total structure area: 2,977
- Total interior livable area: 2,090 sqft
- Finished area above ground: 2,090
Video & virtual tour
Property
Parking
- Total spaces: 2
- Parking features: Garage Faces Front, Attached, Driveway
- Attached garage spaces: 2
- Has uncovered spaces: Yes
Accessibility
- Accessibility features: None
Features
- Levels: Two
- Stories: 2
- Pool features: None
Lot
- Size: 9,000 Square Feet
Details
- Additional structures: Above Grade
- Parcel number: NO TAX RECORD
- Zoning: RES
- Special conditions: Standard
Construction
Type & style
- Home type: SingleFamily
- Architectural style: Carriage House
- Property subtype: Single Family Residence
- Attached to another structure: Yes
Materials
- Batts Insulation, Frame, Stick Built, Stone, Vinyl Siding
- Foundation: Crawl Space, Concrete Perimeter
- Roof: Composition,Shingle
Condition
- Excellent
- New construction: Yes
- Year built: 2026
Details
- Builder model: Holly
- Builder name: Landmark Homes
Utilities & green energy
- Sewer: Public Sewer
- Water: Public
Community & HOA
Community
- Subdivision: Edgemont Preserve
HOA
- Has HOA: Yes
- HOA fee: $74 monthly
Location
- Region: Annville
- Municipality: NORTH LONDONDERRY TWP
Financial & listing details
- Price per square foot: $196/sqft
- Annual tax amount: $5,477
- Date on market: 4/10/2026
- Listing agreement: Exclusive Right To Sell
- Listing terms: Cash,Conventional,VA Loan
- Ownership: Fee Simple
Estimated market value
$511,500
$481,000 - $547,000
$2,812/mo
Price history
| Date | Event | Price |
|---|---|---|
| 5/19/2026 | Pending sale | $409,300$196/sqft |
Source:  Bright MLS #PALN2025610 Report a problem Bright MLS #PALN2025610 Report a problem | ||
| 4/10/2026 | Listed for sale | $409,300$196/sqft |
Source: Bright MLS #PALN2025610 Report a problem | ||
Public tax history
Tax history is unavailable.
Monthly payment
Est. payment
Payment breakdown
Explore the cost of this home by adjusting the details. Changes won't be saved.Climate risks
Neighborhood: 17003
Nearby schools
GreatSchools rating
- 6/10Forge Road El SchoolGrades: 1-5Distance: 1.4 mi
- 9/10Palmyra Area Middle SchoolGrades: 6-8Distance: 2 mi
- 10/10Palmyra Area Senior High SchoolGrades: 9-12Distance: 1.8 mi
Schools provided by the listing agent
- District: Palmyra Area
Source: Bright MLS. This data may not be complete. We recommend contacting the local school district to confirm school assignments for this home.
- $423,4003 bd3 ba2k sqft42 Canterbury Ln, Annville, PA 17003Pending
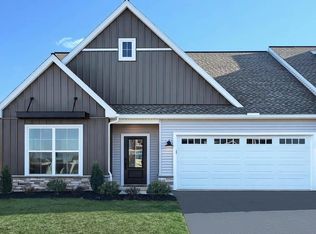
- $385,0002 bd2 ba1.6k sqft33 Canterbury Ln, Annville, PA 17003Sold
- $479,9003 bd3 ba2.1k sqft40 Canterbury Ln, Annville, PA 17003Sold

- $453,6003 bd3 ba2.1k sqft46 Canterbury Ln, Annville, PA 17003New Construction

- $449,9903 bd3 ba2.1k sqft43 Canterbury Ln, Annville, PA 17003Sold
- $476,2003 bd3 ba2.1k sqft48 Canterbury Ln, Annville, PA 17003New Construction
- $455,0003 bd3 ba2k sqft34 Canterbury Ln, Annville, PA 17003Sold
- $454,8003 bd3 ba2.1k sqft38 Canterbury Ln, Annville, PA 17003Sold
A local agent can set up tours, give advice and negotiate with sellers.
A local lender can help you make sure your offer is ready when you are.
Similar homes
- $442,8002 bd2 ba1.6k sqft45 Canterbury Ln, Annville, PA 17003New Construction
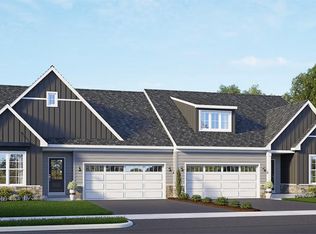
 Bright MLS
 - from $416,5003 bd3 ba2.1k sqftWillow Plan, Edgemont Preserve, Annville, PA 17003New Construction
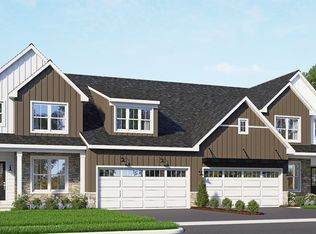 Landmark Homes
 - $419,1003 bd3 ba2k sqft37 Canterbury Ln, Annville, PA 17003New ConstructionBright MLS
- $429,8003 bd3 ba2k sqft39 Canterbury Ln, Annville, PA 17003New ConstructionBright MLS
- $449,9004 bd3 ba1.8k sqft10661 Jonestown Rd, Annville, PA 17003New ConstructionMLS ID #PALN2027222, Austin Will, Keller Williams Elite. Bright MLS
- $492,9002 bd2 ba1.7k sqft508 Stone Gate Blvd, Annville, PA 17003New ConstructionBright MLS
- $474,2003 bd3 ba2.1k sqft41 Canterbury Ln, Annville, PA 17003New ConstructionBright MLS
- $465,9003 bd3 ba1.8k sqft2 Jasmine Dr, Lebanon, PA 17042New ConstructionMLS ID #PALN2020876, Debbie Glover, Keller Williams Realty. Bright MLS
- $483,9993 bd3 ba2k sqft28 Clover Dr #54, Myerstown, PA 17067New ConstructionMLS ID #PABK2077192, Bill Martin, Alden Realty. Bright MLS
- $472,9004 bd4 ba1.9k sqft3 Lavender Ln, Lebanon, PA 17042New ConstructionMLS ID #PALN2025588, Debbie Glover, Keller Williams Realty. Bright MLS
- from $522,9004 bd2 ba2.2k sqftHeron Plan, Southgate, Annville, PA 17003New ConstructionGarman Builders
- from $571,9003 bd3 ba2.5k sqftAvery Plan, Southgate, Annville, PA 17003New ConstructionGarman Builders
- $499,9002 bd2 ba1.9k sqft0 Alexandria Dr, Annville, PA 17003New ConstructionMLS ID #PALN2022290, Paul Zimmerman, Today's Realty. Bright MLS
- $499,9003 bd3 ba2.1k sqft6 Starlight Ln, Lebanon, PA 17046New ConstructionMLS ID #PALN2027982, Jean Taylor, Berkshire Hathaway HomeServices Homesale Realty. Bright MLS
- $545,9903 bd3 ba2.1k sqft938 N Lincoln St, Palmyra, PA 17078New ConstructionMLS ID #PALN2027834, Lindsay Kohl, New Home Star Pennsylvania LLC. Bright MLS
- $490,9004 bd2 ba1.9k sqft25 Starlight Ln, Lebanon, PA 17046New ConstructionMLS ID #PALN2027936, Joan Hains, Berkshire Hathaway HomeServices Homesale Realty. Bright MLS
- from $443,9904 bd3 ba2.2k sqftMarlow Plan, Florin Hill, Mount Joy, PA 17552New ConstructionCharter Homes & Neighborhoods
- from $413,9003 bd3 ba2.4k sqftBlanton Plan, The Reserve at North Cornwall Commons, Lebanon, PA 17042New ConstructionGarman Builders
- $513,5004 bd3 ba2.4k sqft19 Starlight Ln, Lebanon, PA 17046New ConstructionMLS ID #PALN2028120, Jean Taylor, Berkshire Hathaway HomeServices Homesale Realty. Bright MLS
- $504,5004 bd3 ba2k sqft0 Starlight Ln, Lebanon, PA 17046New ConstructionMLS ID #PALN2027996, Jean Taylor, Berkshire Hathaway HomeServices Homesale Realty. Bright MLS
