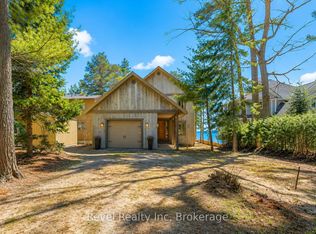
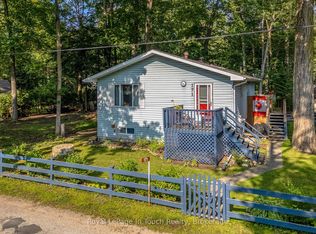
Cawaja Beach with Deeded Water Access. This new listing is a spacious and versatile home tucked away in the scenic premium area of The Township of Tiny. Located just steps to the beautiful sandy beaches of Georgian Bay makes it ideal for either a full-time residence or a cozy year-round cottage. Offering a thoughtful layout across two finished levels, this property combines everyday functional living with great indoor and outdoor entertainment spaces. Upper Main Level features expansive, sun-filled windows and a cozy brick-wall gas fireplace as the room's central focal point. Open-concept kitchen and dining room design, creating a seamless flow for family meals and hosting. Three comfortable main-floor bedrooms are serviced by a full 4-piece bathroom. Step outside to a massive wrap-around deck, perfect for summer barbecues, outdoor dining, and relaxing after a day at the beach. Lower Level includes a large fourth bedroom and a large recreation room, ideal for a home theater, gym, or playroom. Lower-level laundry facilities, three piece bath, dedicated storage space, and a separate outside entry offer great potential for multi-generational living or a secondary entrance. Built-in indoor workshop space perfect for DIY projects, woodworking, or seasonal gear storage. Extras include hard wired high speed internet, gas furnace, central air conditioning, and a gas hot water tank for year-round efficiency. This property offers the perfect balance of location, space, and functionality for your friends or family to enjoy! Includes all chattels and furniture unless specifically excluded
Under contract
C$849,900
33 Card Ave, Tiny, ON L0L 2J0
4beds
2baths
Single Family Residence
Built in ----
0 Square Feet Lot
$-- Zestimate®
C$--/sqft
C$-- HOA
What's special
Expansive sun-filled windowsCozy brick-wall gas fireplaceThree comfortable main-floor bedroomsMassive wrap-around deckLarge fourth bedroomLarge recreation roomLower-level laundry facilities
- 7 days
- 30
- 2
Zillow last checked:
Listing updated:
Listed by:
ROYAL LEPAGE IN TOUCH REALTY
Source: TRREB,MLS®#: S13741058 Originating MLS®#: Toronto Regional Real Estate Board
Originating MLS®#: Toronto Regional Real Estate BoardFacts & features
Interior
Bedrooms & bathrooms
- Bedrooms: 4
- Bathrooms: 2
Primary bedroom
- Level: Main
- Dimensions: 3.27 x 3.55
Bedroom 2
- Level: Main
- Dimensions: 3.16 x 3.5
Bedroom 3
- Level: Main
- Dimensions: 4.2 x 2.62
Bedroom 4
- Level: Lower
- Dimensions: 2.86 x 5.96
Other
- Level: Lower
Dining room
- Level: Main
- Dimensions: 4.21 x 2.81
Foyer
- Level: Main
- Dimensions: 1.63 x 2.71
Kitchen
- Level: Main
- Dimensions: 2.86 x 3.67
Laundry
- Level: Lower
- Dimensions: 2.47 x 0.87
Living room
- Level: Main
- Dimensions: 5.51 x 4.12
Recreation
- Level: Lower
- Dimensions: 6.77 x 6.5
Heating
- Forced Air, Gas
Cooling
- Central Air
Appliances
- Included: Water Treatment
Features
- In-Law Capability, Primary Bedroom - Main Floor
- Basement: Finished with Walk-Out
- Has fireplace: Yes
- Fireplace features: Natural Gas
Interior area
- Living area range: 1100-1500 null
Video & virtual tour
Property
Parking
- Total spaces: 4
- Parking features: Private
Features
- Patio & porch: Deck
- Exterior features: Year Round Living
- Pool features: None
- Has view: Yes
- View description: Trees/Woods
- Water view: Obstructive
- Waterfront features: Beach Front, Indirect, Bay
- Body of water: Georgian Bay
Lot
- Size: 0 Square Feet
- Features: Rectangular Lot
- Topography: Level,Wooded/Treed
Details
- Parcel number: 584020218
Construction
Type & style
- Home type: SingleFamily
- Architectural style: Bungalow-Raised
- Property subtype: Single Family Residence
Materials
- Vinyl Siding
- Foundation: Concrete
- Roof: Shingle
Utilities & green energy
- Sewer: Septic
- Utilities for property: Garbage Pickup
Community & HOA
Location
- Region: Tiny
Financial & listing details
- Annual tax amount: C$2,492
- Date on market: 9/3/2026
Price history
Price history is unavailable.
Public tax history
Tax history is unavailable.
Climate risks
Neighborhood: L0L
Nearby schools
GreatSchools rating
No schools nearby
We couldn't find any schools near this home.
Similar homes
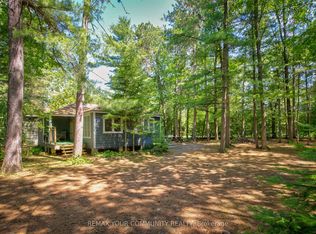
- C$896,0003 bd3 ba-- sqft31 Robern Ave, Tiny, ON L0L 2J0For Sale
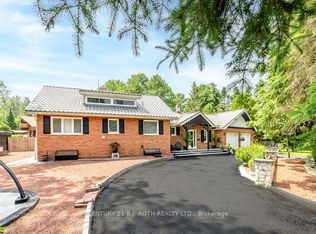 MLS ID #S13518302, CENTURY 21 B.J. ROTH REALTY LTD., BROKERAGE. TRREB
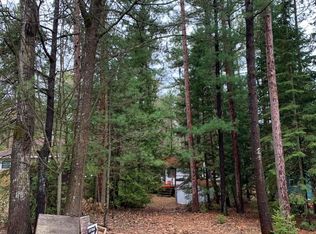
 - C$875,0005 bd3 ba-- sqft10 Enchantment Ave, Tiny, ON L9M 0H5For Sale
 MLS ID #S13753234, RE/MAX HALLMARK CHAY REALTY. TRREB
 - C$749,9004 bd2 ba-- sqft171 Oliver Dr, Tiny, ON L0L 2J0For Sale
 MLS ID #S13714060, Royal LePage In Touch Realty. TRREB
 - C$599,9004 bd2 ba-- sqft43 4th St, Tiny, ON L0L 2J0For Sale
 MLS ID #S13760630, RE/MAX HALLMARK CHAY REALTY. TRREB
